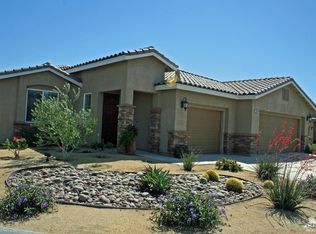
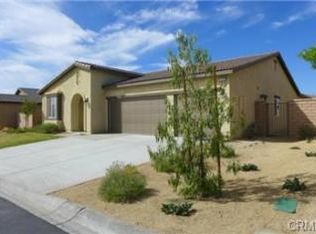
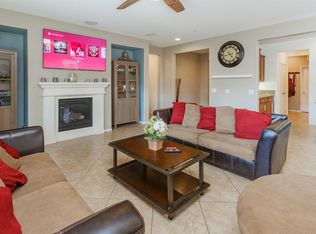
Welcome to this beautiful move-in ready home located in the desirable gated community of Mountain Estates in North Indio. A 2,578 SqFt spacious 3-bedroom, 2.5-bath home offers a comfortable floor plan with generous living space, perfect for everyday living and entertaining. The home features beautiful wood-look flooring throughout the main living areas and the primary suite with soft carpet in the other 2 bedrooms. Elegant plantation shutters and crown molding add warmth, character, and a polished look throughout the home. The Jack-and-Jill bathroom provides added convenience, while the spacious primary suite features a relaxing soaking tub, separate shower, and walk-in closet.The upgraded kitchen offers granite countertops, stainless steel appliances, updated hardware, a large pantry, and plenty of cabinet space, including additional storage in the laundry room. The dining area showcases attractive wood-look flooring with a decorative glass tile accent, creating a welcoming space for family meals and gatherings.Enjoy added peace of mind with a fire sprinkler system throughout the home. Outside, you'll appreciate the stone-accented entry, custom iron gate, paver RV driveway, professionally landscaped front and back yards with underground irrigation, artificial turf, solar landscape lighting, custom borders, and a private BBQ area approved by the HOA. The finished 3-car tandem garage provides plenty of room for vehicles, storage, or a workshop and includes a convenient exterior access door.Ideally located north of Interstate 10, this home is just minutes from Target, Walmart, WinCo Foods, Home Depot, Chick-fil-A, and The Lights at Indio, an illuminated 18-hole golf course. With convenient access to shopping, dining, entertainment, and major commuter routes, this exceptional home offers the perfect combination of comfort, style, and location.
For sale
Listed by: Better Homes and Gardens Real Estate • Juan Martinez • 760-792-3485
Price cut: $10K (9/16)
$569,000
42210 Summit Way, Indio, CA 92203
3beds
2,578sqft
Single Family Residence
Built in 2013
7,841 Square Feet Lot
$564,800 Zestimate®
$221/sqft
$133/mo HOA
What's special
Elegant plantation shuttersCustom iron gatePaver rv drivewayStone-accented entryJack-and-jill bathroomSpacious primary suiteUpdated hardware
- 67 days
- 340
- 32
Zillow last checked:
Listing updated:
Listed by:
Juan Martinez DRE #01800828 760-792-3485,
Better Homes and Gardens Real Estate
Source: CRMLS,MLS#: 219150530DA Originating MLS: California Desert AOR & Palm Springs AOR
Originating MLS: California Desert AOR & Palm Springs AORFacts & features
Interior
Bedrooms & bathrooms
- Bedrooms: 3
- Bathrooms: 3
- Full bathrooms: 2
- 1/2 bathrooms: 1
Rooms
- Room types: Great Room, Living Room, Dining Room
Kitchen
- Features: Granite Counters, Kitchen Island, Remodeled, Updated Kitchen
Heating
- Forced Air
Cooling
- Central Air
Appliances
- Included: Convection Oven, Refrigerator
- Laundry: Laundry Room
Features
- Crown Molding, Separate/Formal Dining Room
- Flooring: Carpet, Tile
- Windows: Shutters
- Has fireplace: Yes
- Fireplace features: Decorative, Family Room, Gas
Interior area
- Total interior livable area: 2,578 sqft
Property
Parking
- Total spaces: 3
- Parking features: Driveway
- Attached garage spaces: 3
Features
- Patio & porch: Covered
Lot
- Size: 7,841 Square Feet
- Features: Drip Irrigation/Bubblers, Sprinklers Timer, Sprinkler System
Details
- Parcel number: 692610037
- Special conditions: Standard
Construction
Type & style
- Home type: SingleFamily
- Property subtype: Single Family Residence
- Attached to another structure: Yes
Materials
- Stucco
- Foundation: Slab
- Roof: Tile
Condition
- New construction: No
- Year built: 2013
Community & HOA
Community
- Features: Gated
- Security: Gated Community
- Subdivision: Mountain Estates
HOA
- Has HOA: Yes
- Amenities included: Picnic Area, Playground
- HOA fee: $133 monthly
Location
- Region: Indio
Financial & listing details
- Price per square foot: $221/sqft
- Tax assessed value: $375,258
- Date on market: 7/23/2026
- Listing terms: Cash,Conventional,FHA
- Inclusions: All appliances in Kitchen and possible the Washer and the Dryer with the right offer
- Exclusions: All furniture and personal items
Estimated market value
$564,800
$537,000 - $593,000
$3,741/mo
Price history
| Date | Event | Price |
|---|---|---|
| 9/16/2026 | Price change | $569,000-1.7%$221/sqft |
Source:  CDAR/ Desert Area MLS #219150530 Report a problem CDAR/ Desert Area MLS #219150530 Report a problem | ||
| 9/11/2026 | Listed for sale | $579,000$225/sqft |
Source: CDAR/ Desert Area MLS #219150530 Report a problem | ||
| 9/10/2026 | Pending sale | $579,000$225/sqft |
Source: CDAR/ Desert Area MLS #219150530 Report a problem | ||
| 7/23/2026 | Listed for sale | $579,000+82.6%$225/sqft |
Source:  Greater Palm Springs Realtors #219150530 Report a problem Greater Palm Springs Realtors #219150530 Report a problem | ||
| 10/20/2016 | Sold | $317,000-3.9%$123/sqft |
Source: CDAR/ Desert Area MLS #216026154 Report a problem | ||
| 9/9/2016 | Price change | $329,900-2.9%$128/sqft |
Source: JM Real Estate Group #216026154 Report a problem | ||
| 8/27/2016 | Price change | $339,900-4.7%$132/sqft |
Source: JM Real Estate Group #216019510 Report a problem | ||
| 7/12/2016 | Price change | $356,500-2.3%$138/sqft |
Source: JM Real Estate Group #216019510 Report a problem | ||
| 6/29/2016 | Listed for sale | $365,000+25%$142/sqft |
Source: JM Real Estate Group #216019510 Report a problem | ||
| 3/28/2014 | Sold | $292,000$113/sqft |
Source: CDAR/ Desert Area MLS #21480166 Report a problem | ||
Public tax history
| Year | Property taxes | Tax assessment |
|---|---|---|
| 2026 | -- | $375,258 +2% |
| 2025 | $6,879 +10.1% | $367,901 +2% |
| 2024 | $6,251 +2% | $360,688 +2% |
| 2023 | $6,131 +2% | $353,616 +2% |
| 2022 | $6,009 +4.4% | $346,683 +2% |
| 2021 | $5,759 +5.6% | $339,886 +1% |
| 2020 | $5,454 +2.2% | $336,402 +2% |
| 2019 | $5,338 +2.1% | $329,806 +2% |
| 2018 | $5,228 +1.8% | $323,340 +2% |
| 2017 | $5,136 | $317,000 +3.8% |
| 2016 | $5,136 +6.4% | $305,426 +1.5% |
| 2015 | $4,826 +10% | $300,840 +16.4% |
| 2014 | $4,389 | $258,510 +959.5% |
| 2013 | -- | $24,400 +19% |
| 2012 | -- | $20,504 +2% |
| 2011 | -- | $20,102 +0.8% |
| 2010 | -- | $19,952 -62.4% |
| 2009 | -- | $53,031 +2% |
| 2008 | -- | $51,992 +2% |
| 2007 | -- | $50,973 |
Find assessor info on the county website
Monthly payment
Est. payment
Payment breakdown
Explore the cost of this home by adjusting the details. Changes won't be saved.Climate risks
Neighborhood: 92203
Nearby schools
Schools provided by the listing agent
- Elementary: Jackson
- High: Shadow Hills
Source: CRMLS. This data may not be complete. We recommend contacting the local school district to confirm school assignments for this home.
Similar homes
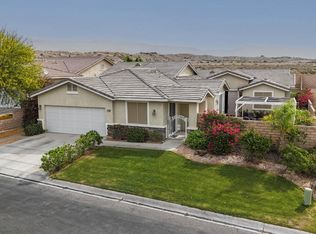
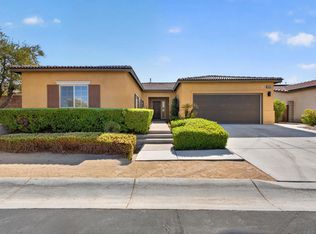
- $549,0004 bd4 ba2.6k sqft41720 Amberley St, Indio, CA 92203For Sale
 MLS ID #219145603DA, James Starnes, Berkshire Hathaway HomeServices California Properties. CRMLS
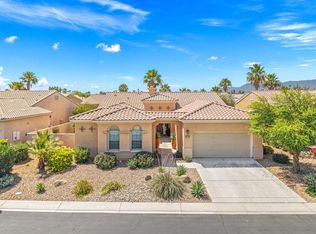
 - $529,9003 bd3 ba1.9k sqft42820 Gazapo Ct, Indio, CA 92203For Sale
 MLS ID #219150400DA, Francisco Jilote, First Team Real Estate. CRMLS
 - $659,9004 bd3 ba2.1k sqft83694 Matterhorn Dr, Indio, CA 92203For Sale
 MLS ID #219148096PS, Ernesto Gutierrez, Vista Mirage Real Estate. CRMLS
 - $560,0003 bd3 ba2.1k sqft81659 Camino El Triunfo, Indio, CA 92203For Sale
 MLS ID #219149113DA, Traci Sadler, Simple Sales Agent Corp.. CRMLS
