Set behind the gates of Sonora Wells, this expansive home delivers the space, flexibility, and everyday livability that's hard to find. With over 3,500 square feet, 5 bedrooms, and a generous bonus room/loft, the layout adapts easily to multi-generational living, work-from-home needs, or a dedicated retreat for guests.At the center of the home, an oversized kitchen opens seamlessly to the family room with fireplace--designed for gathering, entertaining, and daily life. Step outside to a covered patio that extends your living space, complete with a built-in BBQ, pergola, and raised planters for a polished outdoor setting.Thoughtful upgrades enhance comfort, including repositioned A/C units for a quieter interior environment, with one system recently replaced. A detached guest house with its own bath offers privacy and versatility--ideal for visitors, extended stays, or creative use.The tandem garage adds another layer of functionality, with extra depth for a third vehicle, workshop, or home gym.Located within Sonora Wells, residents enjoy low HOA dues, a community pool, and park, all just moments from Oliphant Elementary School, shopping, and convenient freeway access.
For sale
Listed by: Bennion Deville Homes • Cathi Walter • 760-218-5752
$665,000
82639 Castleton Dr, Indio, CA 92203
5beds
3,517sqft
Single Family Residence
Built in 2006
7,405 Square Feet Lot
$649,100 Zestimate®
$189/sqft
$230/mo HOA
What's special
Raised plantersOversized kitchenFamily room with fireplaceBuilt-in bbqCovered patio
- 52 days
- 153
- 14
Zillow last checked:
Listing updated:
Listed by:
Cathi Walter DRE #01346930 760-218-5752,
Bennion Deville Homes
Source: CRMLS,MLS#: 219146843DA Originating MLS: California Desert AOR & Palm Springs AOR
Originating MLS: California Desert AOR & Palm Springs AORFacts & features
Interior
Bedrooms & bathrooms
- Bedrooms: 5
- Bathrooms: 4
- Full bathrooms: 3
- 1/2 bathrooms: 1
Rooms
- Room types: Family Room, Guest Quarters, Living Room, Primary Bedroom, Other, Dining Room
Primary bedroom
- Features: Primary Suite
Bathroom
- Features: Separate Shower, Tub Shower, Vanity
Kitchen
- Features: Kitchen Island
Other
- Features: Walk-In Closet(s)
Heating
- Central, Forced Air, Fireplace(s), Natural Gas
Cooling
- Central Air, Electric
Appliances
- Included: Dishwasher, Disposal, Gas Water Heater, Refrigerator
- Laundry: Laundry Room
Features
- Breakfast Bar, Cathedral Ceiling(s), Separate/Formal Dining Room, High Ceilings, Primary Suite, Walk-In Closet(s)
- Flooring: Carpet, Tile
- Doors: Sliding Doors
- Windows: Double Pane Windows
- Has fireplace: Yes
- Fireplace features: Gas, Living Room
Interior area
- Total interior livable area: 3,517 sqft
Video & virtual tour
Property
Parking
- Total spaces: 4
- Parking features: Driveway, Garage, Garage Door Opener
- Attached garage spaces: 2
Features
- Levels: Two
- Stories: 2
- Patio & porch: Concrete
- Fencing: Block
- Has view: Yes
- View description: Mountain(s)
Lot
- Size: 7,405 Square Feet
- Features: Back Yard, Landscaped, Level, Planned Unit Development
Details
- Parcel number: 692570046
- Special conditions: Standard
Construction
Type & style
- Home type: SingleFamily
- Architectural style: Mediterranean
- Property subtype: Single Family Residence
Materials
- Stucco
- Foundation: Slab
- Roof: Tile
Condition
- New construction: No
- Year built: 2006
Utilities & green energy
- Utilities for property: Cable Available
Community & HOA
Community
- Features: Gated
- Security: Gated Community
- Subdivision: Sonora Wells
HOA
- Has HOA: Yes
- Amenities included: Controlled Access, Picnic Area, Playground, Pet Restrictions
- HOA fee: $230 monthly
- HOA name: Sonora Wells
- HOA phone: 619-299-9299
Location
- Region: Indio
Financial & listing details
- Price per square foot: $189/sqft
- Tax assessed value: $323,102
- Date on market: 4/23/2026
- Listing terms: Cash,Cash to New Loan
Estimated market value
$649,100
$617,000 - $682,000
$3,907/mo
Price history
| Date | Event | Price |
|---|---|---|
| 9/17/2026 | Listed for sale | $665,000$189/sqft |
Source:  Greater Palm Springs Realtors #219146843 Report a problem Greater Palm Springs Realtors #219146843 Report a problem | ||
| 5/29/2026 | Listing removed | $665,000$189/sqft |
Source:  CRMLS #219146843DA Report a problem CRMLS #219146843DA Report a problem | ||
| 4/23/2026 | Listed for sale | $665,000+158.3%$189/sqft |
Source: Greater Palm Springs Realtors #219146843 Report a problem | ||
| 12/28/2012 | Sold | $257,500+0.1%$73/sqft |
Source:  CDAR/ Desert Area MLS #21464162 Report a problem CDAR/ Desert Area MLS #21464162 Report a problem | ||
| 10/26/2012 | Listed for sale | $257,250+8.5%$73/sqft |
Source: Coldwell Banker Residential Brokerage #21464162 Report a problem | ||
| 3/15/2010 | Sold | $237,000-5.2%$67/sqft |
Source: CDAR/ Desert Area MLS #21384798 Report a problem | ||
| 12/9/2009 | Listed for sale | $249,900+27.9%$71/sqft |
Source: Windermere Real Estate Coachella Valley #21384798 Report a problem | ||
| 10/26/2009 | Sold | $195,436-51.1%$56/sqft |
Source: Public Record Report a problem | ||
| 12/12/2006 | Sold | $400,000$114/sqft |
Source: Public Record Report a problem | ||
Public tax history
| Year | Property taxes | Tax assessment |
|---|---|---|
| 2026 | -- | $323,102 +2% |
| 2025 | $7,806 +1.9% | $316,768 +2% |
| 2024 | $7,660 +3.1% | $310,558 +2% |
| 2023 | $7,427 +2.6% | $304,469 +2% |
| 2022 | $7,239 +2.4% | $298,500 +2% |
| 2021 | $7,070 +2.9% | $292,648 +1% |
| 2020 | $6,872 +1.6% | $289,648 +2% |
| 2019 | $6,766 +1.6% | $283,970 +2% |
| 2018 | $6,661 +1.1% | $278,403 +2% |
| 2017 | $6,591 | $272,945 +2% |
| 2016 | $6,591 +1.7% | $267,595 +1.5% |
| 2015 | $6,480 +1.3% | $263,578 +2% |
| 2014 | $6,397 | $258,416 +0.5% |
| 2013 | -- | $257,250 +27.4% |
| 2012 | -- | $202,000 -15.4% |
| 2011 | -- | $238,783 +3.8% |
| 2010 | -- | $230,000 -11.5% |
| 2009 | -- | $260,000 -29.7% |
| 2008 | -- | $370,000 -7.5% |
| 2007 | -- | $399,990 |
Find assessor info on the county website
Monthly payment
Est. payment
Payment breakdown
Explore the cost of this home by adjusting the details. Changes won't be saved.Climate risks
Neighborhood: 92203
Nearby schools
Schools provided by the listing agent
- High: Shadow Hills
Source: CRMLS. This data may not be complete. We recommend contacting the local school district to confirm school assignments for this home.

Similar homes
- $650,0004 bd2 ba2k sqft82161 Modena Rd, Indio, CA 92203For Sale
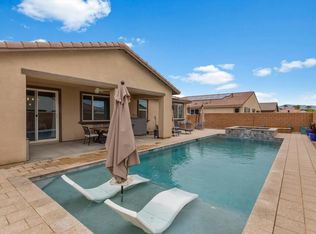 MLS ID #219152492DA, James Suer, LPT Realty. CRMLS
 - $659,9004 bd3 ba2.1k sqft83694 Matterhorn Dr, Indio, CA 92203For Sale
 MLS ID #219148096PS, Ernesto Gutierrez, Vista Mirage Real Estate. CRMLS
 - $535,0005 bd2 ba1.9k sqft82578 Carrara Ct, Indio, CA 92203For Sale
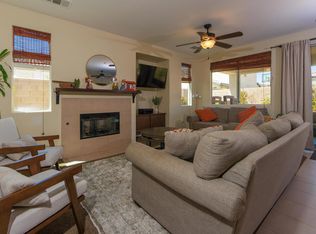 MLS ID #219151559DA, John Sloan Real Estate Group..., Keller Williams Realty. CRMLS
 - $625,0002 bd3 ba2.5k sqft80818 Camino Santa Elise, Indio, CA 92203For Sale
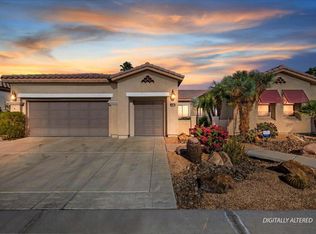 MLS ID #219152563DA, Barbara Laws, Equity Union. CRMLS
