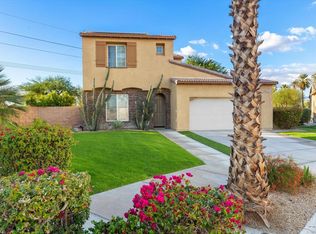
Enjoy the desert lifestyle in the popular guard-gated community of Terra Lago! This inviting single-story home offers four bedrooms, two bathrooms, and nearly 1,900 square feet of comfortable living space, all conveniently arranged on one level. High ceilings and an open floor plan create a welcoming sense of space, with a generous living room featuring a fireplace, a separate dining area, and a kitchen with breakfast bar and ample cabinetry. The spacious primary suite features a walk-in closet, dual vanities, a soaking tub, and a separate shower. Three additional bedrooms offer flexibility for family, guests, or a home office. Outside, your own private desert retreat awaits, with a beautiful pebble-finish pool and spa, cascading waterfall features, and inviting patio areas for relaxing or entertaining. Offered furnished, subject to the inventory list, the home provides an appealing opportunity for a full-time residence or a convenient desert getaway. Terra Lago residents enjoy a wealth of community amenities, including a clubhouse, fitness center, scenic lakes, walking and biking opportunities, and nearby golf. With its desirable location, comfortable single-story layout, and private backyard oasis, this home offers an exceptional opportunity to enjoy the best of desert living.
For sale
Listed by: HomeSmart • Stonegate West Real Estate ... • 760-844-7500
$599,000
84280 Acqua Ct, Indio, CA 92203
4beds
1,898sqft
Single Family Residence
Built in 2006
5,663 Square Feet Lot
$585,700 Zestimate®
$316/sqft
$325/mo HOA
What's special
Cascading waterfall featuresPrivate backyard oasisSingle-story homeSpacious primary suiteComfortable single-story layoutHigh ceilingsPrivate desert retreat
- 2 days
- 127
- 14
Likely to sell faster than
Zillow last checked:
Listing updated:
Listed by:
Stonegate West Real Estate ... DRE #01803831 760-844-7500,
HomeSmart,
Leslie Lynn McGrath DRE #01803831 760-898-1244,
HomeSmart
Source: CRMLS,MLS#: 219154542DA Originating MLS: California Desert AOR & Palm Springs AOR
Facts & features
Interior
Bedrooms & bathrooms
- Bedrooms: 4
- Bathrooms: 2
- Full bathrooms: 2
Rooms
- Room types: Bedroom, Entry/Foyer, Living Room, Primary Bedroom, Other, Pantry, Dining Room
Primary bedroom
- Features: Main Level Primary
Primary bedroom
- Features: Primary Suite
Bedroom
- Features: All Bedrooms Down
Bathroom
- Features: Bathtub, Linen Closet, Soaking Tub, Separate Shower, Vanity
Kitchen
- Features: Laminate Counters
Other
- Features: Walk-In Closet(s)
Pantry
- Features: Walk-In Pantry
Heating
- Central, Forced Air, Fireplace(s), Natural Gas
Cooling
- Central Air, Electric
Appliances
- Included: Dishwasher, Freezer, Disposal, Gas Range, Gas Water Heater, Ice Maker, Microwave, Refrigerator, Self Cleaning Oven, Water To Refrigerator, Water Heater, Water Purifier
- Laundry: Laundry Room
Features
- Breakfast Bar, Separate/Formal Dining Room, High Ceilings, Open Floorplan, Recessed Lighting, All Bedrooms Down, Main Level Primary, Primary Suite, Walk-In Pantry, Walk-In Closet(s)
- Flooring: Carpet, Tile
- Doors: Sliding Doors
- Windows: Drapes
- Has fireplace: Yes
- Fireplace features: Gas, Living Room
Interior area
- Total interior livable area: 1,898 sqft
Property
Parking
- Total spaces: 2
- Parking features: Driveway, Garage, Garage Door Opener, Guest, On Street
- Attached garage spaces: 2
Features
- Levels: One
- Stories: 1
- Patio & porch: Brick, Concrete, Covered
- Has private pool: Yes
- Pool features: Electric Heat, In Ground, Pebble, Private, Waterfall
- Spa features: Heated, In Ground, Private
- Fencing: Block
- Has view: Yes
- View description: Pool
Lot
- Size: 5,663 Square Feet
- Features: Back Yard, Close to Clubhouse, Cul-De-Sac, Drip Irrigation/Bubblers, Front Yard, Landscaped, Level, Near Park, Planned Unit Development, Rectangular Lot, Sprinklers Timer, Sprinkler System
Details
- Parcel number: 696040027
- Special conditions: Standard
Construction
Type & style
- Home type: SingleFamily
- Property subtype: Single Family Residence
Materials
- Brick, Stucco
- Foundation: Slab
- Roof: Concrete,Tile
Condition
- New construction: No
- Year built: 2006
Utilities & green energy
- Utilities for property: Cable Available
Green energy
- Energy efficient items: Appliances, Thermostat
- Water conservation: Water-Smart Landscaping
Community & HOA
Community
- Features: Golf, Gated, Park
- Security: Gated Community, 24 Hour Security
- Subdivision: Terra Lago
HOA
- Has HOA: Yes
- Amenities included: Clubhouse, Fitness Center, Golf Course, Lake or Pond, Management, Pet Restrictions, Trail(s), Cable TV
- HOA fee: $325 monthly
- HOA name: Terra Lago Community Association
- HOA phone: 760-775-3165
Location
- Region: Indio
Financial & listing details
- Price per square foot: $316/sqft
- Tax assessed value: $681,930
- Date on market: 10/18/2026
- Listing terms: Cash,Cash to New Loan,Conventional
- Inclusions: Sold fully furnished per Inventory List
- Exclusions: Per Inventory List
Estimated market value
$585,700
$556,000 - $615,000
$4,021/mo
Price history
| Date | Event | Price |
|---|---|---|
| 10/18/2026 | Listed for sale | $599,000-4.9%$316/sqft |
Source:  Greater Palm Springs Realtors #219154542 Report a problem | ||
| 11/24/2021 | Sold | $630,000+5.2%$332/sqft |
Source: Public Record Report a problem | ||
| 11/18/2021 | Pending sale | $599,000$316/sqft |
Source:  CRMLS #219069296DA Report a problem | ||
| 10/26/2021 | Contingent | $599,000$316/sqft |
Source: CRMLS #219069296DA Report a problem | ||
| 10/21/2021 | Listed for sale | $599,000+42.1%$316/sqft |
Source: CRMLS #219069296DA Report a problem | ||
| 5/12/2006 | Sold | $421,500$222/sqft |
Source: Public Record Report a problem | ||
Public tax history
| Year | Property taxes | Tax assessment |
|---|---|---|
| 2026 | -- | $681,930 +2% |
| 2025 | $11,111 +0.9% | $668,560 +2% |
| 2024 | $11,013 +2.6% | $655,452 +2% |
| 2023 | $10,735 +1.3% | $642,600 +2% |
| 2022 | $10,597 +50.7% | $630,000 +95.2% |
| 2021 | $7,033 +9.6% | $322,731 +12% |
| 2020 | $6,419 +1.4% | $288,152 +3% |
| 2019 | $6,330 +2.3% | $279,760 +4% |
| 2018 | $6,189 | $269,000 +0.4% |
| 2017 | -- | $268,000 |
Find assessor info on the county website
Monthly payment
Est. payment
Payment breakdown
Explore the cost of this home by adjusting the details. Changes won't be saved.Climate risks
Neighborhood: 92203
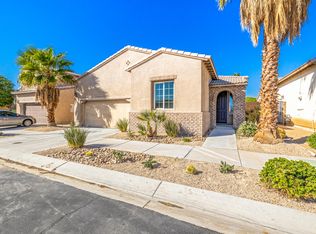
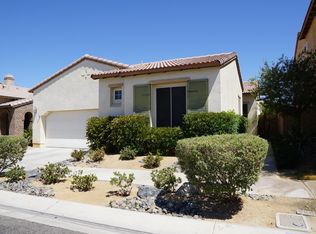
Similar homes
- $609,0003 bd3 ba2.4k sqft43086 Borretti Way, Indio, CA 92203For Sale
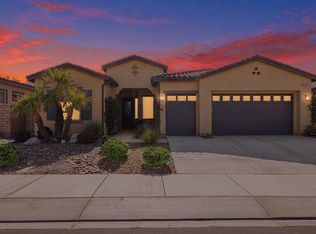 MLS ID #219154001DA, Brittany Read, Equity Union. CRMLS
- $659,9004 bd3 ba2.1k sqft83694 Matterhorn Dr, Indio, CA 92203For Sale
 MLS ID #219148096PS, Ernesto Gutierrez, Vista Mirage Real Estate. CRMLS
- $525,0002 bd3 ba2.1k sqft84924 Bedero Ct, Indio, CA 92203For Sale
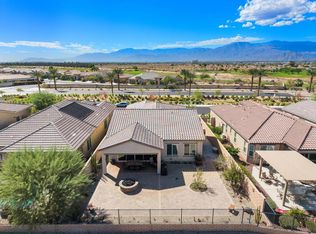 MLS ID #219154365DA, John Miller, Bennion Deville Homes. CRMLS
- $799,0004 bd3 ba2.3k sqft84020 Colibri Ct, Indio, CA 92203For Sale
 MLS ID #219153976DA, James Suer, LPT Realty. CRMLS
