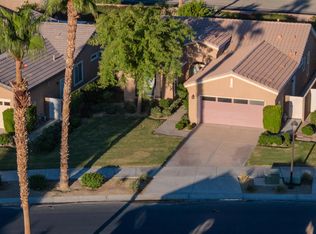
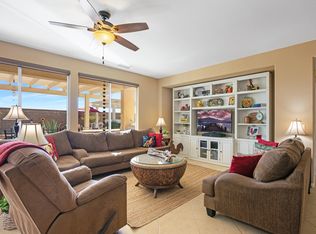
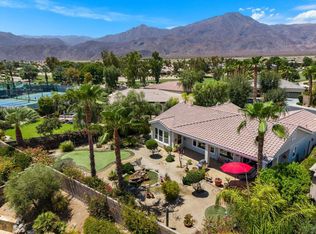
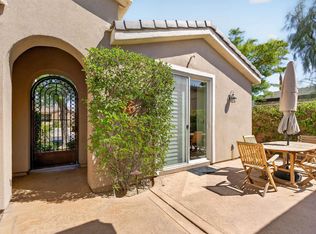
Welcome to this beautifully maintained Mauree floor plan in Trilogy La Quinta, offering 1,745 square feet of comfortable desert living with 2 bedrooms, 2 bathrooms, a versatile den/flex space, a new AC unit, and an attached 2-car garage. Set on an oversized 9,583-square-foot lot, this home combines a light-filled interior with an exceptional backyard designed for relaxing, entertaining, and enjoying the desert lifestyle. A welcoming entry opens to an airy great room with abundant windows, tile flooring throughout the main living areas, ceiling fans, recessed lighting, and an open layout that flows easily from the living and dining spaces to the kitchen. The spacious kitchen features granite countertops and backsplash, a large center island with seating, generous cabinetry, stainless steel appliances, a gas range, pantry storage, and a window above the sink overlooking the backyard. The primary suite is privately positioned and includes direct outdoor access, a walk-in closet, and an en-suite bath with dual vanities and a walk-in shower. A comfortable guest bedroom and nearby full bath provide a welcoming retreat for visiting family and friends, while the den offers excellent flexibility as a home office, media room, hobby area, or additional sleeping space. Step outside to one of the home's standout features: a large, private backyard with mature landscaping, expansive artificial turf, a putting green, multiple seating and recreation areas, decorative rock accents, and plenty of room to gather. An extended Alumawood-style patio cover creates generous shaded outdoor living space, complete with ceiling fans and several areas for dining, lounging, or entertaining. The southeast-facing backyard also captures attractive mountain views and morning sunshine. Additional highlights include an interior laundry room, plantation-style shutters and window coverings, low-maintenance landscaping, and a spacious side yard. Located within Trilogy La Quinta, a premier 55+ gated community, residents enjoy an impressive clubhouse, fitness center, indoor and outdoor pools, tennis, pickleball, bocce ball, social clubs, dining, and a full calendar of activities. Golf is available at the adjacent Trilogy Golf Club. This inviting home offers the space, privacy, and outdoor amenities today's buyers are looking for, all within one of La Quinta's most established active-adult communities.
For sale
Listed by: Bennion Deville Homes • John Miller • 760-285-3642
$549,000
81996 Daniel Dr, La Quinta, CA 92253
3beds
1,745sqft
Single Family Residence
Built in 2004
9,583 Square Feet Lot
$537,800 Zestimate®
$315/sqft
$622/mo HOA
What's special
Putting greenNew ac unitSpacious side yardStainless steel appliancesDecorative rock accentsRecessed lightingGranite countertops and backsplash
- 13 hours
- 40
- 3
Zillow last checked:
Listing updated:
Listed by:
John Miller DRE #01371356 760-285-3642,
Bennion Deville Homes
Source: CRMLS,MLS#: 219154536DA Originating MLS: California Desert AOR & Palm Springs AOR
Originating MLS: California Desert AOR & Palm Springs AORFacts & features
Interior
Bedrooms & bathrooms
- Bedrooms: 3
- Bathrooms: 2
- Full bathrooms: 2
Rooms
- Room types: Den, Great Room, Dining Room
Bathroom
- Features: Separate Shower, Tub Shower
Kitchen
- Features: Granite Counters
Heating
- Central, Natural Gas
Cooling
- Has cooling: Yes
Appliances
- Included: Dishwasher, Gas Range, Gas Water Heater, Microwave
- Laundry: Laundry Room
Features
- Breakfast Bar, Separate/Formal Dining Room, High Ceilings
- Flooring: Carpet, Tile
- Doors: Sliding Doors
- Windows: Double Pane Windows
- Has fireplace: No
Interior area
- Total interior livable area: 1,745 sqft
Property
Parking
- Total spaces: 2
- Parking features: Direct Access, Garage, Garage Door Opener, Side By Side
- Attached garage spaces: 2
Features
- Levels: One
- Stories: 1
- Fencing: Block
- Has view: Yes
- View description: Desert
Lot
- Size: 9,583 Square Feet
- Features: Front Yard, Planned Unit Development, Sprinkler System
Details
- Parcel number: 764360008
- Special conditions: Standard
Construction
Type & style
- Home type: SingleFamily
- Property subtype: Single Family Residence
Materials
- Stucco
- Foundation: Slab
- Roof: Tile
Condition
- New construction: No
- Year built: 2004
Details
- Builder model: Mauree
- Builder name: Shea Homes
Utilities & green energy
- Utilities for property: Cable Available
Community & HOA
Community
- Features: Golf, Gated
- Security: Gated Community
- Senior community: Yes
- Subdivision: Trilogy
HOA
- Has HOA: Yes
- Amenities included: Bocce Court, Billiard Room, Clubhouse, Sport Court, Fitness Center, Golf Course, Maintenance Grounds, Game Room, Meeting Room, Meeting/Banquet/Party Room, Barbecue, Tennis Court(s), Cable TV
- HOA fee: $622 monthly
- HOA name: Trilogy La Quinta
- HOA phone: 760-777-6059
Location
- Region: La Quinta
Financial & listing details
- Price per square foot: $315/sqft
- Tax assessed value: $427,774
- Date on market: 10/18/2026
- Listing terms: Cash,Cash to New Loan,Conventional,FHA,VA Loan
Estimated market value
$537,800
$511,000 - $565,000
$3,778/mo
Price history
| Date | Event | Price |
|---|---|---|
| 10/18/2026 | Listed for sale | $549,000$315/sqft |
Source:  CDAR/ Desert Area MLS #219154536 Report a problem CDAR/ Desert Area MLS #219154536 Report a problem | ||
| 10/17/2026 | Listing removed | $549,000$315/sqft |
Source: CDAR/ Desert Area MLS #219149361 Report a problem | ||
| 6/18/2026 | Listed for sale | $549,000-4.5%$315/sqft |
Source:  Greater Palm Springs Realtors #219149361 Report a problem Greater Palm Springs Realtors #219149361 Report a problem | ||
| 2/14/2024 | Listing removed | -- |
Source: CDAR/ Desert Area MLS #219104000 Report a problem | ||
| 12/12/2023 | Listed for sale | $575,000+53.3%$330/sqft |
Source: CDAR/ Desert Area MLS #219104000 Report a problem | ||
| 2/1/2021 | Sold | $375,000-2.3%$215/sqft |
Source: CDAR/ Desert Area MLS #219047135 Report a problem | ||
| 1/13/2021 | Contingent | $384,000$220/sqft |
Source: CDAR/ Desert Area MLS #219047135 Report a problem | ||
| 1/13/2021 | Pending sale | $384,000$220/sqft |
Source: Windermere Homes & Estates #219047135 Report a problem | ||
| 1/12/2021 | Listed for sale | $384,000$220/sqft |
Source: Windermere Homes & Estates #219047135 Report a problem | ||
| 1/6/2021 | Pending sale | $384,000$220/sqft |
Source: CDAR/ Desert Area MLS #219047135 Report a problem | ||
| 12/23/2020 | Contingent | $384,000$220/sqft |
Source: CDAR/ Desert Area MLS #219047135 Report a problem | ||
| 12/2/2020 | Pending sale | $384,000$220/sqft |
Source: Windermere Homes & Estates #219047135 Report a problem | ||
| 9/3/2020 | Price change | $384,000-1.3%$220/sqft |
Source: Windermere Homes & Estates #219047135 Report a problem | ||
| 8/4/2020 | Listed for sale | $389,000+8.1%$223/sqft |
Source: Windermere Homes & Estates #219047135 Report a problem | ||
| 6/29/2018 | Sold | $360,000-3.9%$206/sqft |
Source: CDAR/ Desert Area MLS #218003900 Report a problem | ||
| 4/30/2018 | Price change | $374,500-5.2%$215/sqft |
Source: Windermere Homes & Estates #218003900 Report a problem | ||
| 2/1/2018 | Listed for sale | $395,000+2.6%$226/sqft |
Source: Windermere Homes & Estates #218003900 Report a problem | ||
| 10/4/2005 | Sold | $385,000+35.8%$221/sqft |
Source: Public Record Report a problem | ||
| 3/31/2004 | Sold | $283,500$162/sqft |
Source: Public Record Report a problem | ||
Public tax history
| Year | Property taxes | Tax assessment |
|---|---|---|
| 2026 | -- | $427,774 +2% |
| 2025 | $6,067 +2% | $419,387 +2% |
| 2024 | $5,946 +1.9% | $411,164 +2% |
| 2023 | $5,836 +2.8% | $403,103 +2% |
| 2022 | $5,679 +6.2% | $395,200 +4.4% |
| 2021 | $5,346 +1.1% | $378,424 +1% |
| 2020 | $5,287 +1.8% | $374,544 +104% |
| 2019 | $5,192 +0.4% | $183,600 -49% |
| 2018 | $5,173 -7.2% | $360,000 -5.8% |
| 2017 | $5,573 | $382,000 +4.7% |
| 2016 | $5,573 +3.1% | $365,000 -5.7% |
| 2015 | $5,404 +7.2% | $387,000 +9.6% |
| 2014 | $5,043 | $353,000 +0.6% |
| 2013 | -- | $351,000 +17.8% |
| 2012 | -- | $298,000 -1.7% |
| 2011 | -- | $303,000 -16.3% |
| 2010 | -- | $362,000 +10.4% |
| 2009 | -- | $328,000 -14.1% |
| 2008 | -- | $382,000 -2.7% |
| 2007 | -- | $392,700 +2% |
| 2006 | -- | $385,000 +33.1% |
| 2005 | -- | $289,169 |
Find assessor info on the county website
Monthly payment
Est. payment
Payment breakdown
Explore the cost of this home by adjusting the details. Changes won't be saved.Climate risks
Neighborhood: 92253


Similar homes
- $548,9002 bd2 ba1.6k sqft81761 Sun Cactus Ln, La Quinta, CA 92253For Sale
 MLS ID #219153859DA, Billy Thoman, Compass. CRMLS
 - $529,9003 bd2 ba1.8k sqft60582 Silver Torch Cir, La Quinta, CA 92253For Sale
 MLS ID #219151258DA, John Miller, Bennion Deville Homes. CRMLS
 - $599,0003 bd3 ba1.9k sqft60419 Honeysuckle St, La Quinta, CA 92253For Sale
 MLS ID #219150902DA, Abigail Miller, Compass. CRMLS
 - $599,0002 bd2 ba1.5k sqft81146 Barrel Cactus Rd, La Quinta, CA 92253For Sale
 MLS ID #219152408DA, John Miller, Bennion Deville Homes. CRMLS
