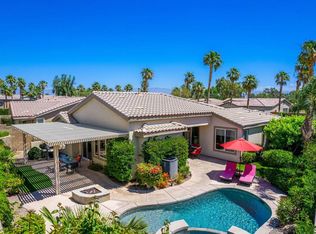
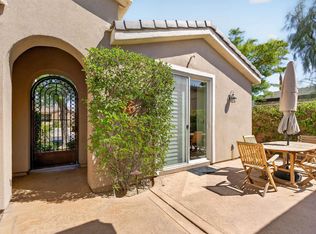
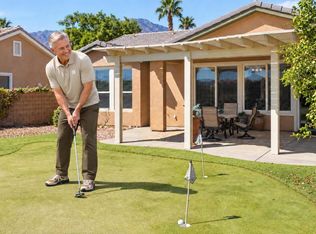
Stylish and sophisticated, the Monarch plan is ideally positioned on a private cul-de-sac, showcasing an oversized homesite with an enviable location just moments from resort-style amenities and world-class entertainment. Offering 1,819 square feet of thoughtfully designed living space, this single-family residence features three bedrooms and two bathrooms. A striking glass-etched entry door welcomes you into the inviting great room, where a custom shiplap-accented TV/media niche, crown molding, designer window treatments, and captivating views of the rear yard create an elegant yet comfortable ambiance. Adjacent to the dining area, the chef-inspired kitchen is beautifully appointed with double ovens, a generous prep island, breakfast bar with stylish pendant lighting, glass backsplash, and slab granite countertops. The serene primary retreat features a charming bay window and a luxurious en suite bath complete with dual vanities, an oversized walk-in shower, and spacious walk-in closet--an exceptional blend of style, comfort, and resort living. Guest accommodations afford privacy and comfort for all visiting friends and family. Big rear yard, including a putting green, covered patio, tiled patio and serene water feature.
For sale
Listed by: Bennion Deville Homes • John Miller • 760-285-3642
Price cut: $66.1K (10/12)
$529,900
60582 Silver Torch Cir, La Quinta, CA 92253
3beds
1,819sqft
Single Family Residence
Built in 2004
10,019 Square Feet Lot
$522,800 Zestimate®
$291/sqft
$622/mo HOA
What's special
Big rear yardPutting greenSerene primary retreatChef-inspired kitchenPrivate cul-de-sacGenerous prep islandSerene water feature
- 68 days
- 285
- 21
Likely to sell faster than
Zillow last checked:
Listing updated:
Listed by:
John Miller DRE #01371356 760-285-3642,
Bennion Deville Homes,
John K. Miller Group DRE #01371356 760-285-3642,
Bennion Deville Homes
Source: CRMLS,MLS#: 219151258DA Originating MLS: California Desert AOR & Palm Springs AOR
Originating MLS: California Desert AOR & Palm Springs AORFacts & features
Interior
Bedrooms & bathrooms
- Bedrooms: 3
- Bathrooms: 2
- Full bathrooms: 2
Rooms
- Room types: Great Room, Other, Retreat, Dining Room
Bathroom
- Features: Separate Shower, Tub Shower, Vanity
Kitchen
- Features: Granite Counters, Kitchen Island
Other
- Features: Walk-In Closet(s)
Heating
- Central, Natural Gas
Cooling
- Central Air
Appliances
- Included: Dishwasher, Gas Cooktop, Disposal, Gas Oven, Gas Water Heater, Microwave, Vented Exhaust Fan, Water To Refrigerator
- Laundry: Laundry Room
Features
- Breakfast Bar, Separate/Formal Dining Room, High Ceilings, Recessed Lighting, Walk-In Closet(s)
- Flooring: Carpet, Tile
- Doors: Sliding Doors
- Windows: Blinds, Double Pane Windows, Drapes
- Has fireplace: No
Interior area
- Total interior livable area: 1,819 sqft
Property
Parking
- Total spaces: 2
- Parking features: Direct Access, Garage, Garage Door Opener, Side By Side
- Attached garage spaces: 2
Features
- Levels: One
- Stories: 1
- Patio & porch: Brick, Covered
- Fencing: Block
- Has view: Yes
- View description: Mountain(s)
Lot
- Size: 10,019 Square Feet
- Features: Back Yard, Close to Clubhouse, Cul-De-Sac, Front Yard, Lawn, Landscaped, Planned Unit Development, Sprinkler System
Details
- Parcel number: 764400028
- Special conditions: Standard
Construction
Type & style
- Home type: SingleFamily
- Property subtype: Single Family Residence
Materials
- Stucco
- Foundation: Slab
- Roof: Tile
Condition
- New construction: No
- Year built: 2004
Details
- Builder model: Monarch
- Builder name: Shea Homes
Utilities & green energy
- Electric: 220 Volts in Laundry
- Utilities for property: Cable Available
Community & HOA
Community
- Features: Golf, Gated
- Security: Gated Community, 24 Hour Security
- Senior community: Yes
- Subdivision: Trilogy
HOA
- Has HOA: Yes
- Amenities included: Bocce Court, Billiard Room, Clubhouse, Sport Court, Fitness Center, Golf Course, Game Room, Lake or Pond, Meeting Room, Meeting/Banquet/Party Room, Barbecue, Security, Tennis Court(s), Cable TV
- HOA fee: $622 monthly
- HOA name: Trilogy La Quinta HOA
- HOA phone: 760-777-6059
Location
- Region: La Quinta
Financial & listing details
- Price per square foot: $291/sqft
- Tax assessed value: $473,172
- Date on market: 8/10/2026
- Listing terms: Cash,Cash to New Loan,Conventional,FHA,VA Loan
Estimated market value
$522,800
$497,000 - $549,000
$5,226/mo
Price history
| Date | Event | Price |
|---|---|---|
| 10/12/2026 | Price change | $529,900-11.1%$291/sqft |
Source:  Greater Palm Springs Realtors #219151258 Report a problem Greater Palm Springs Realtors #219151258 Report a problem | ||
| 8/10/2026 | Listed for sale | $596,000+133.7%$328/sqft |
Source: Greater Palm Springs Realtors #219151258 Report a problem | ||
| 8/31/2010 | Sold | $255,000-15.8%$140/sqft |
Source:  CDAR/ Desert Area MLS #21397510 Report a problem CDAR/ Desert Area MLS #21397510 Report a problem | ||
| 8/12/2010 | Price change | $302,900-7.9%$167/sqft |
Source: NRT California #21397510 Report a problem | ||
| 6/9/2010 | Price change | $328,900-4.6%$181/sqft |
Source: foreclosure.com Report a problem | ||
| 5/5/2010 | Listed for sale | $344,900+14.6%$190/sqft |
Source: Coldwell Banker Residential Brokerage #21397510 Report a problem | ||
| 3/8/2010 | Sold | $300,980-20.9%$165/sqft |
Source: Public Record Report a problem | ||
| 12/23/2004 | Sold | $380,500$209/sqft |
Source: Public Record Report a problem | ||
Public tax history
| Year | Property taxes | Tax assessment |
|---|---|---|
| 2026 | -- | $473,172 +2% |
| 2025 | $6,538 +2% | $463,895 +2% |
| 2024 | $6,410 +1.9% | $454,800 +2% |
| 2023 | $6,293 +2.7% | $445,884 +2% |
| 2022 | $6,128 +2.3% | $437,142 +2% |
| 2021 | $5,991 +1.1% | $428,572 +1% |
| 2020 | $5,924 +1.8% | $424,179 +2% |
| 2019 | $5,819 +2.1% | $415,862 +2% |
| 2018 | $5,698 -0.3% | $407,708 +2% |
| 2017 | $5,714 | $399,715 +2% |
| 2016 | $5,714 +7.7% | $391,879 +1.5% |
| 2015 | $5,303 +0.5% | $385,995 +2% |
| 2014 | $5,278 | $378,435 +6.3% |
| 2013 | -- | $356,000 |
| 2012 | -- | $356,000 -1.7% |
| 2011 | -- | $362,100 -6.2% |
| 2010 | -- | $386,000 -2% |
| 2009 | -- | $394,000 -2.4% |
| 2008 | -- | $403,788 +2% |
| 2007 | -- | $395,872 +2% |
| 2006 | -- | $388,110 +10.7% |
| 2005 | -- | $350,500 |
Find assessor info on the county website
Monthly payment
Est. payment
Payment breakdown
Explore the cost of this home by adjusting the details. Changes won't be saved.Climate risks
Neighborhood: 92253


Similar homes
- $548,9002 bd2 ba1.6k sqft81761 Sun Cactus Ln, La Quinta, CA 92253For Sale
 MLS ID #219153859DA, Billy Thoman, Compass. CRMLS
 - $585,0003 bd3 ba1.6k sqft61125 Living Stone Dr, La Quinta, CA 92253For Sale
 MLS ID #219152139DA, Donna Ambrose, Equity Union. CRMLS
 - $599,0003 bd3 ba1.9k sqft60419 Honeysuckle St, La Quinta, CA 92253For Sale
 MLS ID #219150902DA, Abigail Miller, Compass. CRMLS
 - $499,9992 bd2 ba1.6k sqft60196 Desert Shadows Dr, La Quinta, CA 92253For Sale
 MLS ID #219152442DA, Mark Miller, Bennion Deville Homes. CRMLS
