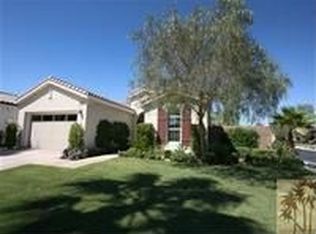
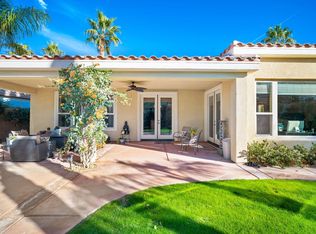
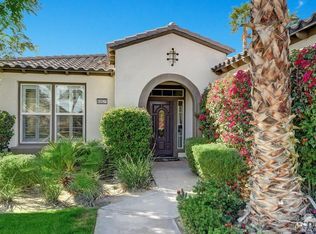
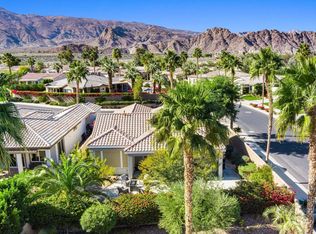
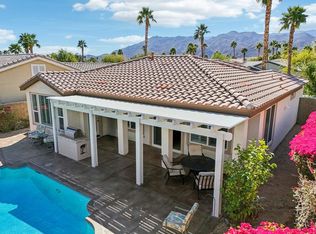
Bright, fresh and beautifully updated, this lovely Monterey model home in the 55+ Trilogy at La Quinta and Golf Club is pure delight. At 1,693 square feet, with 2 bedrooms, 2 baths, and a den or potential third bedroom, the Monterey is prized for its high ceilings, open and flexible floor plan, spacious and well-organized kitchen with an abundance of cabinets, counterspace, impressive island, dining area, and great room. What makes this home outstanding is the new grey washed wide-plank flooring, expansive white kitchen cabinets, exquisite slab granite countertops, and freshly painted interior. Large picture windows in the great room and primary bedroom with white shutters overlook the private covered patio and handsomely landscaped backyard with soothing water fountain. Day and night the home offers the ultimate comfort and relaxation.Perfect for both casual dining and serious cooking, the kitchen has everything you need to dine and entertain. The kitchen is fitted with a double oven, natural gas cooktop, microwave, dishwasher, and new refrigerator. There's plenty of cabinets and a pantry to keep all your kitchen ware tucked neatly away. The kitchen and dining areas are open to the great room and the back patio, keeping you engaged with family and friends while cooking and entertaining. The primary bedroom suite is spacious, and the bathroom features dual vanities, a large walk-in shower, a linen closet, and large walk-in closet with mirrored door. The guest bedroom is roomy with a mirrored closet and is located next to a full guest bath. An oversized garage offers room for two vehicles side-by-side and a golf cart.
For sale
Listed by: Desert Sotheby's Int'l Realty • Donna Ambrose • Contact: 206-755-9823
$560,000
60477 Desert Shadows Dr, La Quinta, CA 92253
2beds
1,693sqft
Single Family Residence
Built in 2004
6,534 Square Feet Lot
$544,000 Zestimate®
$331/sqft
$622/mo HOA
What's special
- 91 days |
- 99 |
- 6 |
Zillow last checked:
Listing updated:
Listed by:
Donna Ambrose DRE #02038351 206-755-9823,
Desert Sotheby's Int'l Realty
Source: CRMLS,MLS#: 219146863DA Originating MLS: California Desert AOR & Palm Springs AOR
Originating MLS: California Desert AOR & Palm Springs AORFacts & features
Interior
Bedrooms & bathrooms
- Bedrooms: 2
- Bathrooms: 2
- Full bathrooms: 2
Rooms
- Room types: Bedroom, Den, Entry/Foyer, Great Room, Primary Bedroom, Other, Dining Room
Primary bedroom
- Features: Primary Suite
Bedroom
- Features: All Bedrooms Down
Bathroom
- Features: Bathtub, Linen Closet, Separate Shower, Tub Shower, Vanity
Kitchen
- Features: Granite Counters, Kitchen Island
Other
- Features: Walk-In Closet(s)
Heating
- Central, Forced Air, Natural Gas
Cooling
- Central Air, Electric
Appliances
- Included: Dishwasher, Electric Oven, Gas Cooktop, Disposal, Microwave, Refrigerator, Self Cleaning Oven, Vented Exhaust Fan, Water To Refrigerator, Water Heater
- Laundry: Laundry Room
Features
- Breakfast Bar, Separate/Formal Dining Room, High Ceilings, Open Floorplan, Recessed Lighting, All Bedrooms Down, Primary Suite, Walk-In Closet(s)
- Flooring: Carpet
- Doors: Sliding Doors
- Windows: Double Pane Windows, Screens, Shutters
- Has fireplace: No
Interior area
- Total interior livable area: 1,693 sqft
Video & virtual tour
Property
Parking
- Total spaces: 2
- Parking features: Driveway, Garage, Garage Door Opener, Oversized, Side By Side
- Attached garage spaces: 2
Features
- Levels: One
- Stories: 1
- Patio & porch: Concrete, Covered
- Fencing: Block
Lot
- Size: 6,534 Square Feet
- Features: Back Yard, Drip Irrigation/Bubblers, Front Yard, Lawn, Landscaped, Level, Planned Unit Development, Sprinklers Timer, Sprinkler System, Yard
Details
- Parcel number: 764330041
- Special conditions: Standard
Construction
Type & style
- Home type: SingleFamily
- Property subtype: Single Family Residence
Materials
- Roof: Tile
Condition
- Updated/Remodeled
- New construction: No
- Year built: 2004
Details
- Builder model: Monterey
- Builder name: Shea Homes
Utilities & green energy
- Electric: 220 Volts in Laundry
- Utilities for property: Cable Available
Community & HOA
Community
- Features: Golf, Gated
- Security: Closed Circuit Camera(s), Security Gate, Gated Community, 24 Hour Security, Resident Manager, Security Lights
- Senior community: Yes
- Subdivision: Trilogy
HOA
- Has HOA: Yes
- Amenities included: Bocce Court, Billiard Room, Clubhouse, Controlled Access, Fitness Center, Fire Pit, Golf Course, Maintenance Grounds, Game Room, Lake or Pond, Meeting Room, Management, Meeting/Banquet/Party Room, Barbecue, Pet Restrictions, Recreation Room, Security, Tennis Court(s), Cable TV
- HOA fee: $622 monthly
- HOA name: Trilogy at La Quinta Maintenance Assn.
- HOA phone: 760-777-6052
Location
- Region: La Quinta
Financial & listing details
- Price per square foot: $331/sqft
- Tax assessed value: $481,440
- Annual tax amount: $6,847
- Date on market: 4/23/2026
- Listing terms: Cash,Conventional,VA Loan
Estimated market value
$544,000
$517,000 - $571,000
$3,613/mo
Price history
| Date | Event | Price |
|---|---|---|
| 4/24/2026 | Listed for sale | $560,000+18.6%$331/sqft |
Source:  Greater Palm Springs Realtors #219146863 Report a problem Greater Palm Springs Realtors #219146863 Report a problem | ||
| 2/16/2024 | Sold | $472,000-5.4%$279/sqft |
Source:  CRMLS #219104421DA Report a problem CRMLS #219104421DA Report a problem | ||
| 1/18/2024 | Pending sale | $499,000$295/sqft |
Source: Greater Palm Springs Realtors #219104421 Report a problem | ||
| 12/31/2023 | Contingent | $499,000$295/sqft |
Source: Greater Palm Springs Realtors #219104421 Report a problem | ||
| 12/26/2023 | Listed for sale | $499,000+61%$295/sqft |
Source: Greater Palm Springs Realtors #219104421 Report a problem | ||
| 6/1/2020 | Sold | $310,000-2.8%$183/sqft |
Source:  CDAR/ Desert Area MLS #219037170 Report a problem CDAR/ Desert Area MLS #219037170 Report a problem | ||
| 2/24/2020 | Pending sale | $319,000$188/sqft |
Source: Bennion Deville Homes #219037170 Report a problem | ||
| 2/11/2020 | Price change | $319,000-5.9%$188/sqft |
Source: Bennion Deville Homes #219037170 Report a problem | ||
| 1/18/2020 | Listed for sale | $339,000+15.3%$200/sqft |
Source: Bennion Deville Homes #219037170 Report a problem | ||
| 12/10/2004 | Sold | $294,000$174/sqft |
Source: Public Record Report a problem | ||
Public tax history
| Year | Property taxes | Tax assessment |
|---|---|---|
| 2025 | $6,847 +37.6% | $481,440 +44.8% |
| 2024 | $4,978 +2.7% | $332,379 +2% |
| 2023 | $4,849 +3% | $325,863 +2% |
| 2022 | $4,707 +2.4% | $319,474 +2% |
| 2021 | $4,597 -13.1% | $313,211 -16.4% |
| 2020 | $5,289 +1.8% | $374,700 +2% |
| 2019 | $5,194 +2.2% | $367,354 +2% |
| 2018 | $5,085 -0.3% | $360,152 +2% |
| 2017 | $5,100 | $353,091 +2% |
| 2016 | $5,100 +7.6% | $346,169 +1.5% |
| 2015 | $4,739 +9.1% | $340,971 +5.9% |
| 2014 | $4,343 | $322,000 +13% |
| 2013 | -- | $285,000 +5.6% |
| 2012 | -- | $270,000 -5.9% |
| 2011 | -- | $287,000 -4.7% |
| 2010 | -- | $301,000 -4.1% |
| 2009 | -- | $314,000 +0.6% |
| 2008 | -- | $311,994 +2% |
| 2007 | -- | $305,877 +2% |
| 2006 | -- | $299,880 +2% |
| 2005 | -- | $294,000 |
Find assessor info on the county website
Monthly payment
Est. payment
Payment breakdown
Explore the cost of this home by adjusting the details. Changes won't be saved.Climate risks
Neighborhood: 92253
Nearby schools
GreatSchools rating
- 7/10Westside Elementary SchoolGrades: K-6Distance: 2.2 mi
- 3/10Cahuilla Desert Academy Junior HighGrades: 7-8Distance: 4.2 mi
- 3/10Coachella Valley High SchoolGrades: 9-12Distance: 3.1 mi
- $458,6002 bd2 ba1.3k sqft60455 Desert Shadows Dr, La Quinta, CA 92253Off Market
- $539,0002 bd2 ba1.5k sqft60499 Desert Shadows Dr, La Quinta, CA 92253Off Market
- $517,8002 bd2 ba1.6k sqft60521 Desert Shadows Dr, La Quinta, CA 92253Off Market
- $754,6003 bd3 ba2.3k sqft60480 Lace Leaf Ct, La Quinta, CA 92253Off Market
- $657,2003 bd3 ba1.9k sqft60458 Lace Leaf Ct, La Quinta, CA 92253Off Market
- $784,3003 bd4 ba2.4k sqft60502 Lace Leaf Ct, La Quinta, CA 92253Off Market
- $517,7002 bd2 ba1.6k sqft60482 Desert Shadows Dr, La Quinta, CA 92253Off Market
- $440,0002 bd2 ba1.5k sqft60504 Desert Shadows Dr, La Quinta, CA 92253Sold
A local agent can set up tours, give advice and negotiate with sellers.
Similar homes
- $589,0002 bd2 ba1.6k sqft60200 Wishbone Ct, La Quinta, CA 92253For Sale
 MLS ID #219147257DA, Donna Ambrose, Desert Sotheby's Int'l Realty. CRMLS
 - $509,9002 bd2 ba1.3k sqft60108 Katie Cir, La Quinta, CA 92253For Sale
 MLS ID #219149800DA, John Miller, Bennion Deville Homes. CRMLS
 - $519,0002 bd2 ba1.3k sqft60920 Living Stone Dr, La Quinta, CA 92253For Sale
 MLS ID #219148674DA, John Miller, Bennion Deville Homes. CRMLS
 - $585,0003 bd3 ba1.6k sqft61125 Living Stone Dr, La Quinta, CA 92253For Sale
 MLS ID #219147306DA, Donna Ambrose, Desert Sotheby's Int'l Realty. CRMLS
 - $519,0002 bd2 ba1.5k sqft81297 Golden Barrel Way, La Quinta, CA 92253For SaleMLS ID #219142479DA, John Miller, Bennion Deville Homes. CRMLS
- $599,0002 bd2 ba1.6k sqft81160 Red Rock Rd, La Quinta, CA 92253For SaleMLS ID #219149153DA, John Miller, Bennion Deville Homes. CRMLS
- $509,0002 bd2 ba1.3k sqft81484 Jacaranda Ct, La Quinta, CA 92253For SaleMLS ID #219148020DA, John Miller, Bennion Deville Homes. CRMLS
- $649,0002 bd2 ba1.7k sqft81485 Jacaranda Ct, La Quinta, CA 92253For SaleMLS ID #219148040DA, John Miller, Bennion Deville Homes. CRMLS
- $759,9003 bd2 ba1.7k sqft81759 Brittlebush Ln, La Quinta, CA 92253For SaleMLS ID #219147466DA, John Miller, Bennion Deville Homes. CRMLS
- $795,0003 bd3 ba1.8k sqft81931 Prism Dr, La Quinta, CA 92253For SaleMLS ID #219147976DA, Donna Ambrose, Desert Sotheby's Int'l Realty. CRMLS
- $679,9004 bd3 ba1.9k sqft60179 Honeysuckle St, La Quinta, CA 92253For SaleMLS ID #219146651DA, John Miller, Bennion Deville Homes. CRMLS
- $599,0002 bd2 ba1.4k sqft54677 Avenida Diaz, La Quinta, CA 92253For SaleMLS ID #219147202DA, Jumi Achermann, Equity Union. CRMLS
- $575,0002 bd2 ba1.5k sqft82406 Cochran Dr, Indio, CA 92201For SaleMLS ID #219149675DA, Carl Roetemeyer, Desert Lifestyle Properties. CRMLS
- $569,0002 bd2 ba1.5k sqft51643 Rolling Green Ct, Indio, CA 92201For SaleMLS ID #219148419DA, John Miller, Bennion Deville Homes. CRMLS
- $475,0003 bd2 ba1.5k sqft55566 Southern Hls, La Quinta, CA 92253For SaleMLS ID #219149368DA, Michael Fogarty, Coldwell Banker Realty. CRMLS
- $545,0002 bd2 ba1.5k sqft44391 Royal Lytham Dr, Indio, CA 92201For SaleMLS ID #219150088DA, Kamoei Group, BBS Brokers Realty. CRMLS
- $675,0003 bd2 ba1.8k sqft79958 Parkway Esplanade N, La Quinta, CA 92253For SaleMLS ID #219148716DA, Lowell Fulson, Keller Williams Realty. CRMLS
- $565,0002 bd2 ba1.9k sqft43347 N Heritage Palms Dr, Indio, CA 92201For SaleMLS ID #219149855DA, Phil Freebern, Riviera West Realtors, Inc.. CRMLS
- $569,0002 bd2 ba1.7k sqft44399 Royal Lytham Dr, Indio, CA 92201For SaleMLS ID #219145884DA, Phil Freebern, Riviera West Realtors, Inc.. CRMLS
- $499,9992 bd2 ba1.2k sqft82647 Rosewood Dr, Indio, CA 92201For SaleMLS ID #219145904DA, Mark Miller, Bennion Deville Homes. CRMLS
Local buyer's agents are ready to help
