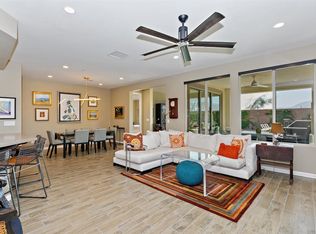
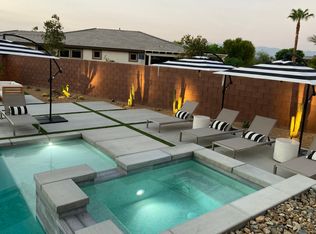
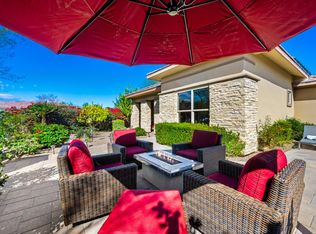
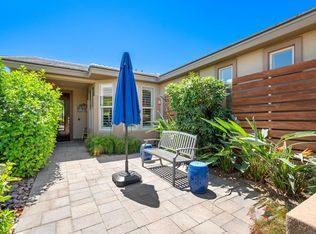
This well-located Monaco plan features a large courtyard entry finished in pavers, perennial flower beds and Ficus for privacy. This well-maintained home features unobstructed Santa Rosa views. The large backyard is finished in pavers & planters including a covered patio with ceiling fan and gas BBQ connection. Enjoy the palm Trees illuminated at night with no homes behind to obstruct the mountain views. The Monaco floor plan includes an entry foyer; the Great Room includes a flexible dining space with ceiling fan and separate flexible den with unobstructed. Mountain views. LED ceiling can lights are throughout the house. Designer electronic window shades are throughout the house. The primary bedroom enjoys mountain views, a ceiling fan, an ensuite bathroom with dual vanity with quartz top, oversized shower with seat and walk in closet. The secondary bedroom includes ceiling fan with adjacent bathroom with a tub/shower. The kitchen includes granite counter tops with an island, under cabinet lighting and separate breakfast room with curve linear windows overlooking the front courtyard. The kitchen is equipped with upgraded built-in appliances. The laundry room includes side by side washer & dryer with upper cabinets. A tankless hot water heater is in the 2-car garage with plenty of room for storage. The flooring is porcelain tile throughout with carpet in the bedrooms. The Polo Club homes are designed with contemporary elevations, sited on curve linear streets, a beautiful lake, illuminated walking trails, and pocket parks featuring a putting green, bocce ball court, and chess game. The Polo Club venue includes June Hill's Table restaurant & bar, coffee bar, resort pool. lap pool, Jacuzzi, tennis & pickle ball courts, expansive gym, card, room, golf simulator, billiards, banquet facilities and artisan studio.
For sale
Listed by: Bennion Deville Homes • Steve Kealer
$624,900
82445 Murray Canyon Dr, Indio, CA 92201
2beds
1,622sqft
:
Get pre-qualified$4,433/mo
Single Family Residence
Built in 2018
5,663 Square Feet Lot
$612,900 Zestimate®
$385/sqft
$280/mo HOA
What's special
- 185 days |
- 42 |
- 0 |
Zillow last checked:
Listing updated:
Listed by:
Steve Kealer DRE #01875609 760-992-4855,
Bennion Deville Homes
Source: CRMLS,MLS#: 219141877DA Originating MLS: California Desert AOR & Palm Springs AOR
Originating MLS: California Desert AOR & Palm Springs AORFacts & features
Interior
Bedrooms & bathrooms
- Bedrooms: 2
- Bathrooms: 2
- Full bathrooms: 1
- 3/4 bathrooms: 1
Rooms
- Room types: Den, Entry/Foyer, Great Room, Primary Bedroom, Other, Dining Room
Primary bedroom
- Features: Primary Suite
Bathroom
- Features: Low Flow Plumbing Fixtures, Separate Shower, Tile Counters, Tub Shower, Vanity
Kitchen
- Features: Granite Counters, Kitchen Island
Other
- Features: Walk-In Closet(s)
Heating
- Central, Electric, Forced Air, Natural Gas
Cooling
- Central Air, Electric
Appliances
- Included: Dishwasher, Electric Oven, Gas Cooktop, Disposal, Ice Maker, Microwave, Refrigerator, Self Cleaning Oven, Tankless Water Heater, Vented Exhaust Fan, Water To Refrigerator
Features
- Breakfast Area, Separate/Formal Dining Room, High Ceilings, Recessed Lighting, Primary Suite, Walk-In Closet(s)
- Flooring: Carpet, Tile
- Windows: Double Pane Windows, Screens
- Has fireplace: No
Interior area
- Total interior livable area: 1,622 sqft
Property
Parking
- Total spaces: 2
- Parking features: Direct Access, Driveway, Garage, Garage Door Opener, Side By Side
- Attached garage spaces: 2
Features
- Levels: One
- Stories: 1
- Patio & porch: Covered
- Fencing: Block
- Has view: Yes
- View description: Mountain(s)
Lot
- Size: 5,663 Square Feet
- Features: Back Yard, Close to Clubhouse, Front Yard, Landscaped, Near Park, Planned Unit Development, Sprinklers Timer, Sprinkler System
Details
- Parcel number: 779210005
- Zoning: R-1
- Special conditions: Standard
Construction
Type & style
- Home type: SingleFamily
- Architectural style: Contemporary
- Property subtype: Single Family Residence
Materials
- Plaster, Stucco
- Foundation: Slab
- Roof: Concrete,Tile
Condition
- New construction: No
- Year built: 2018
Details
- Builder model: Monaco
- Builder name: Shea Homes
Utilities & green energy
- Electric: 220 Volts in Kitchen, 220 Volts in Laundry
- Utilities for property: Cable Available
Community & HOA
Community
- Features: Gated, Park
- Security: Fire Sprinkler System, Gated Community
- Senior community: Yes
- Subdivision: Trilogy Polo Club
HOA
- Has HOA: Yes
- Amenities included: Bocce Court, Billiard Room, Clubhouse, Fire Pit, Maintenance Grounds, Game Room, Lake or Pond, Meeting Room, Management, Meeting/Banquet/Party Room, Picnic Area, Paddle Tennis, Tennis Court(s), Trail(s)
- HOA fee: $280 monthly
- HOA name: Polo Club Maintenance Association
- HOA phone: 760-346-9000
Location
- Region: Indio
Financial & listing details
- Price per square foot: $385/sqft
- Tax assessed value: $422,145
- Annual tax amount: $6,816
- Date on market: 1/22/2026
- Listing terms: Cash,Cash to New Loan
Estimated market value
$612,900
$582,000 - $644,000
$3,748/mo
Price history
| Date | Event | Price |
|---|---|---|
| 4/7/2026 | Price change | $624,900-1.6%$385/sqft |
Source:  Greater Palm Springs Realtors #219141877 Report a problem Greater Palm Springs Realtors #219141877 Report a problem | ||
| 2/20/2026 | Price change | $634,900-1.6%$391/sqft |
Source: Greater Palm Springs Realtors #219141877 Report a problem | ||
| 1/22/2026 | Price change | $644,900-0.6%$398/sqft |
Source: Greater Palm Springs Realtors #219141877 Report a problem | ||
| 3/2/2025 | Listed for sale | $649,000+66.4%$400/sqft |
Source: Greater Palm Springs Realtors #219125726 Report a problem | ||
| 7/15/2020 | Sold | $390,000$240/sqft |
Source:  CDAR/ Desert Area MLS #219042527 Report a problem CDAR/ Desert Area MLS #219042527 Report a problem | ||
| 6/2/2020 | Pending sale | $390,000$240/sqft |
Source: The Hemmingway Group #219042527 Report a problem | ||
| 5/7/2020 | Listed for sale | $390,000+6.8%$240/sqft |
Source: The Hemmingway Group #219042527 Report a problem | ||
| 10/9/2018 | Sold | $365,000$225/sqft |
Source: Public Record Report a problem | ||
Public tax history
| Year | Property taxes | Tax assessment |
|---|---|---|
| 2025 | $6,816 +2% | $422,145 +2% |
| 2024 | $6,683 +1.7% | $413,869 +2% |
| 2023 | $6,569 +7.7% | $405,754 +2% |
| 2022 | $6,101 +5.6% | $397,799 +2% |
| 2021 | $5,780 +5.3% | $390,000 +4.9% |
| 2020 | $5,490 | $371,934 +2% |
| 2019 | -- | $364,642 +2002.8% |
| 2018 | $700 +211.1% | $17,341 +2% |
| 2017 | $225 | $17,001 +2% |
| 2016 | $225 | $16,668 |
Find assessor info on the county website
Monthly payment
Est. payment
Payment breakdown
Explore the cost of this home by adjusting the details. Changes won't be saved.Climate risks
Neighborhood: 92201
Nearby schools
GreatSchools rating
- 4/10Mountain Vista Elementary SchoolGrades: K-6Distance: 1.6 mi
- 3/10Cahuilla Desert Academy Junior HighGrades: 7-8Distance: 0.2 mi
- 3/10Coachella Valley High SchoolGrades: 9-12Distance: 2.4 mi
- $560,1002 bd2 ba1.6k sqft82435 Murray Canyon Dr, Indio, CA 92201Off Market
- $17,3412 bd2 ba1.6k sqft82455 Murray Canyon Dr, Indio, CA 92201Off Market
- $680,6002 bd2 ba1.6k sqft82455 Murray Canyon Dr, Indio, CA 92201Off Market
- $17,3412 bd2 ba1.6k sqft82425 Murray Canyon Dr, Indio, CA 92201Off Market

- $604,6002 bd11 ba1.6k sqft82425 Murray Canyon Dr, Indio, CA 92201Off Market
- $776,9002 bd2 ba1.9k sqft82465 Murray Canyon Dr, Indio, CA 92201Off Market
- $661,1002 bd2 ba1.9k sqft51895 Lakeshore Ct, Indio, CA 92201Off Market
- $605,7002 bd2 ba1.9k sqft82415 Murray Canyon Dr, Indio, CA 92201Off Market
A local agent can set up tours, give advice and negotiate with sellers.
Similar homes
- $639,0002 bd2 ba1.8k sqft82707 Monarchos Ct, Indio, CA 92201For Sale
 MLS ID #219150723DA, Michael Fogarty, Coldwell Banker Realty. CRMLS
 - $569,0002 bd2 ba1.5k sqft51643 Rolling Green Ct, Indio, CA 92201For Sale
 MLS ID #219148419DA, John Miller, Bennion Deville Homes. CRMLS
 - $700,0002 bd2 ba1.9k sqft51221 Longmeadow St, Indio, CA 92201For Sale
 MLS ID #219150056DA, Justin Smith, Equity Union. CRMLS
 - $544,0003 bd3 ba1.9k sqft82685 Burnette Dr, Indio, CA 92201For Sale
 MLS ID #219149177PS, James Bianco, Coldwell Banker Realty. CRMLS
 - $695,0003 bd2 ba1.5k sqft48638 Anastacia Ct, Indio, CA 92201For SaleMLS ID #219149197DA, Jamie Denice Chavez, Better Homes and Gardens Real Estate. CRMLS
- $699,0003 bd3 ba2.2k sqft49337 Nicholson Ct, Indio, CA 92201For SaleMLS ID #219148519DA, Angela Maciel-Gibbons, BPO Homes. CRMLS
- $599,9003 bd3 ba1.8k sqft80346 Green Hills Dr, Indio, CA 92201For SaleMLS ID #219145984DA, David Boersma, Desert Sands Realty. CRMLS
- $569,0002 bd2 ba1.7k sqft44399 Royal Lytham Dr, Indio, CA 92201For SaleMLS ID #219145884DA, Phil Freebern, Riviera West Realtors, Inc.. CRMLS
- $529,0004 bd3 ba2k sqft48423 Hepburn Dr, Indio, CA 92201For SaleMLS ID #219149289DA, Peyson Robertson, eXp Realty Of Southern California Inc. CRMLS
- $625,0002 bd3 ba2.2k sqft39375 Camino Piscina, Indio, CA 92203For SaleMLS ID #219150155DA, Jelmberg Team, KW Coachella Valley. CRMLS
- $545,0003 bd2 ba1.5k sqft80559 Virginia Ave, Indio, CA 92201For SaleMLS ID #219143041DA, Steve Enlow, Desert Sands Realty. CRMLS
- $659,0002 bd2 ba2.1k sqft40530 Calle Santa Monica, Indio, CA 92203For SaleMLS ID #219150023DA, Sue Derr, Bennion Deville Homes. CRMLS
- $629,0002 bd2 ba2k sqft42940 Ascona Ln, Indio, CA 92203For SaleMLS ID #219149355DA, James Suer, LPT Realty. CRMLS
- $599,0002 bd2 ba2.1k sqft80320 Avenida Santa Alicia, Indio, CA 92203For SaleMLS ID #219149904DA, Jelmberg Team, KW Coachella Valley. CRMLS
- $589,0002 bd2 ba1.6k sqft60200 Wishbone Ct, La Quinta, CA 92253For SaleMLS ID #219147257DA, Donna Ambrose, Desert Sotheby's Int'l Realty. CRMLS
- $549,0002 bd2 ba1.7k sqft81996 Daniel Dr, La Quinta, CA 92253For SaleMLS ID #219149361DA, John Miller, Bennion Deville Homes. CRMLS
- $449,0002 bd2 ba1.7k sqft44719 Alexandria Vale, Indio, CA 92201For SaleMLS ID #219146707DA, Sondra Bittner, C 21 Coachella Valley RE. CRMLS
- $614,0003 bd2 ba1.4k sqft53045 Avenida Alvarado, La Quinta, CA 92253For SaleMLS ID #219148347DA, Haylee Squyres, Rennie Group. CRMLS
- $599,0002 bd2 ba1.4k sqft54677 Avenida Diaz, La Quinta, CA 92253For SaleMLS ID #219147202DA, Jumi Achermann, Equity Union. CRMLS
- $470,0002 bd2 ba1.7k sqft81760 Camino Fuerte, Indio, CA 92203For SaleMLS ID #219150353PS, Marnie L Balog, Compass. CRMLS
Local buyer's agents are ready to help
