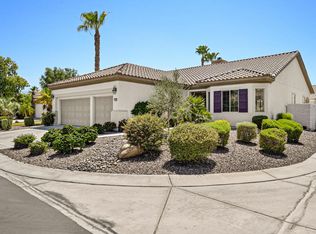
Amazing opportunity in SUN CITY SHADOW HILLS a 55+community....This move in ready home comes furnished, including a golf cart....This beautiful 2147 Sq. Ft. San Benito Model has it all... this home features 2 large bedrooms, 2 Bathrooms, plus a bunk room and an Office/Den....A large kitchen with double ovens built in Microwave, gas cook top and lots of cabinets.....This home has an eat in kitchen, a formal dining area and a wonderful counter bar for sitting, eating and visiting the cook. The rear yard has a beautiful Pool, Spa and Fire pit that overlooks the 18th tee and lake....wonderful mountain view abound...Sun City Shadow Hills offers an active lifestyle with two amazing golf courses, a state of the art fitness center, pickleball courts, tennis courts, and multiple swimming pools. There is a billiards room, a library and almost 100 clubs for your enjoyment. SCSH offers many activities including, bus excursions, dances, concerts, plays, bingo, etc. There is something for everyone here.
Pending
Listed by: Bennion Deville Homes • Sue Derr • 949-584-2344
$659,000
40530 Calle Santa Monica, Indio, CA 92203
2beds
2,147sqft
Single Family Residence
Built in 2003
6,970 Square Feet Lot
$643,600 Zestimate®
$307/sqft
$398/mo HOA
What's special
Formal dining areaWonderful mountain view aboundEat in kitchenLots of cabinetsLarge kitchenDouble ovensGas cook top
- 55 days
- 278
- 11
Zillow last checked:
Listing updated:
Listed by:
Sue Derr DRE #00988301 949-584-2344,
Bennion Deville Homes
Source: CRMLS,MLS#: 219150023DA Originating MLS: California Desert AOR & Palm Springs AOR
Originating MLS: California Desert AOR & Palm Springs AORFacts & features
Interior
Bedrooms & bathrooms
- Bedrooms: 2
- Bathrooms: 2
- Full bathrooms: 2
Rooms
- Room types: Bedroom, Den, Entry/Foyer, Great Room, Living Room, Primary Bedroom, Utility Room
Primary bedroom
- Features: Main Level Primary
Primary bedroom
- Features: Multiple Primary Suites
Bedroom
- Features: All Bedrooms Down
Kitchen
- Features: Granite Counters
Heating
- Central, Forced Air, Natural Gas
Cooling
- Central Air, Electric
Appliances
- Included: Dishwasher, Gas Cooktop, Disposal, Gas Oven, Gas Water Heater, Microwave, Refrigerator, Self Cleaning Oven, Vented Exhaust Fan, Water To Refrigerator
- Laundry: Laundry Room
Features
- Breakfast Bar, Breakfast Area, All Bedrooms Down, Main Level Primary, Multiple Primary Suites, Utility Room
- Flooring: Carpet, Tile
- Doors: Sliding Doors
- Windows: Blinds, Drapes, Screens
- Has fireplace: No
Interior area
- Total interior livable area: 2,147 sqft
Property
Parking
- Total spaces: 6
- Parking features: Direct Access, Driveway, Garage, Golf Cart Garage, Garage Door Opener
- Attached garage spaces: 2
- Uncovered spaces: 2
Features
- Levels: One
- Stories: 1
- Patio & porch: Concrete, Covered
- Has private pool: Yes
- Pool features: Community, Electric Heat, In Ground, Private, Waterfall
- Spa features: Community, Heated, In Ground, Private
- Has view: Yes
- View description: Desert, Golf Course, Mountain(s), Pool
Lot
- Size: 6,970 Square Feet
- Features: Back Yard, Landscaped, On Golf Course, Planned Unit Development
Details
- Parcel number: 691280008
- Special conditions: Standard
Construction
Type & style
- Home type: SingleFamily
- Property subtype: Single Family Residence
Materials
- Stucco
- Foundation: Slab
- Roof: Tile
Condition
- New construction: No
- Year built: 2003
Details
- Builder model: San Benito
Community & HOA
Community
- Features: Golf, Gated, Pool
- Security: Gated Community, 24 Hour Security
- Senior community: Yes
- Subdivision: Sun City Shadow Hills (30921)
HOA
- Has HOA: Yes
- Amenities included: Billiard Room, Sport Court, Fitness Center, Golf Course, Game Room, Meeting Room, Management, Pet Restrictions, Tennis Court(s)
- HOA fee: $398 monthly
Location
- Region: Indio
Financial & listing details
- Price per square foot: $307/sqft
- Tax assessed value: $663,000
- Date on market: 7/7/2026
- Listing terms: Cash,Cash to Existing Loan,Cash to New Loan
- Inclusions: All furnishings plus the Golf Cart without warranty.
Estimated market value
$643,600
$611,000 - $676,000
$3,372/mo
Price history
| Date | Event | Price |
|---|---|---|
| 8/24/2026 | Pending sale | $659,000$307/sqft |
Source:  CDAR/ Desert Area MLS #219150023 Report a problem CDAR/ Desert Area MLS #219150023 Report a problem | ||
| 7/7/2026 | Listed for sale | $659,000+1.4%$307/sqft |
Source:  Greater Palm Springs Realtors #219150023 Report a problem Greater Palm Springs Realtors #219150023 Report a problem | ||
| 5/27/2025 | Sold | $650,000-1.5%$303/sqft |
Source:  CRMLS #219125618DA Report a problem CRMLS #219125618DA Report a problem | ||
| 5/22/2025 | Pending sale | $660,000$307/sqft |
Source: Greater Palm Springs Realtors #219125618 Report a problem | ||
| 4/23/2025 | Contingent | $660,000$307/sqft |
Source: Greater Palm Springs Realtors #219125618 Report a problem | ||
| 4/21/2025 | Price change | $660,000-2.2%$307/sqft |
Source: Greater Palm Springs Realtors #219125618 Report a problem | ||
| 4/11/2025 | Listed for sale | $675,000$314/sqft |
Source: CDAR/ Desert Area MLS #219125618 Report a problem | ||
| 3/27/2025 | Contingent | $675,000$314/sqft |
Source: Greater Palm Springs Realtors #219125618 Report a problem | ||
| 3/19/2025 | Price change | $675,000-3.4%$314/sqft |
Source: Greater Palm Springs Realtors #219125618 Report a problem | ||
| 2/28/2025 | Listed for sale | $699,000+55.3%$326/sqft |
Source: CDAR/ Desert Area MLS #219125618 Report a problem | ||
| 4/1/2011 | Sold | $450,000-6.2%$210/sqft |
Source: CDAR/ Desert Area MLS #21415616 Report a problem | ||
| 2/26/2011 | Price change | $479,900-6.8%$224/sqft |
Source: HK Lane Real Estate #21415616 Report a problem | ||
| 12/12/2010 | Listed for sale | $514,900-10.1%$240/sqft |
Source: H K Lane Real Estate #21415616 Report a problem | ||
| 12/30/2005 | Sold | $572,500$267/sqft |
Source: Public Record Report a problem | ||
Public tax history
| Year | Property taxes | Tax assessment |
|---|---|---|
| 2026 | -- | $663,000 +7.9% |
| 2025 | $8,271 +2.4% | $614,193 +2% |
| 2024 | $8,075 +2.5% | $602,151 +2% |
| 2023 | $7,877 +2.5% | $590,345 +2% |
| 2022 | $7,683 +2.4% | $578,771 +2% |
| 2021 | $7,504 +11% | $567,424 +10.6% |
| 2020 | $6,760 +2.9% | $513,105 +3% |
| 2019 | $6,569 +4% | $498,160 +4% |
| 2018 | $6,314 -0.4% | $479,000 -0.2% |
| 2017 | $6,336 | $480,000 +3% |
| 2016 | $6,336 -5.3% | $466,000 -6.8% |
| 2015 | $6,691 +1.7% | $500,000 +2% |
| 2014 | $6,580 | $490,000 +0.2% |
| 2013 | -- | $489,000 |
| 2012 | -- | $489,000 +21.9% |
| 2011 | -- | $401,000 -4.1% |
| 2010 | -- | $418,000 -1.6% |
| 2009 | -- | $425,000 -9.6% |
| 2008 | -- | $470,000 -19.5% |
| 2007 | -- | $583,949 |
Find assessor info on the county website
Monthly payment
Est. payment
Payment breakdown
Explore the cost of this home by adjusting the details. Changes won't be saved.Climate risks
Neighborhood: 92203
- $530,6002 bd1 ba1.8k sqft40504 Calle Santa Monica, Indio, CA 92203Off Market

- $709,3003 bd3 ba2.3k sqft40556 Calle Santa Monica, Indio, CA 92203Off Market
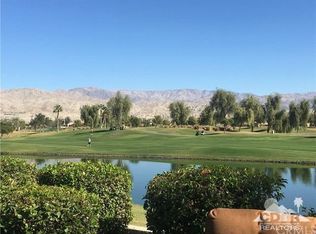
- $788,9002 bd2 ba2.4k sqft40494 Calle Santa Monica, Indio, CA 92203Off Market

- $732,0002 bd2 ba2.5k sqft40584 Calle Santa Monica, Indio, CA 92203Off Market
Similar homes
- $550,0002 bd3 ba2.5k sqft80533 Camino San Gregorio, Indio, CA 92203For Sale
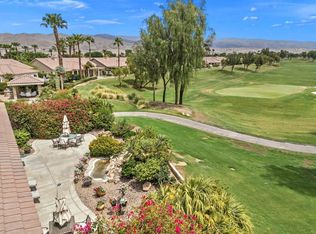 MLS ID #219151774DA, Mark Turner, Desert Elite Properties, Inc.. CRMLS
 - $625,0002 bd3 ba2.2k sqft39375 Camino Piscina, Indio, CA 92203For Sale
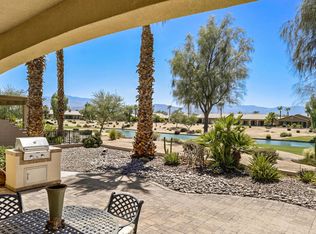 MLS ID #219150155DA, Jelmberg Team, KW Coachella Valley. CRMLS
 - $629,0003 bd3 ba2.1k sqft81664 Camino Los Milagros, Indio, CA 92203For Sale
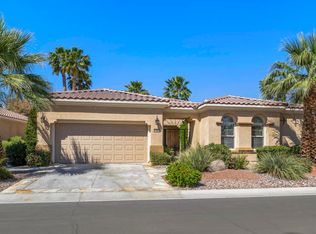 MLS ID #219145443DA, Sherri Sacks, HomeSmart. CRMLS
 - $495,0002 bd2 ba2.1k sqft40407 Corte Santa Susana, Indio, CA 92203For Sale
 MLS ID #219149503DA, Jelmberg Team, KW Coachella Valley. CRMLS
Local buyer's agents are ready to help
