Every so often, a home comes to market that truly stands apart, where thoughtful design, quality craftsmanship, & pride of ownership come together, & 79958 Parkway Esplanade N is exactly that kind of home, a true desert gem. This 3-bed, 2-bath residence offers nearly 1,900 sq' of living space on an expansive 9,583 sq ft lot. As you read these remarks, take note of the many upgrades the sellers have made, & you'll appreciate the exceptional use of the space. Enjoy paid-off solar, stainless steel appliances including double ovens and sink, & stunning custom merlot cabinetry with decorative rope molding, brushed nickel handles, pull-out drawers, & abundant storage. The kitchen is beautifully enhanced with quartz countertops, a copper backsplash, a touchless faucet, a trash compactor (60-lb capacity), custom recessed lighting, a breakfast bar, a spacious quartz island with matching cabinetry, a hanging pot rack, & a pantry--perfect for both entertaining and everyday living. The home continues to impress with specialized exterior paint designed to reflect heat & keep the home cooler, ceiling fans in every room including the breakfast nook, shutters, a decorative fireplace, an en suite bedroom with additional hallway access, the primary suite features his & her closets w/ mirrored doors & a sliding glass door leading to the backyard, automatic blinds & has been upgraded to a spa-inspired retreat with a fully enclosed steam shower and jetted soaking tub combination, complete with body jets, a handheld shower, a rainfall showerhead, and dedicated storage for spa essentials. Both bathrooms also include heating lights. Additional highlights include built-in closet shelving, a spacious laundry room with sink and storage, & an owned water softener system. The backyard is a true private retreat, meticulously landscaped with a blend of concrete, red rock, gravel, a misting system, lush palm trees, plants, fruit & citrus trees, & a gas hookup for a future BBQ island or fire pit. It is complemented by landscape lighting, a Pentair-controlled pool system, a pebble-tech pool & spa with upgraded colored lighting and waterfall, a pool lounge area with steps into the pool for easy access for all the water games you'll play, outdoor ceiling fans, an expansive vaulted aluminum wood patio cover, & an outdoor TV, creating the ultimate desert lifestyle experience. Conveniently located off of Fred Waring & Jefferson, with easy access to the freeway, shopping, dining, & gas stations.
For sale
Listed by: Keller Williams Realty • Lowell Fulson • 760-391-2504
Price cut: $20.1K (8/4)
$654,900
79958 Parkway Esplanade N, La Quinta, CA 92253
3beds
1,829sqft
:
Get pre-qualified$4,567/mo
Single Family Residence
Built in 2005
9,583 Square Feet Lot
$641,300 Zestimate®
$358/sqft
$215/mo HOA
What's special
Paid-off solarDecorative fireplaceTouchless faucetBreakfast barPentair-controlled pool systemCopper backsplashQuartz countertops
- 65 days |
- 786 |
- 38 |
Zillow last checked:
Listing updated:
Listed by:
Lowell Fulson DRE #01881415 760-391-2504,
Keller Williams Realty
Source: CRMLS,MLS#: 219148716DA Originating MLS: California Desert AOR & Palm Springs AOR
Originating MLS: California Desert AOR & Palm Springs AORFacts & features
Interior
Bedrooms & bathrooms
- Bedrooms: 3
- Bathrooms: 2
- Full bathrooms: 2
Rooms
- Room types: Living Room, Other, Retreat, Dining Room
Bathroom
- Features: Hollywood Bath, Vanity
Kitchen
- Features: Kitchen Island, Quartz Counters, Remodeled, Updated Kitchen
Other
- Features: Walk-In Closet(s)
Heating
- Central, Fireplace(s), Natural Gas
Cooling
- Has cooling: Yes
Appliances
- Included: Convection Oven, Dishwasher, Electric Oven, Electric Range, Disposal, Gas Water Heater, Microwave, Trash Compactor
- Laundry: Laundry Room
Features
- Breakfast Bar, Breakfast Area, Separate/Formal Dining Room, High Ceilings, Walk-In Closet(s)
- Flooring: Carpet, Tile, Wood
- Windows: Shutters
- Has fireplace: Yes
- Fireplace features: Decorative, Gas, Living Room
Interior area
- Total interior livable area: 1,829 sqft
Property
Parking
- Total spaces: 2
- Parking features: Driveway, On Street
- Attached garage spaces: 2
Features
- Levels: One
- Stories: 1
- Patio & porch: Covered, See Remarks
- Exterior features: Barbecue
- Has private pool: Yes
- Pool features: Electric Heat, In Ground, Pebble, Salt Water, Waterfall
- Spa features: Heated, In Ground, Private
- Fencing: Block,Wrought Iron
- Has view: Yes
- View description: Pool
Lot
- Size: 9,583 Square Feet
- Features: Back Yard, Drip Irrigation/Bubblers, Front Yard, Landscaped, Near Park, Planned Unit Development, Sprinklers Timer
Details
- Parcel number: 609630003
- Special conditions: Standard
Construction
Type & style
- Home type: SingleFamily
- Architectural style: Contemporary
- Property subtype: Single Family Residence
Materials
- Stucco
- Foundation: Slab
- Roof: Slate
Condition
- Repairs Cosmetic
- New construction: No
- Year built: 2005
Community & HOA
Community
- Features: Gated, Park
- Security: Security Gate, Gated Community
- Subdivision: Esplanade
HOA
- Has HOA: Yes
- Amenities included: Bocce Court, Controlled Access, Management, Other, Playground, Pet Restrictions, Cable TV
- HOA fee: $215 monthly
- HOA name: Esplanade
- HOA phone: 760-346-1161
Location
- Region: La Quinta
Financial & listing details
- Price per square foot: $358/sqft
- Tax assessed value: $238,636
- Annual tax amount: $7,898
- Date on market: 6/6/2026
- Listing terms: Cash,Conventional,FHA,Submit,VA Loan
- Inclusions: Items the buyer and seller agree will be included in the sale, along with any additional items the buyer agrees to purchase outside of escrow.
- Exclusions: Seller's personal property and items on the seller's 'keeping' list are excluded from the sale. The home is being sold partially furnished per the inventory list. Additional items may be available for purchase outside of escrow.
Estimated market value
$641,300
$609,000 - $673,000
$3,952/mo
Price history
| Date | Event | Price |
|---|---|---|
| 8/4/2026 | Price change | $654,900-3%$358/sqft |
Source:  CDAR/ Desert Area MLS #219148716 Report a problem CDAR/ Desert Area MLS #219148716 Report a problem | ||
| 6/6/2026 | Listed for sale | $675,000+255.3%$369/sqft |
Source:  Greater Palm Springs Realtors #219148716 Report a problem Greater Palm Springs Realtors #219148716 Report a problem | ||
| 3/29/2012 | Sold | $190,000-50%$104/sqft |
Source: CDAR/ Desert Area MLS #41435353 Report a problem | ||
| 6/22/2006 | Sold | $380,000$208/sqft |
Source: Public Record Report a problem | ||
Public tax history
| Year | Property taxes | Tax assessment |
|---|---|---|
| 2025 | $7,898 +111.7% | $238,636 +2% |
| 2024 | $3,730 +3.5% | $233,957 +2% |
| 2023 | $3,605 +4.1% | $229,371 +2% |
| 2022 | $3,462 +5.5% | $224,874 +2% |
| 2021 | $3,282 +1.8% | $220,466 +1% |
| 2020 | $3,223 +2.1% | $218,206 +2% |
| 2019 | $3,157 -0.4% | $213,929 +2% |
| 2018 | $3,170 +1.6% | $209,735 -43.8% |
| 2017 | $3,119 | $373,320 +85.2% |
| 2016 | $3,119 +1.7% | $201,593 +1.5% |
| 2015 | $3,066 +1.5% | $198,566 +2% |
| 2014 | $3,021 | $194,678 +0.5% |
| 2013 | -- | $193,800 -17.2% |
| 2012 | -- | $234,000 +0.9% |
| 2011 | -- | $232,000 -15.6% |
| 2010 | -- | $275,000 -1.4% |
| 2009 | -- | $279,000 -23.8% |
| 2008 | -- | $366,000 -5.6% |
| 2007 | -- | $387,600 +29.1% |
| 2006 | -- | $300,122 |
Find assessor info on the county website
Monthly payment
Est. payment
Payment breakdown
Explore the cost of this home by adjusting the details. Changes won't be saved.Climate risks
Neighborhood: 92253
Nearby schools
GreatSchools rating
- 7/10James Monroe Elementary SchoolGrades: K-5Distance: 1.7 mi
- 2/10Colonel Mitchell Paige Middle SchoolGrades: 6-8Distance: 1.9 mi
- 9/10Palm Desert High SchoolGrades: 9-12Distance: 5.1 mi
Schools provided by the listing agent
- Elementary: Truman
- Middle: Colonel Mitchell
- High: La Quinta
Source: CRMLS. This data may not be complete. We recommend contacting the local school district to confirm school assignments for this home.
- $643,5005 bd3 ba2.4k sqft79942 Parkway Esplanade N, La Quinta, CA 92253Off Market
- $675,4005 bd3 ba2.4k sqft79974 Parkway Esplanade N, La Quinta, CA 92253Off Market
- $844,5004 bd3 ba2.4k sqft79965 Kingston Dr, Bermuda Dunes, CA 92203Off Market
- $666,0004 bd2 ba2.1k sqft79926 Parkway Esplanade N, La Quinta, CA 92253Off Market

- $655,5004 bd2 ba2.1k sqft79963 Parkway Esplanade N, La Quinta, CA 92253Off Market
- $671,7004 bd5 ba2.8k sqft79945 Kingston Dr, Bermuda Dunes, CA 92203Off Market
- $673,8003 bd3 ba2k sqft79979 Parkway Esplanade N, La Quinta, CA 92253Off Market
- $685,3005 bd3 ba2.3k sqft79947 Parkway Esplanade N, La Quinta, CA 92253Off Market
A local agent can set up tours, give advice and negotiate with sellers.
Similar homes
- $665,0004 bd2 ba1.8k sqft44060 Dalea Cir, La Quinta, CA 92253For Sale
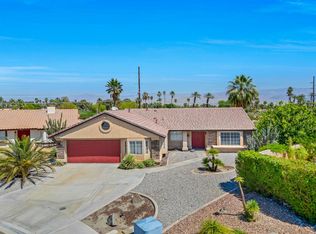 MLS ID #219146259DA, Zachary Mogan, OZA Realty Inc.. CRMLS
 - $639,0003 bd2 ba1.7k sqft45210 Desert Hills Ct, La Quinta, CA 92253For Sale
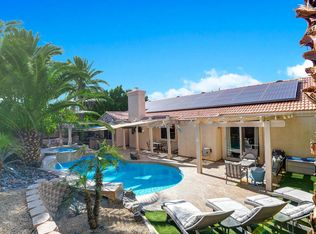 MLS ID #219142903DA, Kristopher Maddock, Equity Union. CRMLS
 - $720,0003 bd3 ba2.3k sqft43555 Morning Star Ct, La Quinta, CA 92253For Sale
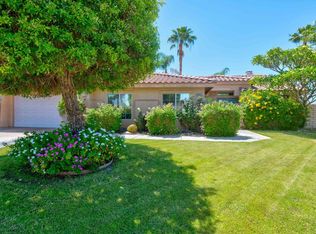 MLS ID #219147700DA, Carol Carpenter, Equity Union. CRMLS
 - $725,0003 bd2 ba1.8k sqft78715 Via Melodia, La Quinta, CA 92253For Sale
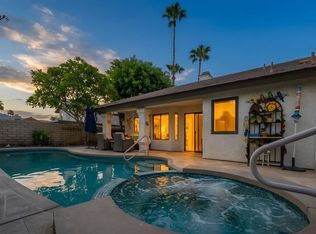 MLS ID #219150374DA, Chris Casas, Keller Williams Realty. CRMLS
 - $699,0003 bd2 ba1.9k sqft47845 Via Jardin, La Quinta, CA 92253For SaleMLS ID #219143671DA, Felipe Hernandez, Equity Union. CRMLS
- $640,0003 bd2 ba1.4k sqft53595 Avenida Diaz, La Quinta, CA 92253For SaleMLS ID #219147527DA, Rosalyn Marcus, Windermere Real Estate. CRMLS
- $649,0003 bd2 ba1.9k sqft53660 Avenida Juarez, La Quinta, CA 92253For SaleMLS ID #219145639DA, Matthew Miede, Compass. CRMLS
- $725,0003 bd2 ba2k sqft48202 Vista De Nopal, La Quinta, CA 92253For SaleMLS ID #219150924DA, Gary Morlock, Coldwell Banker Realty. CRMLS
- $599,0003 bd3 ba1.9k sqft60419 Honeysuckle St, La Quinta, CA 92253For SaleMLS ID #219150902DA, Abigail Miller, Compass. CRMLS
- $565,0002 bd2 ba1.9k sqft43347 N Heritage Palms Dr, Indio, CA 92201For SaleMLS ID #219149855DA, Phil Freebern, Riviera West Realtors, Inc.. CRMLS
- $659,0002 bd2 ba2.1k sqft40530 Calle Santa Monica, Indio, CA 92203For SaleMLS ID #219150023DA, Sue Derr, Bennion Deville Homes. CRMLS
- $629,0003 bd3 ba2.1k sqft81664 Camino Los Milagros, Indio, CA 92203For SaleMLS ID #219145443DA, Sherri Sacks, HomeSmart. CRMLS
- $599,0003 bd2 ba1.5k sqft45376 Shaugnessy Dr, Indio, CA 92201For SaleMLS ID #219149951DA, Chris Casas, Keller Williams Realty. CRMLS
- $599,0002 bd2 ba2.1k sqft80320 Avenida Santa Alicia, Indio, CA 92203For SaleMLS ID #219149904DA, Jelmberg Team, KW Coachella Valley. CRMLS
- $759,0003 bd3 ba2.1k sqft80228 Golden Horseshoe Dr, Indio, CA 92201For SaleMLS ID #219150903DA, Chris Casas, Keller Williams Realty. CRMLS
- $669,0004 bd3 ba2.4k sqft81129 La Reina Cir, Indio, CA 92201For SaleMLS ID #219149281DA, Shirley Lovitt, Symbolic Realty. CRMLS
- $825,0003 bd3 ba2k sqft60387 Lavender Ct, La Quinta, CA 92253For SaleMLS ID #219150826DA, John Miller, Bennion Deville Homes. CRMLS
- $625,0002 bd3 ba2.2k sqft39375 Camino Piscina, Indio, CA 92203For SaleMLS ID #219150155DA, Jelmberg Team, KW Coachella Valley. CRMLS
- $709,0003 bd3 ba2.2k sqft78279 Calico Glen Dr, Bermuda Dunes, CA 92203For SaleMLS ID #219145631DA, Mike Aubry, Desert Valley Realty Solutions. CRMLS
- $599,9003 bd3 ba1.8k sqft80346 Green Hills Dr, Indio, CA 92201For SaleMLS ID #219145984DA, David Boersma, Desert Sands Realty. CRMLS
Local buyer's agents are ready to help
