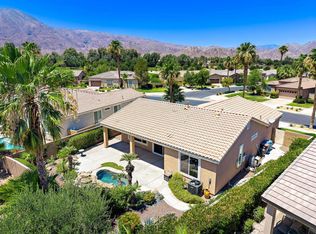
Discover this stunning Anise plan, offering 2,071 square feet of thoughtfully designed living space on an expansive 12,197-square-foot cul-de-sac homesite. This exceptional residence features three spacious bedrooms, 2.5 bathrooms, and a private den/office complete with custom built-in shelving and French doors opening to a charming front courtyard. A custom wrought-iron gate welcomes you into an inviting open-concept floor plan enhanced by rich wood accents, plantation shutters, and timeless designer finishes throughout. The impressive great room showcases a custom entertainment center and picturesque views of the spectacular backyard retreat, while the adjoining dining area flows seamlessly into the gourmet chef's kitchen featuring an oversized prep island with granite countertops, pendant lighting, double ovens, designer tile backsplash, abundant cabinetry, and a generous walk-in pantry. The luxurious primary suite is a tranquil sanctuary highlighted by a bay window and a spa-inspired ensuite bath with dual vanities, an oversized walk-in shower, and a spacious walk-in closet. Thoughtfully separated guest accommodations provide exceptional privacy and comfort, complemented by a well-appointed laundry room with utility sink and ample storage. Step outside to your own private resort, where a sparkling freeform Pebble Tec pool with cascading spa, flagstone accents, gas fire pit, pergola-covered patio, misting system, mature landscaping, and producing fruit trees create the ultimate setting for year-round relaxation and unforgettable entertaining. An added bonus is having numerous garage storage units! Make an appointment today for a private showing.
For sale
Listed by: Bennion Deville Homes • John Miller • 760-285-3642
$825,000
60387 Lavender Ct, La Quinta, CA 92253
3beds
2,071sqft
Single Family Residence
Built in 2003
0.28 Acres Lot
$788,600 Zestimate®
$398/sqft
$622/mo HOA
What's special
Producing fruit treesMature landscapingTimeless designer finishes throughoutCustom wrought-iron gateFlagstone accentsSpacious walk-in closetOversized walk-in shower
- 89 days
- 182
- 6
Zillow last checked:
Listing updated:
Listed by:
John Miller DRE #01371356 760-285-3642,
Bennion Deville Homes,
John K. Miller Group DRE #01371356 760-285-3642,
Bennion Deville Homes
Source: CRMLS,MLS#: 219150826DA Originating MLS: California Desert AOR & Palm Springs AOR
Originating MLS: California Desert AOR & Palm Springs AORFacts & features
Interior
Bedrooms & bathrooms
- Bedrooms: 3
- Bathrooms: 3
- Full bathrooms: 2
- 1/2 bathrooms: 1
Rooms
- Room types: Den, Great Room, Other, Pantry, Retreat, Dining Room
Bathroom
- Features: Separate Shower, Vanity
Kitchen
- Features: Granite Counters
Other
- Features: Walk-In Closet(s)
Pantry
- Features: Walk-In Pantry
Heating
- Floor Furnace, Natural Gas
Cooling
- Central Air
Appliances
- Included: Dishwasher, Gas Cooktop, Disposal, Gas Oven, Gas Water Heater, Microwave, Vented Exhaust Fan, Water To Refrigerator
- Laundry: Laundry Room
Features
- Breakfast Bar, Built-in Features, Crown Molding, Separate/Formal Dining Room, High Ceilings, Open Floorplan, Recessed Lighting, Walk-In Pantry, Walk-In Closet(s)
- Flooring: Carpet, Tile
- Doors: French Doors
- Windows: Bay Window(s), Double Pane Windows, Shutters
- Has fireplace: No
Interior area
- Total interior livable area: 2,071 sqft
Property
Parking
- Total spaces: 2
- Parking features: Direct Access, Garage, Garage Door Opener, Side By Side
- Attached garage spaces: 2
Features
- Levels: One
- Stories: 1
- Patio & porch: Concrete, Covered
- Has private pool: Yes
- Pool features: Electric Heat, In Ground, Pebble, Waterfall
- Spa features: Heated, In Ground, Private
- Fencing: Block
- Has view: Yes
- View description: Mountain(s), Pool
Lot
- Size: 0.28 Acres
- Features: Back Yard, Cul-De-Sac, Front Yard, Lawn, Landscaped, Planned Unit Development, Sprinkler System, Yard
Details
- Parcel number: 764380054
- Special conditions: Standard
Construction
Type & style
- Home type: SingleFamily
- Property subtype: Single Family Residence
Materials
- Stucco
- Foundation: Slab
- Roof: Tile
Condition
- New construction: No
- Year built: 2003
Details
- Builder model: Anise w/pool/spa
- Builder name: Shea Homes
Utilities & green energy
- Electric: 220 Volts in Laundry
- Utilities for property: Cable Available
Community & HOA
Community
- Features: Golf, Gated
- Security: Gated Community, 24 Hour Security
- Senior community: Yes
- Subdivision: Trilogy
HOA
- Has HOA: Yes
- Amenities included: Bocce Court, Billiard Room, Clubhouse, Sport Court, Fitness Center, Golf Course, Game Room, Meeting Room, Management, Meeting/Banquet/Party Room, Barbecue, Security, Tennis Court(s), Cable TV
- HOA fee: $622 monthly
- HOA name: Trilogy La Quinta HOA
- HOA phone: 760-777-6059
Location
- Region: La Quinta
Financial & listing details
- Price per square foot: $398/sqft
- Tax assessed value: $561,298
- Date on market: 7/29/2026
- Listing terms: Cash,Cash to New Loan,Conventional,FHA,VA Loan
Estimated market value
$788,600
$749,000 - $828,000
$6,823/mo
Price history
| Date | Event | Price |
|---|---|---|
| 7/29/2026 | Listed for sale | $825,000+56.9%$398/sqft |
Source:  Greater Palm Springs Realtors #219150826 Report a problem Greater Palm Springs Realtors #219150826 Report a problem | ||
| 2/2/2017 | Listing removed | $525,950$254/sqft |
Source: Windermere Homes & Estates #216031990 Report a problem | ||
| 10/31/2016 | Listed for sale | $525,950+19.6%$254/sqft |
Source: Windermere Homes & Estates #216031990 Report a problem | ||
| 12/1/2010 | Listing removed | $439,900$212/sqft |
Source: Visual Tour #21383706 Report a problem | ||
| 11/10/2010 | Listed for sale | $439,900+7.6%$212/sqft |
Source: Visual Tour #21383706 Report a problem | ||
| 8/13/2010 | Listing removed | $409,000$197/sqft |
Source: NRT California #21383706 Report a problem | ||
| 8/12/2010 | Listed for sale | $409,000+5.4%$197/sqft |
Source: NRT California #21383706 Report a problem | ||
| 6/24/2010 | Sold | $388,000-5.1%$187/sqft |
Source: Public Record Report a problem | ||
| 4/17/2010 | Price change | $409,000-4.7%$197/sqft |
Source: NRT California #21383706 Report a problem | ||
| 2/22/2010 | Price change | $429,000-2.5%$207/sqft |
Source: NRT California #21383706 Report a problem | ||
| 11/28/2009 | Price change | $439,900+0.2%$212/sqft |
Source: NRT California #21383706 Report a problem | ||
| 11/24/2009 | Listed for sale | $439,000+21.4%$212/sqft |
Source: Coldwell Banker Residential Brokerage #21383706 Report a problem | ||
| 9/26/2003 | Sold | $361,500$175/sqft |
Source: Public Record Report a problem | ||
Public tax history
| Year | Property taxes | Tax assessment |
|---|---|---|
| 2026 | -- | $561,298 +2% |
| 2025 | $7,624 +1.9% | $550,293 +2% |
| 2024 | $7,481 +1.7% | $539,504 +2% |
| 2023 | $7,354 +2.5% | $528,926 +2% |
| 2022 | $7,173 +2.2% | $518,556 +2% |
| 2021 | $7,017 +1.1% | $508,389 +1% |
| 2020 | $6,940 +1.8% | $503,177 +2% |
| 2019 | $6,817 +2.1% | $493,312 +2% |
| 2018 | $6,677 -0.3% | $483,640 +2% |
| 2017 | $6,694 | $474,158 +2% |
| 2016 | $6,694 +7.9% | $464,862 +1.5% |
| 2015 | $6,204 +0.5% | $457,881 +2% |
| 2014 | $6,175 | $448,914 +5.6% |
| 2013 | -- | $425,000 +11.3% |
| 2012 | -- | $382,000 -10.7% |
| 2011 | -- | $427,535 +7.4% |
| 2010 | -- | $397,953 -0.2% |
| 2009 | -- | $398,900 +2% |
| 2008 | -- | $391,079 +2% |
| 2007 | -- | $383,411 +2% |
| 2006 | -- | $375,894 +2% |
| 2005 | -- | $368,525 |
Find assessor info on the county website
Monthly payment
Est. payment
Payment breakdown
Explore the cost of this home by adjusting the details. Changes won't be saved.Climate risks
Neighborhood: 92253

Similar homes
- $848,0003 bd2 ba1.8k sqft60463 Juniper Ln, La Quinta, CA 92253For Sale
 MLS ID #219149802DA, John Miller, Bennion Deville Homes. CRMLS
 - $879,0003 bd3 ba1.9k sqft81945 Golden Star Way, La Quinta, CA 92253For Sale
 MLS ID #219153922DA, Raymond Radas, Equity Union. CRMLS
 - $985,0004 bd3 ba2.1k sqft60553 Juniper Ln, La Quinta, CA 92253For Sale
 MLS ID #219154085DA, Valerie Thompson, Countryside Properties. CRMLS
 - $695,0003 bd3 ba1.8k sqft81931 Prism Dr, La Quinta, CA 92253For Sale
 MLS ID #219147976DA, Donna Ambrose, Equity Union. CRMLS
