Skip main navigation
Pending
  • Listed by: Compass • Billy Thoman • Contact: 760-636-6336
    Price cut: $5K (6/12)
    $589,000

    60440 Juniper Ln, La Quinta, CA 92253

    3beds
    1,965sqft
    : 
    Loading
    Get pre-qualified
    Single Family Residence
    Built in 2003
    6,534 Square Feet Lot
    $578,000 Zestimate®
    $300/sqft
    $622/mo HOA

    What's special

    Detached casitaNew water heaterPrivate courtyardSerene courtyardGated courtyard entryPrivate portico entryFresh paint
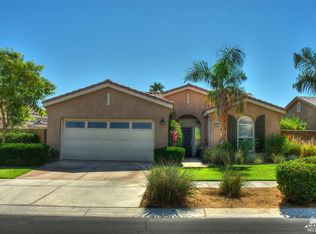
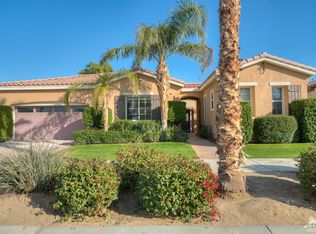
    Rare Casita Home | Monterey Model | Private Courtyard | Trilogy La QuintaIdeally positioned within Trilogy La Quinta, this highly sought after Monterey model offers a detached casita, gated courtyard entry, and a flexible layout designed for elevated desert living.A private portico entry opens to a serene courtyard, creating a refined indoor outdoor arrival and ideal separation between the main residence and casita. The home offers three bedrooms and three bathrooms including the casita, plus a versatile den suited for guests, office, or additional living space.The kitchen opens to the great room, forming a central gathering space enhanced by new KitchenAid stainless steel appliances including a five burner gas cooktop, hood, convection microwave combination, and warming drawer. Tile flooring runs throughout the home and casita, complemented by fresh paint, custom window coverings, built in media center, and new ceiling fans.The primary suite features a bay window, spacious closet, dual vanities, and walk in shower. Additional upgrades include new HVAC in the main house, new water heater, new windows in the great room and french doors that open to the patio.Outdoor living includes a private courtyard and extended patio surrounded by lush, low maintenance landscaping, offering multiple areas to relax and entertain.Residents of Trilogy La Quinta enjoy access to golf, clubhouse, fitness center, pools, tennis, pickleball, and a vibrant resort lifestyle.
    107 days
    |
    99
    |
    1
    |

    Zillow last checked:

    Listing updated:

    Listed by:

    Billy Thoman DRE #01299750 760-636-6336,

    Compass,

    Billy Thoman and ... DRE #01299750 760-636-6336,

    Compass

    Source: CRMLS,MLS#: 219145669DAMLS LogoOriginating MLS: California Desert AOR & Palm Springs AOR

      Facts & features

      Interior

      Bedrooms & bathrooms
      • Bedrooms: 3
      • Bathrooms: 3
      • Full bathrooms: 3
      Rooms
      • Room types: Bedroom, Den, Entry/Foyer, Guest Quarters, Primary Bedroom, Other, Dining Room
      Primary bedroom
      • Features: Main Level Primary
      Primary bedroom
      • Features: Primary Suite
      Bedroom
      • Features: All Bedrooms Down
      Bedroom
      • Features: Bedroom on Main Level
      Bathroom
      • Features: Tile Counters
      Kitchen
      • Features: Granite Counters
      Other
      • Features: Walk-In Closet(s)
      Heating
      • Central, Natural Gas, Zoned
      Cooling
      • Central Air
      Appliances
      • Included: Convection Oven, Dishwasher, Electric Oven, Gas Cooktop, Disposal, Microwave, Refrigerator, Range Hood, Vented Exhaust Fan
      • Laundry: Laundry Room
      Features
      • Breakfast Bar, Separate/Formal Dining Room, All Bedrooms Down, Bedroom on Main Level, Main Level Primary, Primary Suite, Walk-In Closet(s)
      • Flooring: Tile
      • Doors: Sliding Doors
      • Has fireplace: No
      Interior area
      • Total interior livable area: 1,965 sqft

      Property

      Parking
      • Total spaces: 2
      • Parking features: Direct Access, Garage, Side By Side
      • Attached garage spaces: 2
      Features
      • Levels: One
      • Stories: 1
      • Patio & porch: Concrete, Covered
      • Fencing: Block
      Lot
      • Size: 6,534 Square Feet
      • Features: Planned Unit Development, Rectangular Lot
      Details
      • Additional structures: Guest House
      • Parcel number: 764380047
      • Special conditions: Standard

      Construction

      Type & style
      • Home type: SingleFamily
      • Property subtype: Single Family Residence
      Materials
      • Stucco
      • Foundation: Slab
      • Roof: Tile
      Condition
      • New construction: No
      • Year built: 2003
      Details
      • Builder model: Monterey
      • Builder name: Shea Homes

      Utilities & green energy

      • Utilities for property: Cable Available

      Community & HOA

      Community
      • Features: Gated
      • Security: Gated Community
      • Senior community: Yes
      • Subdivision: Trilogy
      HOA
      • Has HOA: Yes
      • Amenities included: Bocce Court, Billiard Room, Clubhouse, Controlled Access, Fitness Center, Fire Pit, Golf Course, Maintenance Grounds, Game Room, Lake or Pond, Meeting Room, Management, Meeting/Banquet/Party Room, Barbecue, Recreation Room, Tennis Court(s), Cable TV
      • HOA fee: $622 monthly
      Location
      • Region: La Quinta

      Financial & listing details

      • Price per square foot: $300/sqft
      • Tax assessed value: $474,137
      • Annual tax amount: $6,868
      • Date on market: 4/1/2026
      • Listing terms: Cash,Cash to New Loan,Conventional

        Estimated market value

        $578,000

        $549,000 - $607,000

        $5,127/mo

        Price history

        DateEventPrice
        6/30/2026Pending sale$589,000$300/sqft
        Source: Greater Palm Springs Realtors #219145669 Report a problem
        6/15/2026Contingent$589,000$300/sqft
        Source: Greater Palm Springs Realtors #219145669 Report a problem
        6/12/2026Price change$589,000-0.8%$300/sqft
        Source: CDAR/ Desert Area MLS #219145669 Report a problem
        4/29/2026Listed for sale$594,000$302/sqft
        Source: Greater Palm Springs Realtors #219145669 Report a problem
        4/5/2026Contingent$594,000$302/sqft
        Source: Greater Palm Springs Realtors #219145669 Report a problem
        4/1/2026Listed for sale$594,000+77.8%$302/sqft
        Source: Greater Palm Springs Realtors #219145669 Report a problem
        10/30/2003Sold$334,000$170/sqft
        Source: Public Record Report a problem

        Public tax history

        YearProperty taxesTax assessment
        2025$6,868 +2%$474,137 +2%
        2024$6,733 +1.9%$464,841 +2%
        2023$6,606 +2.7%$455,727 +2%
        2022$6,431 +3.7%$446,792 +2%
        2021$6,202 +1.2%$438,032 +1%
        2020$6,131 +1.8%$433,542 +2%
        2019$6,022 +2.1%$425,042 +2%
        2018$5,896 +1.1%$416,709 +2%
        2017$5,830 $408,539 +2%
        2016$5,830 +7.8%$400,529 +1.5%
        2015$5,410 +0.5%$394,515 +2%
        2014$5,384 $386,789 +0.5%
        2013-- $385,043 +17.8%
        2012-- $327,000 +2.8%
        2011-- $318,000 -10.4%
        2010-- $355,000 -3.6%
        2009-- $368,204 +2%
        2008-- $360,986 +2%
        2007-- $353,909 +2%
        2006-- $346,971 +2%
        2005-- $340,169
        Find assessor info on the county website

        Monthly payment

        Est. payment

        Payment breakdown

        Explore the cost of this home by adjusting the details. Changes won't be saved.
        All calculations are estimates and provided by Zillow, Inc. for informational purposes only. Actual amounts may vary.
        HOA fees may include property taxes on listings classified as Co-Ops. Contact the listing agent and/or owner for fee details.
        Mortgage interest rates are dependent on a number of factors, including credit score, down payment, and repayment length. Interest rate data provided by Zillow Group Marketplace, Inc. as of 1/1/1970 from various mortgage lenders with which we have lead or other similar arrangements; the Estimated Payment is an average of those rates.
        See how much you could borrow to make a competitive offer.

        Climate risks

        Neighborhood: 92253

        Getting around

        8 / 100
        Car-Dependent
        29 / 100
        Somewhat Bikeable

        Nearby schools

        GreatSchools rating

        A local agent can set up tours, give advice and negotiate with sellers.

        Browse local experts

        Similar homes

          1. Local buyer's agents are ready to help