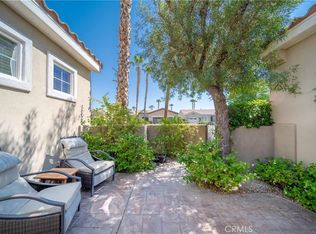
A rare Trilogy at La Quinta Monterey w/Casita premium golf course property prized for its breathtaking 180-degree mountain and 14th fairway views. The firepit, BBQ Station and raised patio captures mountain views, and daily live golf action. It's being sold fully furnished with a golf cart. Once inside, you're captivated by the immense mountain and golf course views. The great room features 9' ceilings, custom slate floors, superior quality built-in entertainment center with custom lighting. The kitchen is a cooks dream featuring stainless appliances, solid wood cabinets, loads of counter space, a large center island, and backsplash wrapped in rich slab granite. The large dining area with direct access to the kitchen and the covered outdoor patio is perfect for entertaining. Custom stone pavers, built-in barbecue station and raised patio with custom lighting is perfect for relaxing or dining out day or night, and the shimmering orange glow of the large rock firepit keeps you warm and cozy on cool winter evenings. The spacious primary bedroom suite offers amazing views of the mountains. The bath features dual vanities and custom stone surround in the shower and large walk-in closet. The main home guest bedroom is roomy and the second full bathroom also features a stone surround shower. The office features plantation shutters and custom solid wood desk and built-ins. A two car garage features tall cabinet custom storage and air conditioner.
Sold for $875,000
Zillow last checked:
Listing updated:
Bought with:
Karista Smith, DRE #01311385
Coldwell Banker Realty
Source: CRMLS,MLS#: 219139523DA Originating MLS: California Desert AOR & Palm Springs AOR
Originating MLS: California Desert AOR & Palm Springs AORPrice history
| Date | Event | Price |
|---|---|---|
| 1/5/2026 | Sold | $875,000$445/sqft |
Source:  CRMLS #219139523DA Report a problem CRMLS #219139523DA Report a problem | ||
| 12/24/2025 | Pending sale | $875,000$445/sqft |
Source:  CDAR/ Desert Area MLS #219139523 Report a problem CDAR/ Desert Area MLS #219139523 Report a problem | ||
| 12/5/2025 | Contingent | $875,000$445/sqft |
Source:  Greater Palm Springs Realtors #219139523 Report a problem Greater Palm Springs Realtors #219139523 Report a problem | ||
| 12/4/2025 | Listed for sale | $875,000-1.6%$445/sqft |
Source: Greater Palm Springs Realtors #219139523 Report a problem | ||
| 9/1/2025 | Listing removed | $889,000$452/sqft |
Source: CDAR/ Desert Area MLS #219130961 Report a problem | ||
| 6/3/2025 | Listed for sale | $889,000-1.1%$452/sqft |
Source: Greater Palm Springs Realtors #219130961 Report a problem | ||
| 6/1/2025 | Listing removed | $899,000$458/sqft |
Source: CDAR/ Desert Area MLS #219123550 Report a problem | ||
| 4/8/2025 | Price change | $899,000-1.7%$458/sqft |
Source: Greater Palm Springs Realtors #219123550 Report a problem | ||
| 2/18/2025 | Price change | $915,000-2.1%$466/sqft |
Source: Greater Palm Springs Realtors #219123550 Report a problem | ||
| 1/25/2025 | Listed for sale | $935,000+25%$476/sqft |
Source: Greater Palm Springs Realtors #219123550 Report a problem | ||
| 2/28/2022 | Sold | $748,000-0.3%$381/sqft |
Source: Greater Palm Springs Realtors #219073030 Report a problem | ||
| 2/22/2022 | Pending sale | $749,900$382/sqft |
Source: CRMLS #219073030DA Report a problem | ||
| 2/1/2022 | Contingent | $749,900$382/sqft |
Source: CRMLS #219073030DA Report a problem | ||
| 1/26/2022 | Listed for sale | $749,900+45.6%$382/sqft |
Source: CRMLS #219073030DA Report a problem | ||
| 3/8/2017 | Sold | $515,000-14%$262/sqft |
Source: Greater Palm Springs Realtors #216022236 Report a problem | ||
| 1/27/2017 | Pending sale | $599,000$305/sqft |
Source: Bennion Deville Homes #216022236 Report a problem | ||
| 7/31/2016 | Price change | $599,000-4.8%$305/sqft |
Source: La Quinta Luxury Homes & Estates #216022236 Report a problem | ||
| 7/5/2016 | Listed for sale | $629,000+14.4%$320/sqft |
Source: Owner Report a problem | ||
| 6/6/2008 | Sold | $550,000-2.5%$280/sqft |
Source: Public Record Report a problem | ||
| 11/1/2006 | Sold | $564,000$287/sqft |
Source: Public Record Report a problem | ||
Nearby homes
- $646,1003 bd1 ba1.6k sqft81935 Golden Star Way, La Quinta, CA 92253Off Market

- $--3 bd3 ba2k sqft81955 Golden Star Way #81955, La Quinta, CA 92253Off Market
- $802,8003 bd3 ba2k sqft81955 Golden Star Way, La Quinta, CA 92253Off Market

- $876,3003 bd2 ba1.9k sqft81915 Golden Star Way, La Quinta, CA 92253Off Market

Get a cash offer in 3 minutes
Find out how much your home could sell for in as little as 3 minutes with a no-obligation cash offer.
Estimated market value
$874,100
