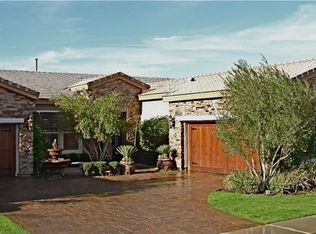
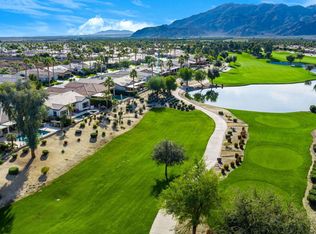
Golf Course & Mountain View with Pool & Spa! This popular Juniper plan is Trilogy La Quinta's largest floorplan. With a Tuscan exterior, this golf course estate is framed by the par-3 11th green with dramatic west facing Coral Mountain views. This extensively upgraded 3 bedroom plus den, 3.5 bath residence offers a private pool and spa with multiple waterfalls, a rare double island chef's kitchen, an outdoor firepit, and multiple covered patios in La Quinta's premier 55+ gated golf resort community. The great room offers travertine tile flooring throughout the main living areas, a built-in media center and fireplace, all opening to sweeping views of the Trilogy La Quinta Golf Club and Coral Mountains beyond. The homes was freshly painted and new bedroom carpet installed. The chef's kitchen is the true heart of the home, featuring a rare double island with beverage center, built-in refrigerator, stainless steel appliances, and generous prep and entertaining space designed for grand gatherings. The generous primary suite serves as a private retreat, with two additional bedroom on-suites to elevate accommodations for guests, extended family, or multigenerational living. The den offers refined flexibility as a home office, media room, or creative studio. Outside is where this Juniper plan truly distinguishes itself. An oversized homesite hosts a large free form pool with raised spa and multiple waterfalls, an outdoor firepit, a built-in BBQ, and multiple covered patios. This Tuscan resort estate is designed for the true entertainer's dream and the best in 55+ living. The patio captures dramatic west facing Coral Mountain sunsets, with additional dramatic views of the 13th green at Trilogy La Quinta Golf Club. Additional highlights include an oversized 3 car garage with storage cabinets. Residents of Trilogy La Quinta enjoy access to golf, clubhouse, fitness center, pools, tennis, pickleball, and a vibrant 55+ resort lifestyle.
For sale
Listed by: Compass • Billy Thoman • 760-636-6336
$1,195,000
60463 White Sage Dr, La Quinta, CA 92253
3beds
2,724sqft
:
Get pre-qualified$8,252/mo
Single Family Residence
Built in 2004
9,148 Square Feet Lot
$1,149,500 Zestimate®
$439/sqft
$622/mo HOA
What's special
Private pool and spaAdditional bedroom on-suitesFreshly paintedNew bedroom carpet installedOversized homesiteTuscan exteriorBuilt-in bbq
- 24 days |
- 891 |
- 35 |
Likely to sell faster than
Zillow last checked:
Listing updated:
Listed by:
Billy Thoman DRE #01299750 760-636-6336,
Compass,
Billy Thoman and ... DRE #01299750 760-636-6336,
Compass
Source: CRMLS,MLS#: 219150259DA Originating MLS: California Desert AOR & Palm Springs AOR
Originating MLS: California Desert AOR & Palm Springs AORFacts & features
Interior
Bedrooms & bathrooms
- Bedrooms: 3
- Bathrooms: 4
- Full bathrooms: 3
- 1/2 bathrooms: 1
Rooms
- Room types: Den, Entry/Foyer, Great Room, Primary Bedroom, Pantry, Utility Room
Primary bedroom
- Features: Primary Suite
Bathroom
- Features: Bathtub, Separate Shower, Tile Counters, Vanity
Kitchen
- Features: Granite Counters, Kitchen Island
Pantry
- Features: Walk-In Pantry
Heating
- Central, Forced Air, Natural Gas
Cooling
- Central Air
Appliances
- Included: Dishwasher, Electric Oven, Gas Cooktop, Disposal, Microwave, Refrigerator, Vented Exhaust Fan
- Laundry: Laundry Room
Features
- High Ceilings, Primary Suite, Utility Room, Walk-In Pantry
- Flooring: Carpet, Tile
- Has fireplace: Yes
- Fireplace features: Gas, Living Room, Outside
Interior area
- Total interior livable area: 2,724 sqft
Property
Parking
- Total spaces: 3
- Parking features: Direct Access, Garage, Garage Door Opener, Side By Side
- Attached garage spaces: 3
Features
- Patio & porch: Concrete, Covered, Wrap Around
- Exterior features: Fire Pit
- Has private pool: Yes
- Pool features: Community, Gunite, In Ground, Pebble, Private, Waterfall
- Spa features: Community, Gunite, Heated, In Ground, Private
- Fencing: Block
- Has view: Yes
- View description: Golf Course, Mountain(s)
Lot
- Size: 9,148 Square Feet
- Features: On Golf Course, Planned Unit Development
Details
- Parcel number: 764330033
- Special conditions: Standard
Construction
Type & style
- Home type: SingleFamily
- Property subtype: Single Family Residence
Materials
- Foundation: Slab
- Roof: Tile
Condition
- New construction: No
- Year built: 2004
Details
- Builder model: Juniper
- Builder name: Shea Homes
Community & HOA
Community
- Features: Golf, Gated, Pool
- Security: Gated Community
- Senior community: Yes
- Subdivision: Trilogy
HOA
- Has HOA: Yes
- Amenities included: Bocce Court, Billiard Room, Clubhouse, Controlled Access, Fitness Center, Fire Pit, Golf Course, Maintenance Grounds, Game Room, Meeting Room, Management, Meeting/Banquet/Party Room, Barbecue, Picnic Area, Tennis Court(s), Cable TV
- Services included: Sewer
- HOA fee: $622 monthly
Location
- Region: La Quinta
Financial & listing details
- Price per square foot: $439/sqft
- Tax assessed value: $768,029
- Annual tax amount: $10,449
- Date on market: 7/14/2026
- Listing terms: Cash,Cash to New Loan,Conventional
- Inclusions: Refrigerator
Estimated market value
$1,149,500
$1.09M - $1.21M
$6,039/mo
Price history
| Date | Event | Price |
|---|---|---|
| 7/14/2026 | Listed for sale | $1,195,000+77%$439/sqft |
Source:  Greater Palm Springs Realtors #219150259 Report a problem Greater Palm Springs Realtors #219150259 Report a problem | ||
| 7/24/2017 | Sold | $675,000-2%$248/sqft |
Source:  CDAR/ Desert Area MLS #217018926 Report a problem CDAR/ Desert Area MLS #217018926 Report a problem | ||
| 6/28/2017 | Listed for sale | $689,000$253/sqft |
Source: Windermere Homes & Estates #216026740 Report a problem | ||
| 2/27/2017 | Pending sale | $689,000$253/sqft |
Source: Windermere Homes & Estates #216026740 Report a problem | ||
| 2/4/2017 | Price change | $689,000-1.6%$253/sqft |
Source: Windermere Homes & Estates #216026740 Report a problem | ||
| 12/5/2016 | Price change | $699,900-4.1%$257/sqft |
Source: Windermere Homes & Estates #216026740 Report a problem | ||
| 9/15/2016 | Listed for sale | $729,900$268/sqft |
Source: Windermere Homes & Estates #216026740 Report a problem | ||
Public tax history
| Year | Property taxes | Tax assessment |
|---|---|---|
| 2025 | $10,449 +1.7% | $768,029 +2% |
| 2024 | $10,270 +1.5% | $752,971 +2% |
| 2023 | $10,118 +2.2% | $738,208 +2% |
| 2022 | $9,897 +2.1% | $723,734 +2% |
| 2021 | $9,694 +1.1% | $709,544 +1% |
| 2020 | $9,588 +1.8% | $702,269 +2% |
| 2019 | $9,423 +2% | $688,500 +2% |
| 2018 | $9,235 +0.9% | $675,000 +2.1% |
| 2017 | $9,153 | $661,000 +5.1% |
| 2016 | $9,153 +8% | $629,000 -1.6% |
| 2015 | $8,474 -1.5% | $639,000 -0.2% |
| 2014 | $8,606 | $640,000 -11.8% |
| 2013 | -- | $726,000 +18.4% |
| 2012 | -- | $613,000 +3.4% |
| 2011 | -- | $593,000 -5.9% |
| 2010 | -- | $630,000 -14.5% |
| 2009 | -- | $737,000 -6.2% |
| 2008 | -- | $786,000 -5.6% |
| 2007 | -- | $832,320 +2% |
| 2006 | -- | $816,000 +2766.9% |
| 2005 | -- | $28,463 |
Find assessor info on the county website
Monthly payment
Est. payment
Payment breakdown
Explore the cost of this home by adjusting the details. Changes won't be saved.Climate risks
Neighborhood: 92253
Nearby schools
GreatSchools rating
- 7/10Westside Elementary SchoolGrades: K-6Distance: 2.2 mi
- 3/10Cahuilla Desert Academy Junior HighGrades: 7-8Distance: 4.2 mi
- 3/10Coachella Valley High SchoolGrades: 9-12Distance: 3.1 mi
- $1,045,6004 bd4 ba2.7k sqft60485 White Sage Dr, La Quinta, CA 92253Off Market
- $923,7003 bd3 ba2.7k sqft60441 White Sage Dr, La Quinta, CA 92253Off Market
- $550,0002 bd2 ba1.5k sqft60419 White Sage Dr, La Quinta, CA 92253Off Market

- $775,2003 bd3 ba2.1k sqft60507 White Sage Dr, La Quinta, CA 92253Off Market
- $667,2003 bd3 ba1.9k sqft60458 Lace Leaf Ct, La Quinta, CA 92253Off Market
- $611,5002 bd2 ba1.6k sqft60494 White Sage Dr, La Quinta, CA 92253Off Market
- $580,5003 bd3 ba1.9k sqft60397 White Sage Dr, La Quinta, CA 92253Off Market
- $764,6003 bd3 ba2.3k sqft60480 Lace Leaf Ct, La Quinta, CA 92253Off Market
A local agent can set up tours, give advice and negotiate with sellers.
Similar homes
- $1,179,9003 bd4 ba2.4k sqft60907 Fire Barrel Dr, La Quinta, CA 92253For Sale
 MLS ID #219145628DA, John Miller, Bennion Deville Homes. CRMLS
 - $1,325,0003 bd3 ba2.3k sqft57317 Saint Andrews Way, La Quinta, CA 92253For Sale
 MLS ID #PW26171410, Richard Daskam, Circle Real Estate. CRMLS
 - $1,250,0003 bd4 ba2.6k sqft81196 Victoria Ln, La Quinta, CA 92253For Sale
 MLS ID #219148337DA, Sandi Phillips and Asso..., Compass. CRMLS
 - $1,178,0003 bd3 ba2.5k sqft61564 Tulare Ln, La Quinta, CA 92253For Sale
 MLS ID #219146216DA, John Miller, Bennion Deville Homes. CRMLS
 - $825,0003 bd3 ba2k sqft60387 Lavender Ct, La Quinta, CA 92253For SaleMLS ID #219150826DA, John Miller, Bennion Deville Homes. CRMLS
- $1,295,0003 bd4 ba2.7k sqft81300 Cantor Ct, La Quinta, CA 92253For SaleMLS ID #219148094DA, John Miller, Bennion Deville Homes. CRMLS
- $1,275,0004 bd4 ba3.1k sqft81307 Jasmine Ct, La Quinta, CA 92253For SaleMLS ID #219145763DA, Rachel Wills, Vista Sotheby's International. CRMLS
- $999,0004 bd3 ba2.1k sqft60553 Juniper Ln, La Quinta, CA 92253For SaleMLS ID #219147098DA, Valerie Thompson, Countryside Properties. CRMLS
- $679,9003 bd2 ba1.7k sqft81711 Brittlebush Ln, La Quinta, CA 92253For SaleMLS ID #219151082DA, Donna Ambrose, Desert Sotheby's Int'l Realty. CRMLS
- $1,149,0003 bd4 ba2.9k sqft51350 Via Sorrento, La Quinta, CA 92253For SaleMLS ID #219150474DA, Anne Claydon, Mountain View Premier Realty. CRMLS
- $965,0004 bd4 ba2.7k sqft81206 Barrel Cactus Rd, La Quinta, CA 92253For SaleMLS ID #219150046DA, Billy Thoman, Compass. CRMLS
- $979,0004 bd4 ba3.1k sqft81840 Contento, La Quinta, CA 92253For SaleMLS ID #219151041DA, Jolie Leydekkers, Windermere Real Estate. CRMLS
- $1,150,0004 bd5 ba2.7k sqft57914 Santa Rosa Trl, La Quinta, CA 92253For SaleMLS ID #219138594DA, Douglas Kolker, Berkshire Hathaway HomeServices California Properties. CRMLS
- $848,0003 bd2 ba1.8k sqft60463 Juniper Ln, La Quinta, CA 92253For SaleMLS ID #219149802DA, John Miller, Bennion Deville Homes. CRMLS
- $1,099,0004 bd4 ba2.7k sqft81822 Alegre, La Quinta, CA 92253For SaleMLS ID #219150116DA, Brandi Pratt, Seven Gables Real Estate. CRMLS
- $985,0003 bd4 ba2.7k sqft55010 Southern Hls, La Quinta, CA 92253For SaleMLS ID #219150305DA, Sandi Phillips and Asso..., Compass. CRMLS
- $1,350,0003 bd4 ba2.7k sqft81770 Via La Serena, La Quinta, CA 92253For SaleMLS ID #219149094DA, David Boersma, Desert Sands Realty. CRMLS
- $1,150,0004 bd3 ba2.3k sqft54595 Winged Foot, La Quinta, CA 92253For SaleMLS ID #219146073DA, Janine Stevens, Bennion Deville Homes. CRMLS
- $795,0003 bd3 ba1.8k sqft81931 Prism Dr, La Quinta, CA 92253For SaleMLS ID #219147976DA, Donna Ambrose, Desert Sotheby's Int'l Realty. CRMLS
- $739,0003 bd3 ba2.6k sqft81835 Vida Bella Dr, La Quinta, CA 92253For SaleMLS ID #219151004DA, Michael Leon, Realty Executives Desert Lifestyles. CRMLS
Local buyer's agents are ready to help
