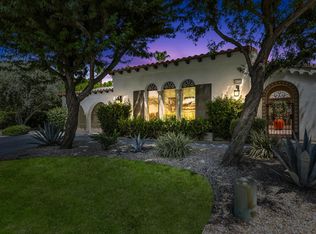
Enjoy this serene setting on a large corner lot. This comfortable Belize model offers 3 spacious bedrooms including an attached casita. The separate entry in courtyard gives your guests total privacy to come & go easily. The dramatic rotunda foyer with soaring ceiling leads to an open living area with cozy fireplace, dining area and breakfast bar. The gourmet kitchen overlooks the living areas for ease in entertaining and everyday living, while taking in the view of the relaxing pool & spa nestled in nature. The formal dining room is located conveniently to the kitchen and depending on your lifestyle it could also be a media room or library. The spacious primary suite and luxury bath with dual vanities has oversized closet space and dressing area. The second oversized guest ensuite is situated opposite end of hall from the primary suite, giving guests quiet and privacy. The spacious Casita with it's courtyard entry, plenty of windows for a light & bright relaxing place for guests to enjoy their stay in the Desert in comfort. The large bathroom with dual vanities and oversized closet space to accommodate clothing and storage space. Looking for curb appeal? This corner lot that sets next to the greenbelt area which compliments the deep front lawn on the over 11,000 sq. ft. lot and the front is maintained by the HOA gardeners.
For sale
Listed by: Mountain View Premier Realty • Anne Claydon
$1,149,000
51350 Via Sorrento, La Quinta, CA 92253
3beds
2,975sqft
:
Get pre-qualified$8,811/mo
Single Family Residence
Built in 2004
0.27 Acres Lot
$1,109,600 Zestimate®
$386/sqft
$1,403/mo HOA
What's special
Breakfast barSpacious primary suiteFormal dining roomDining areaLarge corner lot
- 9 days |
- 506 |
- 8 |
Likely to sell faster than
Zillow last checked:
Listing updated:
Listed by:
Anne Claydon DRE #01013610 949-683-4461,
Mountain View Premier Realty,
Bob Claydon DRE #01141039 760-777-9327,
Mountain View Premier Realty
Source: CRMLS,MLS#: 219150474DA Originating MLS: California Desert AOR & Palm Springs AOR
Originating MLS: California Desert AOR & Palm Springs AORFacts & features
Interior
Bedrooms & bathrooms
- Bedrooms: 3
- Bathrooms: 4
- Full bathrooms: 3
- 1/2 bathrooms: 1
Rooms
- Room types: Entry/Foyer, Guest Quarters, Great Room, Primary Bedroom, Other, Pantry, Dining Room
Primary bedroom
- Features: Multiple Primary Suites
Primary bedroom
- Features: Primary Suite
Bathroom
- Features: Linen Closet, Vanity
Other
- Features: Dressing Area
Kitchen
- Features: Granite Counters
Other
- Features: Walk-In Closet(s)
Pantry
- Features: Walk-In Pantry
Heating
- Central, Forced Air, Fireplace(s), Natural Gas, Zoned
Cooling
- Central Air, Zoned
Appliances
- Included: Dishwasher, Electric Oven, Gas Cooktop, Disposal, Gas Water Heater, Microwave, Refrigerator, Range Hood, Self Cleaning Oven, Water Heater
- Laundry: Laundry Room
Features
- Wet Bar, Breakfast Bar, Breakfast Area, Coffered Ceiling(s), Separate/Formal Dining Room, High Ceilings, Open Floorplan, Recessed Lighting, Dressing Area, Multiple Primary Suites, Primary Suite, Walk-In Pantry, Walk-In Closet(s)
- Flooring: Carpet, Tile
- Doors: Sliding Doors
- Windows: Shutters
- Has fireplace: Yes
- Fireplace features: Gas, Gas Starter, Living Room
Interior area
- Total interior livable area: 2,975 sqft
Property
Parking
- Total spaces: 3
- Parking features: Driveway, Garage, Golf Cart Garage, Garage Door Opener, Side By Side
- Attached garage spaces: 3
Features
- Levels: One
- Stories: 1
- Patio & porch: Concrete
- Has private pool: Yes
- Pool features: Community, Electric Heat, In Ground, Pebble, Private, Salt Water, Waterfall
- Spa features: Community, Heated, In Ground, Private
- Fencing: Stucco Wall
Lot
- Size: 0.27 Acres
- Features: Back Yard, Front Yard, Greenbelt, Irregular Lot, Landscaped, Level, Planned Unit Development, Sprinklers Timer, Sprinkler System, Zero Lot Line
Details
- Parcel number: 777330048
- Special conditions: Standard
Construction
Type & style
- Home type: SingleFamily
- Architectural style: Mediterranean
- Property subtype: Single Family Residence
Materials
- Stucco
- Foundation: Slab
- Roof: Concrete,Tile
Condition
- New construction: No
- Year built: 2004
Utilities & green energy
- Electric: 220 Volts in Laundry
- Utilities for property: Cable Available
Community & HOA
Community
- Features: Golf, Gated, Pool
- Security: Gated Community, 24 Hour Security
- Subdivision: Mountain View Cc
HOA
- Has HOA: Yes
- Amenities included: Bocce Court, Clubhouse, Sport Court, Fitness Center, Fire Pit, Golf Course, Maintenance Grounds, Game Room, Management, Meeting/Banquet/Party Room, Paddle Tennis, Security, Tennis Court(s), Cable TV
- HOA fee: $558 monthly
- HOA name: Mountain View Country Club
- HOA phone: 760-771-4311
- Second HOA fee: $845 monthly
Location
- Region: La Quinta
Financial & listing details
- Price per square foot: $386/sqft
- Tax assessed value: $1,124,677
- Annual tax amount: $14,942
- Date on market: 7/19/2026
- Listing terms: Cash,Cash to New Loan,Conventional
- Inclusions: Furnishings available
Estimated market value
$1,109,600
$1.05M - $1.17M
$5,173/mo
Price history
| Date | Event | Price |
|---|---|---|
| 7/19/2026 | Listed for sale | $1,149,000-3.4%$386/sqft |
Source:  Greater Palm Springs Realtors #219150474 Report a problem Greater Palm Springs Realtors #219150474 Report a problem | ||
| 5/13/2026 | Listing removed | $1,190,000$400/sqft |
Source: Greater Palm Springs Realtors #219141966 Report a problem | ||
| 1/23/2026 | Listed for sale | $1,190,000+44.5%$400/sqft |
Source:  CDAR/ Desert Area MLS #219141966 Report a problem CDAR/ Desert Area MLS #219141966 Report a problem | ||
| 9/23/2005 | Sold | $823,500$277/sqft |
Source: Public Record Report a problem | ||
Public tax history
| Year | Property taxes | Tax assessment |
|---|---|---|
| 2025 | $14,942 +1.6% | $1,124,677 +2% |
| 2024 | $14,704 +16.1% | $1,102,625 +17.7% |
| 2023 | $12,663 +9.7% | $936,617 +10% |
| 2022 | $11,547 +21.8% | $851,470 +23% |
| 2021 | $9,482 +11.3% | $692,252 +12% |
| 2020 | $8,516 +2.7% | $618,082 +3% |
| 2019 | $8,293 +3.9% | $600,080 +4% |
| 2018 | $7,981 +1.7% | $577,000 +4.2% |
| 2017 | $7,847 | $554,000 -14.8% |
| 2016 | $7,847 -10% | $650,000 -0.2% |
| 2015 | $8,722 -2% | $651,000 -0.6% |
| 2014 | $8,896 | $655,000 +8.1% |
| 2013 | -- | $606,000 +18.1% |
| 2012 | -- | $513,000 +0.6% |
| 2011 | -- | $510,000 -18.4% |
| 2010 | -- | $625,000 -3.8% |
| 2009 | -- | $650,000 -24.1% |
| 2008 | -- | $856,249 +2% |
| 2007 | -- | $839,460 +2% |
| 2006 | -- | $823,000 +614.1% |
| 2005 | -- | $115,254 |
Find assessor info on the county website
Monthly payment
Est. payment
Payment breakdown
Explore the cost of this home by adjusting the details. Changes won't be saved.Climate risks
Neighborhood: 92253
Nearby schools
GreatSchools rating
- 4/10Mountain Vista Elementary SchoolGrades: K-6Distance: 1.3 mi
- 3/10Cahuilla Desert Academy Junior HighGrades: 7-8Distance: 2.3 mi
- 3/10Coachella Valley High SchoolGrades: 9-12Distance: 4.3 mi
- $1,078,8003 bd4 ba2.5k sqft80330 Via Castellana, La Quinta, CA 92253Off Market

- $1,152,3003 bd4 ba2.8k sqft80340 Via Castellana, La Quinta, CA 92253Off Market

- $973,7004 bd4 ba2.9k sqft80345 Torreon Way, La Quinta, CA 92253Off Market
- $1,159,6003 bd4 ba2.9k sqft80350 Via Castellana, La Quinta, CA 92253Off Market
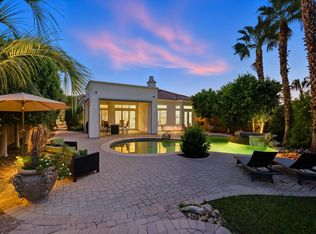
- $1,059,3003 bd4 ba2.5k sqft80355 Torreon Way, La Quinta, CA 92253Off Market
- $1,413,7003 bd3 ba2.9k sqft51341 Via Sorrento, La Quinta, CA 92253Off Market
- $1,314,6003 bd4 ba2.9k sqft80335 Torreon Way, La Quinta, CA 92253Off Market
- $2,400,0003 bd4 ba2.8k sqft51317 Via Sorrento, La Quinta, CA 92253Sold
A local agent can set up tours, give advice and negotiate with sellers.
Similar homes
- $1,220,0004 bd4 ba3k sqft47760 Via Montana, La Quinta, CA 92253For Sale
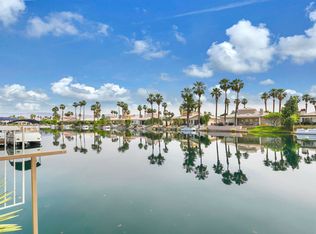 MLS ID #219146630DA, Stephanie Gambrel, HomeSmart. CRMLS
 - $1,549,0003 bd3 ba2.8k sqft50280 Indian Camp Rd, La Quinta, CA 92253For Sale
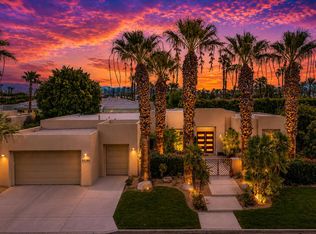 MLS ID #219150620DA, Mary Williams, California Lifestyle Realty. CRMLS
 - $1,075,0004 bd4 ba2.4k sqft54048 Riviera Way, La Quinta, CA 92253For Sale
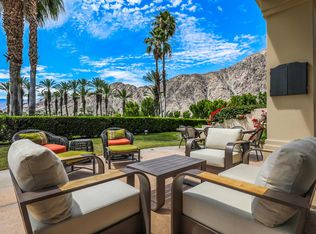 MLS ID #219146963DA, Nicole Montanez-Fountain, Compass. CRMLS
 - $1,350,0003 bd4 ba2.7k sqft81770 Via La Serena, La Quinta, CA 92253For Sale
 MLS ID #219149094DA, David Boersma, Desert Sands Realty. CRMLS
 - $1,178,0003 bd3 ba2.5k sqft61564 Tulare Ln, La Quinta, CA 92253For SaleMLS ID #219146216DA, John Miller, Bennion Deville Homes. CRMLS
- $1,179,9003 bd4 ba2.4k sqft60907 Fire Barrel Dr, La Quinta, CA 92253For SaleMLS ID #219145628DA, John Miller, Bennion Deville Homes. CRMLS
- $989,0003 bd4 ba2.7k sqft81961 Contento, La Quinta, CA 92253For SaleMLS ID #219137083DA, Marilu Wessman Carroll, Premier Properties. CRMLS
- $1,045,0004 bd4 ba2.3k sqft50300 Spyglass Hill Dr, La Quinta, CA 92253For SaleMLS ID #219144446DA, Alane Anderson, Berkshire Hathaway HomeServices California Properties. CRMLS
- $899,0003 bd4 ba2.6k sqft52281 Whirlaway Trl, La Quinta, CA 92253For SaleMLS ID #219146147DA, Marcanne Green, Marcanne Green Real Estate. CRMLS
- $775,0003 bd3 ba2.4k sqft49930 Patti Ct, La Quinta, CA 92253For SaleMLS ID #219149181DA, David Armenta, Armenta Realty. CRMLS
- $1,380,0003 bd4 ba2.7k sqft50310 Valencia Ct, La Quinta, CA 92253For SaleMLS ID #219146411DA, Galina Tucker, Compass. CRMLS
- $1,295,0003 bd4 ba2.7k sqft81300 Cantor Ct, La Quinta, CA 92253For SaleMLS ID #219148094DA, John Miller, Bennion Deville Homes. CRMLS
- $929,0004 bd3 ba2.7k sqft43309 W Parkway Esplanade, La Quinta, CA 92253For SaleMLS ID #219149877DA, Sheri Dettman and Assoc..., Equity Union. CRMLS
- $1,295,0004 bd4 ba3.1k sqft81307 Jasmine Ct, La Quinta, CA 92253For SaleMLS ID #219145763DA, Rachel Wills, Vista Sotheby's International. CRMLS
- $649,9003 bd3 ba2.6k sqft44850 Via Catalina, La Quinta, CA 92253For SaleMLS ID #219150240DA, Laura Arellano, Desert Sands Realty. CRMLS
- $999,0003 bd4 ba2.9k sqft51250 Charlbury St, Indio, CA 92201For SaleMLS ID #219150077DA, Billy Thoman, Compass. CRMLS
- $939,0003 bd4 ba2.5k sqft55395 Southern Hls, La Quinta, CA 92253For SaleMLS ID #219147269DA, Karista Smith, Coldwell Banker Realty. CRMLS
- $1,595,0004 bd5 ba3k sqft57133 Merion, La Quinta, CA 92253For SaleMLS ID #219149614DA, Janine Stevens, Bennion Deville Homes. CRMLS
- $1,495,0004 bd4 ba3.1k sqft49374 Gila River St, Indio, CA 92201For SaleMLS ID #219145589DA, Camille Pfeifer, Bennion Deville Homes. CRMLS
- $1,685,0004 bd4 ba2.9k sqft49940 Mission Dr W, La Quinta, CA 92253For SaleMLS ID #219136606DA, Kimberly Oleson, Coldwell Banker Realty. CRMLS
Local buyer's agents are ready to help
