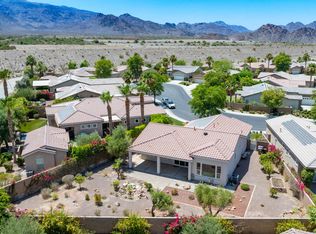
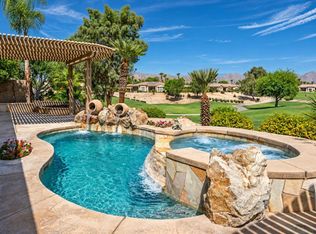
Experience exceptional desert living within the prestigious golf community of Trilogy Golf Club in La Quinta. Ideally situated on a quiet cul-de-sac setting offering added privacy, this impeccably maintained home is presented in model-like condition and offers a spacious and thoughtfully designed 4-bedroom, 4-bathroom layout, including a private 2-bedroom casita--perfect for guests, extended family, or flexible living. The main residence features an open and airy floor plan with an oversized living room, formal dining area, and an expansive den--ideal for a home office or media space. The kitchen is designed for both everyday living and entertaining, complete with stainless steel appliances, a generous island, and seamless flow into the main living areas. The primary suite is a true retreat, boasting two walk-in closets--one with custom built-ins that can easily double as a private office or dressing space--along with a spacious en-suite bath. Throughout the home, you'll find upgraded flooring, crown molding, custom window coverings, and shutters, all adding to the elevated feel. Even the garage is enhanced with upgraded flooring and an enclosed storage closet for added functionality. The detached casita offers incredible versatility with two bedrooms, each with closets, or the option to configure one as a living area--perfect for a private guest suite.Step outside to enjoy a beautifully designed backyard featuring brick pavers, remote-controlled awnings, a large spa with fountains and jets, a built-in BBQ, outdoor fire pit, grassy lawn area, and stunning mountain views--creating the ultimate desert retreat.Residents of Trilogy Golf Club at La Quinta enjoy access to golf, dining, fitness, and an active lifestyle community (membership options vary). Additional highlights include an owned water softening system, and the home is being offered furnished per inventory list.
For sale
Listed by: Vista Sotheby's International • Rachel Wills • 760-774-2512
$1,195,000
81307 Jasmine Ct, La Quinta, CA 92253
4beds
3,128sqft
Single Family Residence
Built in 2009
0.28 Acres Lot
$1,147,500 Zestimate®
$382/sqft
$595/mo HOA
What's special
Spacious en-suite bathGenerous islandRemote-controlled awningsCrown moldingFormal dining areaStainless steel appliancesBuilt-in bbq
- 48 days
- 231
- 11
Zillow last checked:
Listing updated:
Listed by:
Rachel Wills DRE #01869998 760-774-2512,
Vista Sotheby's International
Source: CRMLS,MLS#: 219152072DA Originating MLS: California Desert AOR & Palm Springs AOR
Originating MLS: California Desert AOR & Palm Springs AORFacts & features
Interior
Bedrooms & bathrooms
- Bedrooms: 4
- Bathrooms: 4
- 3/4 bathrooms: 3
- 1/2 bathrooms: 1
Rooms
- Room types: Bonus Room, Guest Quarters, Great Room, Dining Room
Heating
- Central, Forced Air
Cooling
- Central Air
Appliances
- Included: Dishwasher, Disposal, Gas Oven, Microwave, Refrigerator, Water To Refrigerator
Features
- Breakfast Bar, Separate/Formal Dining Room
- Flooring: Tile
- Has fireplace: No
Interior area
- Total interior livable area: 3,128 sqft
Property
Parking
- Total spaces: 4
- Parking features: Driveway, Garage, Garage Door Opener, On Street
- Attached garage spaces: 2
Features
- Levels: One
- Stories: 1
- Patio & porch: Brick, Screened
- Spa features: Heated, In Ground, Private
- Fencing: Block
- Has view: Yes
- View description: Mountain(s), Water
- Has water view: Yes
- Water view: Water
Lot
- Size: 0.28 Acres
- Features: Back Yard, Cul-De-Sac, Drip Irrigation/Bubblers, Front Yard, Landscaped, Sprinkler System
Details
- Additional structures: Guest House
- Parcel number: 764770029
- Special conditions: Standard
Construction
Type & style
- Home type: SingleFamily
- Property subtype: Single Family Residence
Materials
- Roof: Tile
Condition
- Updated/Remodeled
- New construction: No
- Year built: 2009
Details
- Builder model: Talea w/2bd Casita
- Builder name: Shea
Community & HOA
Community
- Features: Golf, Gated
- Security: Gated Community, 24 Hour Security
- Senior community: Yes
- Subdivision: Trilogy
HOA
- Has HOA: Yes
- Amenities included: Bocce Court, Billiard Room, Clubhouse, Sport Court, Fitness Center, Golf Course, Game Room, Meeting Room, Meeting/Banquet/Party Room, Other Courts, Barbecue, Security, Tennis Court(s), Cable TV
- HOA fee: $595 monthly
- HOA name: Trilogy La Quinta HOA
- HOA phone: 760-777-6059
Location
- Region: La Quinta
Financial & listing details
- Price per square foot: $382/sqft
- Tax assessed value: $1,144,438
- Date on market: 9/1/2026
- Listing terms: Cash,Conventional
- Inclusions: Furnished per inventory list.
Estimated market value
$1,147,500
$1.09M - $1.20M
$6,388/mo
Price history
| Date | Event | Price |
|---|---|---|
| 9/1/2026 | Listed for sale | $1,195,000-6.3%$382/sqft |
Source:  Greater Palm Springs Realtors #219152072 Report a problem Greater Palm Springs Realtors #219152072 Report a problem | ||
| 9/1/2026 | Listing removed | $1,275,000$408/sqft |
Source: Greater Palm Springs Realtors #219145763 Report a problem | ||
| 8/1/2026 | Price change | $1,275,000-1.5%$408/sqft |
Source: Greater Palm Springs Realtors #219145763 Report a problem | ||
| 4/3/2026 | Listed for sale | $1,295,000-4%$414/sqft |
Source: Greater Palm Springs Realtors #219145763 Report a problem | ||
| 3/28/2026 | Listing removed | $1,349,000$431/sqft |
Source: Greater Palm Springs Realtors #219141318 Report a problem | ||
| 1/13/2026 | Listed for sale | $1,349,000+22.6%$431/sqft |
Source: Greater Palm Springs Realtors #219141318 Report a problem | ||
| 3/19/2024 | Sold | $1,100,000-8.3%$352/sqft |
Source:  CRMLS #219106215DA Report a problem CRMLS #219106215DA Report a problem | ||
| 2/19/2024 | Pending sale | $1,200,000$384/sqft |
Source:  CDAR/ Desert Area MLS #219106215 Report a problem CDAR/ Desert Area MLS #219106215 Report a problem | ||
| 2/1/2024 | Listed for sale | $1,200,000+128.6%$384/sqft |
Source: CDAR/ Desert Area MLS #219106215 Report a problem | ||
| 6/18/2010 | Sold | $525,000$168/sqft |
Source: CDAR/ Desert Area MLS #21392863 Report a problem | ||
Public tax history
| Year | Property taxes | Tax assessment |
|---|---|---|
| 2026 | -- | $1,144,438 +2% |
| 2025 | $14,863 +2.2% | $1,121,999 +52.5% |
| 2024 | $14,536 +48.7% | $735,559 +2% |
| 2023 | $9,775 +2.3% | $721,137 +2% |
| 2022 | $9,557 +2.1% | $706,998 +2% |
| 2021 | $9,358 +1.1% | $693,136 +1% |
| 2020 | $9,253 +1.8% | $686,029 +2% |
| 2019 | $9,092 +2.1% | $672,578 +2% |
| 2018 | $8,908 -0.2% | $659,391 +2% |
| 2017 | $8,926 | $646,462 +2% |
| 2016 | $8,926 +8.2% | $633,787 +1.5% |
| 2015 | $8,254 +10% | $624,270 +12.2% |
| 2014 | $7,504 | $556,160 +0.5% |
| 2013 | -- | $553,649 +19.1% |
| 2012 | -- | $465,000 -12.1% |
| 2011 | -- | $528,952 +214.3% |
| 2010 | -- | $168,320 +2784.7% |
| 2009 | -- | $5,835 |
Find assessor info on the county website
Monthly payment
Est. payment
Payment breakdown
Explore the cost of this home by adjusting the details. Changes won't be saved.Climate risks
Neighborhood: 92253


Similar homes
- $1,125,0004 bd4 ba2.7k sqft81207 Santa Rosa Ct, La Quinta, CA 92253For Sale
 MLS ID #219152177DA, DW & Associates, Equity Union. CRMLS
 - $1,225,0003 bd4 ba2.6k sqft81196 Victoria Ln, La Quinta, CA 92253For Sale
 MLS ID #219148337DA, Sandi Phillips and Asso..., Compass. CRMLS
 - $1,149,0003 bd3 ba2.5k sqft61564 Tulare Ln, La Quinta, CA 92253For Sale
 MLS ID #219151287DA, John Miller, Bennion Deville Homes. CRMLS
 - $1,163,6003 bd4 ba2.7k sqft60463 White Sage Dr, La Quinta, CA 92253For Sale
 MLS ID #219150259DA, Billy Thoman, Compass. CRMLS
