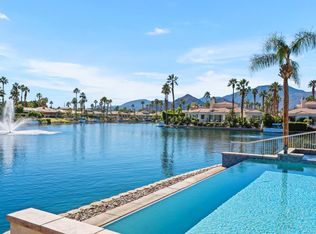
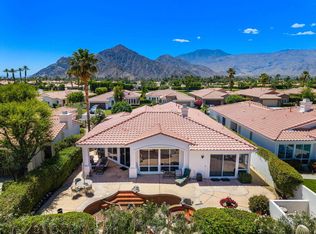
Nestled within the exclusive gated community of Haciendas at La Quinta, this exceptional Spanish hacienda-style residence offers the charm and elegance inspired by the iconic La Quinta Resort & Club. Surrounded by the scenic Dunes Course and tranquil lake views, this home delivers the ultimate desert resort lifestyle.This beautifully appointed property features 3 spacious bedrooms and 3.5 bathrooms, designed for both comfort and entertaining. The kitchen showcases slab granite countertops and stainless steel appliances, flowing seamlessly into the inviting family room with a step-down wet bar and cozy fireplace. Enjoy both a formal dining room and a bright breakfast nook, perfectly positioned to capture views of the pool and golf course.Sliding glass doors open to a stunning outdoor living space, where panoramic views create the perfect backdrop for relaxing or entertaining. Located within a private enclave just a short distance from the shops and restaurants of Old Town La Quinta, this home offers both convenience and charm.With a low HOA of just $390 per month, including cable and WiFi, this property represents exceptional value in one of La Quinta's most sought-after communities. Experience desert living at its finest--where style, comfort, and location come together effortlessly.
For sale
Listed by: Compass • Galina Tucker • 760-609-9349
$1,227,900
50280 Valencia Ct, La Quinta, CA 92253
3beds
2,748sqft
Single Family Residence
Built in 2002
7,841 Square Feet Lot
$1,198,700 Zestimate®
$447/sqft
$390/mo HOA
What's special
Cozy fireplaceSpanish hacienda-style residenceFormal dining roomStainless steel appliances
- 115 days
- 948
- 74
Zillow last checked:
Listing updated:
Listed by:
Galina Tucker DRE #02024269 760-609-9349,
Compass
Source: CRMLS,MLS#: 219147428DA Originating MLS: California Desert AOR & Palm Springs AOR
Originating MLS: California Desert AOR & Palm Springs AORFacts & features
Interior
Bedrooms & bathrooms
- Bedrooms: 3
- Bathrooms: 4
- Full bathrooms: 3
- 1/2 bathrooms: 1
Rooms
- Room types: Bedroom, Entry/Foyer, Family Room, Guest Quarters, Great Room, Living Room, Primary Bedroom, Retreat, Dining Room
Primary bedroom
- Features: Multiple Primary Suites
Bedroom
- Features: All Bedrooms Down
Kitchen
- Features: Granite Counters, Kitchen Island
Heating
- Forced Air
Cooling
- Central Air
Appliances
- Included: Dishwasher, Gas Cooktop, Microwave, Self Cleaning Oven, Vented Exhaust Fan
- Laundry: Laundry Room
Features
- Wet Bar, Breakfast Bar, Breakfast Area, Separate/Formal Dining Room, Open Floorplan, Recessed Lighting, Bar, All Bedrooms Down, Multiple Primary Suites
- Flooring: Carpet, Tile
- Windows: Shutters
- Has fireplace: Yes
- Fireplace features: Gas Starter, Guest Accommodations, Living Room
Interior area
- Total interior livable area: 2,748 sqft
Property
Parking
- Total spaces: 6
- Parking features: Driveway, Garage, Garage Door Opener
- Attached garage spaces: 2
- Uncovered spaces: 2
Features
- Levels: One
- Stories: 1
- Patio & porch: Covered
- Has private pool: Yes
- Pool features: Gunite, Electric Heat, In Ground, Private
- Spa features: Gunite, Heated, In Ground, Private
- Has view: Yes
- View description: Golf Course, Mountain(s), Panoramic
Lot
- Size: 7,841 Square Feet
- Features: Drip Irrigation/Bubblers, On Golf Course, Sprinkler System
Details
- Parcel number: 773390018
- Special conditions: Standard
Construction
Type & style
- Home type: SingleFamily
- Architectural style: Spanish
- Property subtype: Single Family Residence
Materials
- Stucco
Condition
- New construction: No
- Year built: 2002
Utilities & green energy
- Electric: 220 Volts in Garage, 220 Volts in Laundry
Community & HOA
Community
- Features: Gated
- Security: Gated Community, Key Card Entry
- Subdivision: Haciendas At La Quinta
HOA
- Has HOA: Yes
- Amenities included: Golf Course, Maintenance Grounds, Lake or Pond, Management, Pet Restrictions
- HOA fee: $390 monthly
Location
- Region: La Quinta
Financial & listing details
- Price per square foot: $447/sqft
- Tax assessed value: $894,006
- Date on market: 5/5/2026
- Listing terms: Cash,Cash to New Loan,Conventional,Submit
Estimated market value
$1,198,700
$1.14M - $1.26M
$6,110/mo
Price history
| Date | Event | Price |
|---|---|---|
| 10/2/2026 | Listed for sale | $1,227,900-3.1%$447/sqft |
Source:  Greater Palm Springs Realtors #219147428 Report a problem Greater Palm Springs Realtors #219147428 Report a problem | ||
| 8/4/2026 | Listing removed | $1,267,550$461/sqft |
Source:  CRMLS #219147428DA Report a problem CRMLS #219147428DA Report a problem | ||
| 7/6/2026 | Price change | $1,267,550-6%$461/sqft |
Source: Greater Palm Springs Realtors #219147428 Report a problem | ||
| 5/5/2026 | Listed for sale | $1,349,000+65.5%$491/sqft |
Source:  CDAR/ Desert Area MLS #219147428 Report a problem CDAR/ Desert Area MLS #219147428 Report a problem | ||
| 1/25/2025 | Listing removed | $5,500$2/sqft |
Source: Zillow Rentals Report a problem | ||
| 6/20/2024 | Listed for rent | $5,500-35.3%$2/sqft |
Source: Zillow Rentals Report a problem | ||
| 1/21/2022 | Listing removed | -- |
Source: BHHS broker feed Report a problem | ||
| 7/25/2020 | Price change | $8,500+70%$3/sqft |
Source: Berkshire Hathaway HomeServices California Properties #219043137 Report a problem | ||
| 6/11/2020 | Listing removed | $815,000$297/sqft |
Source: Berkshire Hathaway HomeServices California Properties - Indian Wells #219033083 Report a problem | ||
| 5/19/2020 | Listed for rent | $5,000$2/sqft |
Source: Berkshire Hathaway HomeServices California Properties - Indian Wells #219043137 Report a problem | ||
| 2/7/2020 | Price change | $815,000-1.5%$297/sqft |
Source: Berkshire Hathaway HomeServices California Properties - Indian Wells #219033083 Report a problem | ||
| 11/2/2019 | Listed for sale | $827,000+15.7%$301/sqft |
Source: California Desert Association of Realtors #219033083 Report a problem | ||
| 7/1/2013 | Sold | $715,000-6.5%$260/sqft |
Source: CDAR/ Desert Area MLS #21468759 Report a problem | ||
| 3/3/2013 | Price change | $765,000-1.8%$278/sqft |
Source: Windermere Real Estate Coachella Valley #21468759 Report a problem | ||
| 1/12/2013 | Listed for sale | $779,000+35.5%$283/sqft |
Source: Windermere Real Estate Coachella Valley #21468759 Report a problem | ||
| 12/8/2009 | Sold | $575,000+19.2%$209/sqft |
Source: CDAR/ Desert Area MLS #21382733 Report a problem | ||
| 8/4/2009 | Sold | $482,400-27.9%$176/sqft |
Source: Public Record Report a problem | ||
| 7/24/2009 | Listed for sale | $669,000-16.3%$243/sqft |
Source: NRT California #21372629 Report a problem | ||
| 9/26/2008 | Listing removed | $799,000$291/sqft |
Source: NRT California #21327782 Report a problem | ||
| 8/29/2008 | Listed for sale | $799,000$291/sqft |
Source: NRT California #21327782 Report a problem | ||
| 7/24/2008 | Listing removed | $799,000$291/sqft |
Source: NRT California #21327782 Report a problem | ||
| 6/24/2008 | Price change | $799,000-3.2%$291/sqft |
Source: NRT California #21327782 Report a problem | ||
| 6/19/2008 | Price change | $825,000-24.7%$300/sqft |
Source: NRT California #21327782 Report a problem | ||
| 4/25/2008 | Price change | $1,095,000+15.4%$398/sqft |
Source: Point2 #21315740 Report a problem | ||
| 4/15/2008 | Price change | $949,000-13.3%$345/sqft |
Source: Point2 #21315740 Report a problem | ||
| 2/1/2008 | Listed for sale | $1,095,000+6.3%$398/sqft |
Source: Point2 #21315740 Report a problem | ||
| 6/22/2007 | Sold | $1,030,000+66.6%$375/sqft |
Source: Public Record Report a problem | ||
| 4/18/2003 | Sold | $618,181$225/sqft |
Source: Public Record Report a problem | ||
Public tax history
| Year | Property taxes | Tax assessment |
|---|---|---|
| 2026 | -- | $894,006 +2% |
| 2025 | $11,728 +2.3% | $876,479 +2% |
| 2024 | $11,463 +2.5% | $859,294 +2% |
| 2023 | $11,188 +2.7% | $842,446 +2% |
| 2022 | $10,898 +3.1% | $825,928 +2% |
| 2021 | $10,573 +1.9% | $809,734 +1% |
| 2020 | $10,375 +2% | $801,433 +2% |
| 2019 | $10,171 +2.1% | $785,719 +2% |
| 2018 | $9,965 +1.9% | $770,313 +2% |
| 2017 | $9,783 | $755,210 +2% |
| 2016 | $9,783 +1.9% | $740,403 +1.5% |
| 2015 | $9,601 +1.7% | $729,284 +2% |
| 2014 | $9,444 | $715,000 +11.2% |
| 2013 | -- | $643,000 +1.3% |
| 2012 | -- | $635,000 -1.5% |
| 2011 | -- | $644,818 +0.8% |
| 2010 | -- | $640,000 -6.3% |
| 2009 | -- | $683,000 -13.4% |
| 2008 | -- | $789,000 +13.5% |
| 2007 | -- | $695,094 +2% |
| 2006 | -- | $681,465 +2% |
| 2005 | -- | $668,104 +367.2% |
| 2003 | -- | $143,013 |
Find assessor info on the county website
Monthly payment
Est. payment
Payment breakdown
Explore the cost of this home by adjusting the details. Changes won't be saved.Climate risks
Neighborhood: 92253
Nearby schools
Schools provided by the listing agent
- Elementary: Benjamin Franklin
- Middle: La Quinta
- High: La Quinta
Source: CRMLS. This data may not be complete. We recommend contacting the local school district to confirm school assignments for this home.
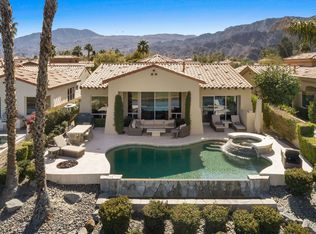
- $1,484,4003 bd4 ba2.8k sqft50290 Valencia Ct, La Quinta, CA 92253Off Market
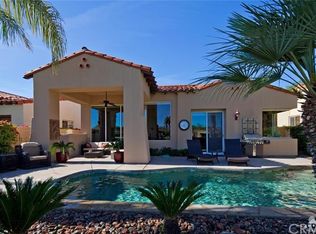
- $1,559,1003 bd3 ba2.8k sqft50270 Valencia Ct, La Quinta, CA 92253Off Market
- $1,238,0003 bd3 ba2.3k sqft50300 Valencia Ct, La Quinta, CA 92253Off Market

- $1,176,0003 bd3 ba2.3k sqft50260 Valencia Ct, La Quinta, CA 92253Off Market
Similar homes
- $1,225,0003 bd4 ba3.4k sqft50831 Cereza, La Quinta, CA 92253For Sale
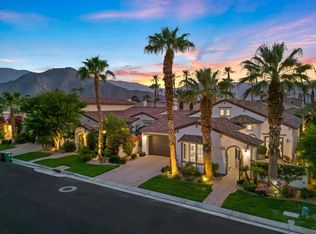 MLS ID #219152860DA, David Gibson, Equity Union. CRMLS
 - $1,199,0003 bd4 ba2.9k sqft80099 Via Tesoro, La Quinta, CA 92253For Sale
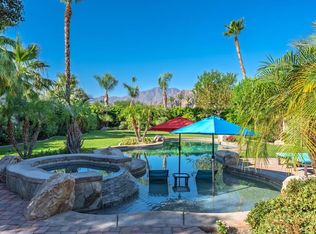 MLS ID #219150363DA, Jon Caruana, Compass. CRMLS
 - $1,590,0003 bd3 ba2.8k sqft47380 Via Cordova, La Quinta, CA 92253For Sale
 MLS ID #219154564DA, The Briggs Group, Coldwell Banker Realty. CRMLS
 - $849,0003 bd4 ba2.6k sqft78730 Castle Pines Dr, La Quinta, CA 92253For Sale
 MLS ID #219154560DA, Anthony Maio, Bennion Deville Homes. CRMLS
