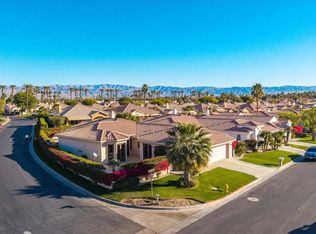
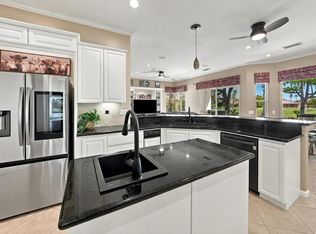
Original owner and meticulously maintained, this beautiful 3BD/4BA home is nestled within the highly desirable gated community of La Quinta Fairways, conveniently located in the heart of South La Quinta. Enter through a private gated courtyard featuring stunning southern mountain views and a welcoming glass front door that sets the tone for the home's inviting interior. Offering over 2,600 square feet of living space, this spacious open-concept floor plan is designed for both comfortable everyday living and effortless entertaining. Interior features include a tasteful blend of tile and carpet flooring, high ceilings, an inviting fireplace, expansive windows, and sliding glass doors that fill the home with abundant natural light. Three generously sized en-suite bedrooms, provide exceptional comfort and privacy for family and guests alike. The kitchen is equipped with granite countertops, maple cabinetry, and a separate dining area that opens directly to courtyard, while the expansive living & dining room flow seamlessly to backyard, ideal for relaxing or entertaining. The private outdoor living area offers everything you would want in a Desert Retreat. Complete with a covered patio, sparkling pool & over-sized spa, and views of the nearby mountains. Additionally, you're just minutes from scenic hiking and biking trails, shopping and dining in Old Town La Quinta, world-class golf courses, recreational parks, movie theater and the Polo Grounds. Bonus: Lower HOA that includes Cable and Located in IID for low-cost electricity!
For sale
Listed by: Bennion Deville Homes • Anthony Maio • 760-200-7729
$849,000
78730 Castle Pines Dr, La Quinta, CA 92253
3beds
2,610sqft
Single Family Residence
Built in 1998
8,712 Square Feet Lot
$825,000 Zestimate®
$325/sqft
$411/mo HOA
What's special
Inviting fireplacePrivate gated courtyardExpansive windowsInviting interiorHigh ceilingsSpacious open-concept floor planGranite countertops
- 26 days
- 537
- 21
Zillow last checked:
Listing updated:
Listed by:
Anthony Maio DRE #01714992 760-200-7729,
Bennion Deville Homes
Source: CRMLS,MLS#: 219154560DA Originating MLS: California Desert AOR & Palm Springs AOR
Facts & features
Interior
Bedrooms & bathrooms
- Bedrooms: 3
- Bathrooms: 4
- Full bathrooms: 3
- 1/2 bathrooms: 1
Rooms
- Room types: Great Room, Primary Bedroom, Other, Dining Room
Primary bedroom
- Features: Primary Suite
Bathroom
- Features: Bathtub, Separate Shower, Tile Counters
Kitchen
- Features: Granite Counters
Other
- Features: Walk-In Closet(s)
Heating
- Central, Forced Air, Fireplace(s), Natural Gas
Cooling
- Central Air
Appliances
- Included: Dishwasher, Gas Cooktop, Disposal, Gas Oven, Gas Water Heater, Microwave
- Laundry: Laundry Room
Features
- Wet Bar, Breakfast Bar, Breakfast Area, Separate/Formal Dining Room, High Ceilings, Recessed Lighting, Primary Suite, Walk-In Closet(s)
- Flooring: Carpet, Tile
- Doors: Sliding Doors
- Has fireplace: Yes
- Fireplace features: Gas, Great Room
Interior area
- Total interior livable area: 2,610 sqft
Property
Parking
- Total spaces: 4
- Parking features: Covered, Driveway, Garage, Garage Door Opener
- Attached garage spaces: 2
Features
- Patio & porch: Enclosed
- Has private pool: Yes
- Pool features: In Ground, Private
- Spa features: In Ground, Private
- Fencing: Block
- Has view: Yes
- View description: Mountain(s)
Lot
- Size: 8,712 Square Feet
- Features: Drip Irrigation/Bubblers, Planned Unit Development, Sprinklers Timer, Sprinkler System
Details
- Parcel number: 770080009
- Special conditions: Standard
Construction
Type & style
- Home type: SingleFamily
- Property subtype: Single Family Residence
Materials
- Stucco
- Foundation: Slab
- Roof: Tile
Condition
- New construction: No
- Year built: 1998
Utilities & green energy
- Utilities for property: Cable Available
Community & HOA
Community
- Features: Gated
- Security: Gated Community
- Subdivision: La Quinta Fairways
HOA
- Has HOA: Yes
- Amenities included: Controlled Access, Maintenance Grounds, Pet Restrictions, Cable TV
- HOA fee: $411 monthly
- HOA name: La Quinta Fairways HOA
Location
- Region: La Quinta
Financial & listing details
- Price per square foot: $325/sqft
- Tax assessed value: $447,710
- Date on market: 10/19/2026
- Listing terms: Cash,Cash to New Loan,Conventional
- Inclusions: Refrigerator, Washer & Dryer,
- Exclusions: Furnishings are negotiable outside of escrow.
Estimated market value
$825,000
$784,000 - $866,000
$5,803/mo
Price history
| Date | Event | Price |
|---|---|---|
| 10/19/2026 | Listed for sale | $849,000-5.6%$325/sqft |
Source:  Greater Palm Springs Realtors #219154560 Report a problem | ||
| 7/11/2026 | Listing removed | $899,000$344/sqft |
Source:  CDAR/ Desert Area MLS #219147605 Report a problem | ||
| 5/8/2026 | Listed for sale | $899,000+221.1%$344/sqft |
Source: Greater Palm Springs Realtors #219147605 Report a problem | ||
| 4/9/1999 | Sold | $280,000$107/sqft |
Source: Public Record Report a problem | ||
Public tax history
| Year | Property taxes | Tax assessment |
|---|---|---|
| 2026 | -- | $447,710 +2% |
| 2025 | $6,180 +2.6% | $438,932 +2% |
| 2024 | $6,024 +2.8% | $430,326 +2% |
| 2023 | $5,860 +3.2% | $421,889 +2% |
| 2022 | $5,679 +2.4% | $413,618 +2% |
| 2021 | $5,544 +1.8% | $405,509 +1% |
| 2020 | $5,444 +2% | $401,352 +2% |
| 2019 | $5,336 +2.1% | $393,483 +2% |
| 2018 | $5,225 +1.6% | $385,769 +2% |
| 2017 | $5,141 | $378,206 +2% |
| 2016 | $5,141 +1.7% | $370,792 +1.5% |
| 2015 | $5,057 +1.6% | $365,224 +2% |
| 2014 | $4,977 | $358,071 +0.5% |
| 2013 | -- | $356,455 +2% |
| 2012 | -- | $349,466 +2% |
| 2011 | -- | $342,614 +0.8% |
| 2010 | -- | $340,056 -0.2% |
| 2009 | -- | $340,865 +2% |
| 2008 | -- | $334,183 +2% |
| 2007 | -- | $327,631 +2% |
| 2006 | -- | $321,207 +2% |
| 2005 | -- | $314,910 +3.9% |
| 2003 | -- | $303,079 +2% |
| 2002 | -- | $297,137 +2% |
| 2001 | $3,735 +1.2% | $291,312 +2% |
| 2000 | $3,690 | $285,600 |
Find assessor info on the county website
Monthly payment
Est. payment
Payment breakdown
Explore the cost of this home by adjusting the details. Changes won't be saved.Climate risks
Neighborhood: 92253


Similar homes
- $799,0004 bd3 ba2.7k sqft43309 W Parkway Esplanade, La Quinta, CA 92253For Sale
 MLS ID #219156035DA, Sheri Dettman and Assoc..., Equity Union. CRMLS
- $925,0003 bd3 ba2.1k sqft51460 Avenida Juarez, La Quinta, CA 92253For Sale
 MLS ID #219155462DA, Cheryl Thoresen, Bennion Deville Homes. CRMLS
- $825,0003 bd3 ba2k sqft60387 Lavender Ct, La Quinta, CA 92253For Sale
 MLS ID #219155734DA, John Miller, Bennion Deville Homes. CRMLS
- $929,0003 bd4 ba2.7k sqft55010 Southern Hls, La Quinta, CA 92253For Sale
 MLS ID #219154764DA, Sandi Phillips and Asso..., Compass. CRMLS
