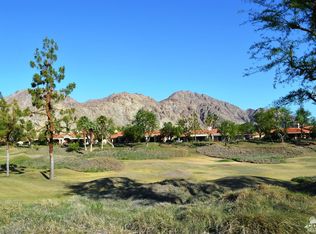
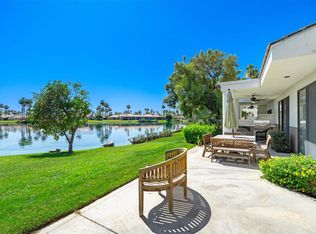
Located on a cul-de-sac along the 18th fairway of the Nicklaus Private Course at PGA WEST, this beautifully situated Legends 20 residence offers approximately 2,596 square feet with 3 bedrooms and 3.5 baths. The single-level floor plan is spacious and inviting, featuring a generous kitchen with center island and breakfast area, formal dining space, and an expansive living room with fireplace, wet bar and walls of glass showcasing the beautiful golf course setting. The primary suite offers a walk-in closet and spacious bath with dual vanities, soaking tub and separate shower, while two additional guest suites provide privacy for family and friends. The west-facing patio is ideally positioned to maximize sunshine while enjoying stunning fairway and Santa Rosa Mountain views. A private courtyard entry, detached garage with separate golf cart parking, and a community pool and spa conveniently located nearby complete this exceptional desert residence. Offered turnkey furnished, this is a wonderful opportunity to immediately begin enjoying the coveted PGA WEST lifestyle in one of La Quinta's premier golf communities.
For sale
Listed by: California Lifestyle Realty • Kathleen Galigher • 760-567-7822
$925,000
79830 Pecan Valley, La Quinta, CA 92253
3beds
2,596sqft
Condominium
Built in 1990
-- sqft lot
$896,200 Zestimate®
$356/sqft
$1,016/mo HOA
What's special
Private courtyard entrySpacious and invitingSingle-level floor planFormal dining spaceWet bar
- 63 days
- 272
- 15
Zillow last checked:
Listing updated:
Listed by:
Kathleen Galigher DRE #01355403 760-567-7822,
California Lifestyle Realty
Source: CRMLS,MLS#: 219151422DA Originating MLS: California Desert AOR & Palm Springs AOR
Originating MLS: California Desert AOR & Palm Springs AORFacts & features
Interior
Bedrooms & bathrooms
- Bedrooms: 3
- Bathrooms: 4
- Full bathrooms: 3
- 1/2 bathrooms: 1
Rooms
- Room types: Bedroom, Entry/Foyer, Great Room, Other, Dining Room
Bedroom
- Features: All Bedrooms Down
Bathroom
- Features: Bathtub, Separate Shower, Tile Counters, Vanity
Kitchen
- Features: Granite Counters, Kitchen Island
Other
- Features: Walk-In Closet(s)
Heating
- Forced Air, Fireplace(s), Natural Gas
Cooling
- Central Air
Appliances
- Included: Dishwasher, Electric Cooktop, Electric Oven, Disposal, Microwave, Refrigerator, Range Hood
- Laundry: Laundry Room
Features
- Wet Bar, Breakfast Area, Separate/Formal Dining Room, Furnished, High Ceilings, Open Floorplan, Recessed Lighting, Bar, All Bedrooms Down, Walk-In Closet(s)
- Flooring: Carpet, Tile
- Windows: Shutters
- Has fireplace: Yes
- Fireplace features: Gas, Gas Starter, Great Room
- Furnished: Yes
Interior area
- Total interior livable area: 2,596 sqft
Property
Parking
- Total spaces: 2
- Parking features: Direct Access, Garage, Golf Cart Garage, Garage Door Opener
- Garage spaces: 2
Features
- Levels: One
- Stories: 1
- Patio & porch: Concrete
- Exterior features: Barbecue
- Has private pool: Yes
- Pool features: Community, In Ground
- Spa features: Community, Gunite, Heated, In Ground
- Has view: Yes
- View description: Golf Course, Mountain(s)
Lot
- Size: 5,360 Square Feet
- Features: On Golf Course, Planned Unit Development, Sprinkler System
Details
- Parcel number: 762023007
- Special conditions: Standard
Construction
Type & style
- Home type: Condo
- Property subtype: Condominium
- Attached to another structure: Yes
Materials
- Stucco
- Foundation: Slab
- Roof: Clay
Condition
- New construction: No
- Year built: 1990
Community & HOA
Community
- Features: Golf, Gated, Pool
- Security: Gated Community, 24 Hour Security
- Subdivision: Pga Nicklaus Private
HOA
- Has HOA: Yes
- Amenities included: Maintenance Grounds, Security, Cable TV
- HOA fee: $1,016 monthly
Location
- Region: La Quinta
Financial & listing details
- Price per square foot: $356/sqft
- Tax assessed value: $575,222
- Date on market: 8/14/2026
- Listing terms: Cash,Cash to New Loan,Conventional
- Inclusions: items on seller's inventory list
Estimated market value
$896,200
$851,000 - $941,000
$7,556/mo
Price history
| Date | Event | Price |
|---|---|---|
| 8/14/2026 | Listed for sale | $925,000+77.5%$356/sqft |
Source:  CDAR/ Desert Area MLS #219151422 Report a problem CDAR/ Desert Area MLS #219151422 Report a problem | ||
| 11/6/2020 | Sold | $521,000-4.4%$201/sqft |
Source: CDAR/ Desert Area MLS #219047951 Report a problem | ||
| 10/8/2020 | Pending sale | $545,000$210/sqft |
Source: Bennion Deville Homes #219047951 Report a problem | ||
| 8/1/2020 | Listed for sale | $545,000$210/sqft |
Source: Bennion Deville Homes #219039165 Report a problem | ||
| 7/30/2020 | Pending sale | $545,000$210/sqft |
Source: Bennion Deville Homes #219039165 Report a problem | ||
| 5/5/2020 | Listed for sale | $545,000$210/sqft |
Source: Bennion Deville Homes #219039165 Report a problem | ||
| 3/14/2020 | Listing removed | $545,000$210/sqft |
Source: Bennion Deville Homes #219039165 Report a problem | ||
| 2/17/2020 | Listed for sale | $545,000-5.2%$210/sqft |
Source: Bennion Deville Homes #219039165 Report a problem | ||
| 3/21/2008 | Sold | $575,000-19%$221/sqft |
Source: Public Record Report a problem | ||
| 1/12/2006 | Sold | $710,000+108.8%$273/sqft |
Source: Public Record Report a problem | ||
| 7/30/2003 | Sold | $340,000$131/sqft |
Source: Public Record Report a problem | ||
Public tax history
| Year | Property taxes | Tax assessment |
|---|---|---|
| 2026 | -- | $575,222 +2% |
| 2025 | $7,897 +2.5% | $563,944 +2% |
| 2024 | $7,706 +2.7% | $552,887 +2% |
| 2023 | $7,505 +3% | $542,047 +2% |
| 2022 | $7,287 +3.6% | $531,420 +2% |
| 2021 | $7,033 +1.9% | $521,000 -0.3% |
| 2020 | $6,902 +2.9% | $522,745 +3% |
| 2019 | $6,707 +3.9% | $507,520 +4% |
| 2018 | $6,453 +7.2% | $488,000 +8.4% |
| 2017 | $6,019 | $450,000 +2.7% |
| 2016 | $6,019 +3.5% | $438,000 +2.8% |
| 2015 | $5,815 -3.2% | $426,000 -3.6% |
| 2014 | $6,006 | $442,000 +12.5% |
| 2013 | -- | $393,000 -10.7% |
| 2012 | -- | $440,000 -4.8% |
| 2011 | -- | $462,000 -10.1% |
| 2010 | -- | $514,000 -2.7% |
| 2009 | -- | $528,000 -28.5% |
| 2008 | -- | $738,683 +2% |
| 2007 | -- | $724,200 +104.7% |
| 2006 | -- | $353,735 +2% |
| 2005 | -- | $346,800 -0.9% |
| 2003 | -- | $350,000 -15.9% |
| 2002 | -- | $416,000 +10.9% |
| 2001 | $4,612 | $375,000 |
Find assessor info on the county website
Monthly payment
Est. payment
Payment breakdown
Explore the cost of this home by adjusting the details. Changes won't be saved.Climate risks
Neighborhood: 92253
Similar homes
- $965,0003 bd4 ba2.8k sqft79700 Northwood, La Quinta, CA 92253For Sale
 MLS ID #219151646DA, Jordan Gugino, Bennion Deville Homes. CRMLS
 - $939,0003 bd4 ba2.5k sqft55395 Southern Hls, La Quinta, CA 92253For Sale
 MLS ID #219152963DA, Karista Smith, Coldwell Banker Realty. CRMLS
 - $995,0003 bd4 ba3k sqft54940 Inverness Way, La Quinta, CA 92253For Sale
 MLS ID #219152867DA, Joe Vetrano, Compass. CRMLS
 - $899,0002 bd3 ba2.1k sqft55265 Laurel Valley, La Quinta, CA 92253For Sale
 MLS ID #219151817DA, Jon Caruana, Compass. CRMLS
