Imagine starting your day with the tranquil beauty of the sun rising over a glistening lake, all from the comfort of your own back patio. This stylist Legend 40 home offers uninterrupted views and an ambiance that's nothing short of magical. Every detail in this home is crafted to captivate, from the sleek tile flooring that flows throughout to the timeless elegance of custom plantation shutters. The open-concept living area is designed for both relaxation and entertaining, featuring a warm fireplace, a stylish bar, and a spacious dining area perfect for hosting memorable evenings. The kitchen is a culinary haven--granite countertops, a functional island with a sink, rich wood cabinetry, stainless steel appliances, and pantry. It seamlessly connects to the family room, complete with custom built-ins that elevate both form and function. Escape to the luxurious primary suite, a private refuge with a generously sized walk-in closet and a spa-like ensuite that includes a soaking tub, dual vanities, and a walk-in shower. Guests will enjoy their own private sanctuary in the spacious guest suites, each featuring an ensuite bath. For those needing a dedicated workspace, the converted atrium offers the perfect blend of comfort and utility as a home office. Step outside to your private courtyard entry, framed by lush landscaping that creates a serene retreat. This area is also perfect for those dog lovers! Just steps away, the community pool and spa await for moments of relaxation. Move-in ready and offered fully furnished, this home is more than a place to live--it's a lifestyle waiting to be embraced.
For sale
Listed by: Compass • Joe Vetrano • 760-963-0587
$995,000
54940 Inverness Way, La Quinta, CA 92253
3beds
3,031sqft
Condominium
Built in 1986
-- sqft lot
$1,001,900 Zestimate®
$328/sqft
$1,075/mo HOA
What's special
Warm fireplaceUninterrupted viewsStylish barLuxurious primary suiteGenerously sized walk-in closetSleek tile flooringStainless steel appliances
- 21 days
- 316
- 20
Zillow last checked:
Listing updated:
Listed by:
Joe Vetrano DRE #01056877 760-963-0587,
Compass
Source: CRMLS,MLS#: 219152867DA Originating MLS: California Desert AOR & Palm Springs AOR
Originating MLS: California Desert AOR & Palm Springs AORFacts & features
Interior
Bedrooms & bathrooms
- Bedrooms: 3
- Bathrooms: 4
- Full bathrooms: 3
- 1/2 bathrooms: 1
Rooms
- Room types: Family Room, Living Room, Dining Room
Bathroom
- Features: Bathtub, Separate Shower, Vanity
Kitchen
- Features: Granite Counters, Kitchen Island, Remodeled, Updated Kitchen
Heating
- Central, Fireplace(s), Natural Gas
Cooling
- Central Air
Appliances
- Included: Dishwasher, Gas Water Heater, Microwave, Range Hood, Vented Exhaust Fan
- Laundry: Laundry Room
Features
- Breakfast Bar, Built-in Features, Crown Molding, Separate/Formal Dining Room, High Ceilings, Bar
- Flooring: Carpet, Tile
- Windows: Shutters
- Has fireplace: Yes
- Fireplace features: Gas, Living Room
Interior area
- Total interior livable area: 3,031 sqft
Property
Parking
- Total spaces: 2.5
- Parking features: Direct Access, Garage, Golf Cart Garage, Garage Door Opener
- Attached garage spaces: 2.5
Features
- Levels: One
- Stories: 1
- Patio & porch: Covered
- Exterior features: Barbecue
- Fencing: Stucco Wall
- Has view: Yes
- View description: Lake, Water
- Has water view: Yes
- Water view: Lake,Water
Lot
- Size: 3,881 Square Feet
- Features: Planned Unit Development, Sprinkler System
Details
- Parcel number: 775131054
- Special conditions: Standard
Construction
Type & style
- Home type: Condo
- Property subtype: Condominium
- Attached to another structure: Yes
Materials
- Foundation: Slab
- Roof: Tile
Condition
- New construction: No
- Year built: 1986
Details
- Builder model: Legend 40
- Builder name: Sunrise
Utilities & green energy
- Utilities for property: Cable Available
Community & HOA
Community
- Features: Golf, Gated
- Security: Gated Community, 24 Hour Security
- Subdivision: Pga Stadium
HOA
- Has HOA: Yes
- Amenities included: Maintenance Grounds, Insurance, Lake or Pond, Management, Security, Trash, Cable TV
- HOA fee: $1,075 monthly
Location
- Region: La Quinta
Financial & listing details
- Price per square foot: $328/sqft
- Tax assessed value: $625,800
- Date on market: 9/17/2026
- Listing terms: Cash,Conventional
- Inclusions: Furnished per inventory
- Exclusions: Personal items
Estimated market value
$1,001,900
$952,000 - $1.05M
$7,997/mo
Price history
| Date | Event | Price |
|---|---|---|
| 9/17/2026 | Listed for sale | $995,000-5.1%$328/sqft |
Source:  Greater Palm Springs Realtors #219152867 Report a problem Greater Palm Springs Realtors #219152867 Report a problem | ||
| 7/7/2026 | Listing removed | $1,049,000$346/sqft |
Source:  CDAR/ Desert Area MLS #219147442 Report a problem CDAR/ Desert Area MLS #219147442 Report a problem | ||
| 5/5/2026 | Listed for sale | $1,049,000+90.7%$346/sqft |
Source: CDAR/ Desert Area MLS #219147442 Report a problem | ||
| 6/10/2019 | Sold | $550,000-7.6%$181/sqft |
Source: CDAR/ Desert Area MLS #219006131 Report a problem | ||
| 4/30/2019 | Pending sale | $595,000$196/sqft |
Source: Bennion Deville Homes #219006131 Report a problem | ||
| 4/26/2019 | Listed for sale | $595,000$196/sqft |
Source: Bennion Deville Homes #219006131 Report a problem | ||
| 4/26/2019 | Pending sale | $595,000$196/sqft |
Source: Bennion Deville Homes #219006131 Report a problem | ||
| 2/26/2019 | Price change | $595,000-3.3%$196/sqft |
Source: Bennion Deville Homes #219006131 Report a problem | ||
| 9/8/2018 | Price change | $615,500-2.2%$203/sqft |
Source: Bennion Deville Homes #217034980 Report a problem | ||
| 5/30/2018 | Listed for sale | $629,500$208/sqft |
Source: Bennion Deville Homes #217034980 Report a problem | ||
| 5/29/2018 | Pending sale | $629,500$208/sqft |
Source: Bennion Deville Homes #217034980 Report a problem | ||
| 12/31/2017 | Listed for sale | $629,500+29.8%$208/sqft |
Source: Bennion Deville Homes #217034980 Report a problem | ||
| 6/16/2014 | Sold | $485,000-7.4%$160/sqft |
Source: CDAR/ Desert Area MLS #213004958 Report a problem | ||
| 5/22/2014 | Listed for sale | $524,000+31%$173/sqft |
Source: California Lifestyle Realty #213004958 Report a problem | ||
| 7/21/1997 | Sold | $400,000$132/sqft |
Source: Public Record Report a problem | ||
Public tax history
| Year | Property taxes | Tax assessment |
|---|---|---|
| 2026 | -- | $625,800 +2% |
| 2025 | $8,415 +1.9% | $613,531 +2% |
| 2024 | $8,261 +1.7% | $601,502 +2% |
| 2023 | $8,126 +2.4% | $589,709 +2% |
| 2022 | $7,934 +2.2% | $578,147 +2% |
| 2021 | $7,764 +1.1% | $566,811 +1% |
| 2020 | $7,678 +3.5% | $561,000 +5.3% |
| 2019 | $7,415 +2.1% | $532,967 +2% |
| 2018 | $7,266 -0.3% | $522,518 +2% |
| 2017 | $7,287 | $512,274 +2% |
| 2016 | $7,287 +7.9% | $502,230 +1.5% |
| 2015 | $6,757 -3.6% | $494,689 -2.4% |
| 2014 | $7,007 | $507,000 -2.2% |
| 2013 | -- | $518,659 +7.4% |
| 2012 | -- | $483,000 -3.1% |
| 2011 | -- | $498,521 +0.8% |
| 2010 | -- | $494,797 -0.2% |
| 2009 | -- | $495,975 +2% |
| 2008 | -- | $486,251 +2% |
| 2007 | -- | $476,718 +2% |
| 2006 | -- | $467,372 +2% |
| 2005 | -- | $458,208 +3.9% |
| 2003 | -- | $440,993 +2% |
| 2002 | -- | $432,347 +2% |
| 2001 | $4,969 +0.8% | $423,870 +2% |
| 2000 | $4,930 | $415,560 |
Find assessor info on the county website
Monthly payment
Est. payment
Payment breakdown
Explore the cost of this home by adjusting the details. Changes won't be saved.Climate risks
Neighborhood: 92253
- $829,1003 bd4 ba2.5k sqft54976 Inverness Way, La Quinta, CA 92253Off Market
- $749,8003 bd4 ba2.5k sqft54958 Inverness Way, La Quinta, CA 92253Off Market
- $1,103,6003 bd4 ba3.2k sqft54994 Inverness Way, La Quinta, CA 92253Off Market

- $952,5002 bd3 ba2.8k sqft55012 Inverness Way, La Quinta, CA 92253Off Market
Similar homes
- $939,0002 bd4 ba2.5k sqft55395 Southern Hls, La Quinta, CA 92253For Sale
 MLS ID #219152963DA, Karista Smith, Coldwell Banker Realty. CRMLS
 - $965,0003 bd4 ba2.8k sqft79700 Northwood, La Quinta, CA 92253For Sale
 MLS ID #219151646DA, Jordan Gugino, Bennion Deville Homes. CRMLS
 - $925,0003 bd4 ba2.5k sqft79830 Pecan Valley, La Quinta, CA 92253For Sale
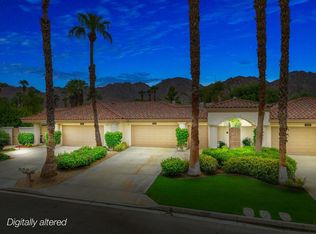 MLS ID #219151422DA, Kathleen Galigher, California Lifestyle Realty. CRMLS
 - $1,325,0003 bd4 ba3k sqft55053 Southern Hls, La Quinta, CA 92253For Sale
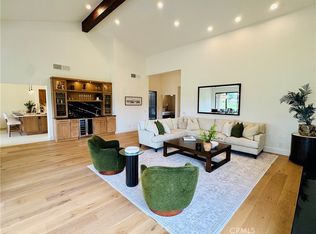 MLS ID #SB26210781, Bridget Mirkovich-Smith, eXp Realty of California Inc. CRMLS
