Nice!!! Price Improvement! Time to Discover the Much sought after Community of Lake La Quinta surrounded by Water, Mountains & Palm Trees for your Tranquil Resort-Like Lifestyle! This Lake Front Home has it's own Private Boat Dock, Salt Water Pebble Tech Swimming Pool & Spa with a Cascading Rock Waterfall Feature! Covered Patio Area for Entertaining and Enjoying this serene setting in Your Backyard! Watch the Ducks and Swans go by...Boasting: 4 Bedrooms, plus Office, 3.5 Baths and 3 Car Garage. Foyer leads to an Open Livingroom with Chandelier and Cozy Fireplace. Formal Dining Room for intimate gatherings. Gourmet Kitchen offers: Granite Counters Tops w/Decorative Backsplash, Center Island, Walk-in Pantry and Black Kitchen-Aide Appliances. Primary Suite includes Dual basins, Marble Counters, Marble Shower, Two closets and Luxury Lasco Soaking Bathtub. Indoor Laundry Area and 6 Ceiling Fans throughout! Original Owner! This 24 Hour Guard Gated Community amenities include: A 25 Acre Lake for Boating & Kayaking, A Park Pavilion that hosts many of the Events, a year round Heated Pool for Water Aerobics, Tennis Court, Pickleball, Bocce Ball, Doggie Area Parks, Cable & Internet. Lake La Quinta is centrally located near shopping, Trader Joes, Movie Theatre, Old Town and Much More...Priced Right! (Offered Partially Furnished). Call Today for your Private Tour!
For sale
Listed by: HomeSmart • Stephanie Gambrel
Price cut: $30K (7/18)
$1,220,000
47760 Via Montana, La Quinta, CA 92253
4beds
3,074sqft
:
Get pre-qualified$8,465/mo
Single Family Residence
Built in 2000
0.27 Acres Lot
$1,182,500 Zestimate®
$397/sqft
$599/mo HOA
What's special
Lake front homePrivate boat dockIndoor laundry area
- 99 days |
- 554 |
- 16 |
Zillow last checked:
Listing updated:
Listed by:
Stephanie Gambrel DRE #01022912 714-717-7407,
HomeSmart
Source: CRMLS,MLS#: 219146630DA Originating MLS: California Desert AOR & Palm Springs AOR
Originating MLS: California Desert AOR & Palm Springs AORFacts & features
Interior
Bedrooms & bathrooms
- Bedrooms: 4
- Bathrooms: 4
- Full bathrooms: 3
- 1/2 bathrooms: 1
Rooms
- Room types: Family Room, Living Room, Primary Bedroom, Other, Pantry, Utility Room, Dining Room
Primary bedroom
- Features: Primary Suite
Bathroom
- Features: Bathtub, Separate Shower, Vanity
Kitchen
- Features: Granite Counters, Kitchen Island
Other
- Features: Walk-In Closet(s)
Pantry
- Features: Walk-In Pantry
Heating
- Central, Fireplace(s), Natural Gas
Cooling
- Central Air
Appliances
- Included: Dishwasher, Gas Cooktop, Disposal, Gas Oven, Gas Range, Gas Water Heater, Microwave, Refrigerator
- Laundry: Laundry Room
Features
- Breakfast Bar, Breakfast Area, Separate/Formal Dining Room, High Ceilings, Partially Furnished, Primary Suite, Utility Room, Walk-In Pantry, Walk-In Closet(s)
- Flooring: Carpet, Tile
- Doors: Sliding Doors
- Windows: Blinds
- Has fireplace: Yes
- Fireplace features: Living Room
Interior area
- Total interior livable area: 3,074 sqft
Property
Parking
- Total spaces: 3
- Parking features: Direct Access, Garage, Garage Door Opener
- Attached garage spaces: 3
Features
- Levels: One
- Stories: 1
- Patio & porch: Deck
- Exterior features: Dock
- Has private pool: Yes
- Pool features: Gunite, Electric Heat, In Ground, Pebble, Salt Water, Waterfall
- Spa features: Gunite, Heated, In Ground, Private
- Fencing: Stucco Wall
- Has view: Yes
- View description: Park/Greenbelt, Lake, Mountain(s), Pool
- Has water view: Yes
- Water view: Lake
- Waterfront features: Waterfront
Lot
- Size: 0.27 Acres
- Features: Corner Lot, Drip Irrigation/Bubblers, Planned Unit Development, Sprinklers Timer, Waterfront
Details
- Parcel number: 643120035
- Special conditions: Standard
Construction
Type & style
- Home type: SingleFamily
- Architectural style: Contemporary
- Property subtype: Single Family Residence
Materials
- Stucco
- Roof: Tile
Condition
- New construction: No
- Year built: 2000
Utilities & green energy
- Utilities for property: Cable Available
Community & HOA
Community
- Features: Gated
- Security: Gated Community, 24 Hour Security
- Subdivision: Lake La Quinta
HOA
- Has HOA: Yes
- Amenities included: Bocce Court, Maintenance Grounds, Lake or Pond, Picnic Area, Paddle Tennis, Security, Tennis Court(s), Cable TV
- HOA fee: $599 monthly
Location
- Region: La Quinta
Financial & listing details
- Price per square foot: $397/sqft
- Tax assessed value: $1,300,500
- Annual tax amount: $16,729
- Date on market: 4/18/2026
- Listing terms: Cash,Cash to New Loan,Conventional
- Inclusions: Some Furnishing included.
Estimated market value
$1,182,500
$1.12M - $1.24M
$7,268/mo
Price history
| Date | Event | Price |
|---|---|---|
| 7/18/2026 | Price change | $1,220,000-2.4%$397/sqft |
Source:  Greater Palm Springs Realtors #219146630 Report a problem Greater Palm Springs Realtors #219146630 Report a problem | ||
| 5/18/2026 | Price change | $1,250,000-3.5%$407/sqft |
Source: Greater Palm Springs Realtors #219146630 Report a problem | ||
| 4/18/2026 | Listed for sale | $1,295,000+113.2%$421/sqft |
Source:  CDAR/ Desert Area MLS #219146630 Report a problem CDAR/ Desert Area MLS #219146630 Report a problem | ||
| 8/22/2001 | Sold | $607,500+14.6%$198/sqft |
Source: Public Record Report a problem | ||
| 1/5/2001 | Sold | $530,000$172/sqft |
Source: Public Record Report a problem | ||
Public tax history
| Year | Property taxes | Tax assessment |
|---|---|---|
| 2025 | $16,729 +46.2% | $1,300,500 +47.8% |
| 2024 | $11,443 +2.4% | $879,840 +2% |
| 2023 | $11,171 +2.6% | $862,589 +2% |
| 2022 | $10,884 +2.2% | $845,676 +2% |
| 2021 | $10,645 +1.9% | $829,095 +1% |
| 2020 | $10,446 +2% | $820,595 +2% |
| 2019 | $10,240 +2.1% | $804,506 +2% |
| 2018 | $10,032 +1.9% | $788,732 +2% |
| 2017 | $9,848 | $773,268 +2% |
| 2016 | $9,848 +1.9% | $758,107 +1.5% |
| 2015 | $9,663 +1.7% | $746,721 +2% |
| 2014 | $9,502 | $732,096 +19.8% |
| 2013 | -- | $611,000 +10.1% |
| 2012 | -- | $555,000 -9.9% |
| 2011 | -- | $616,000 -9.8% |
| 2010 | -- | $683,000 +26.5% |
| 2009 | -- | $540,000 -21% |
| 2008 | -- | $683,246 +2% |
| 2007 | -- | $669,850 +2% |
| 2006 | -- | $656,717 +2% |
| 2005 | -- | $643,841 +3.9% |
| 2003 | -- | $619,650 +2% |
| 2002 | -- | $607,500 +301.9% |
| 2001 | $1,950 +9.8% | $151,164 +2% |
| 2000 | $1,776 | $148,200 |
Find assessor info on the county website
Monthly payment
Est. payment
Payment breakdown
Explore the cost of this home by adjusting the details. Changes won't be saved.Climate risks
Neighborhood: 92253
Nearby schools
GreatSchools rating
- 5/10Harry S. Truman Elementary SchoolGrades: K-5Distance: 1.1 mi
- 4/10La Quinta Middle SchoolGrades: 6-8Distance: 1 mi
- 7/10La Quinta High SchoolGrades: 9-12Distance: 1 mi
- $1,371,6003 bd2 ba3k sqft47730 Via Montana, La Quinta, CA 92253Off Market
- $693,1003 bd2 ba2k sqft47785 Via Nice, La Quinta, CA 92253Off Market
- $1,390,6004 bd3 ba3k sqft47700 Via Montana, La Quinta, CA 92253Off Market

- $1,353,0004 bd4 ba3k sqft47735 Via Montana, La Quinta, CA 92253Sold

- $1,270,5004 bd3 ba3k sqft47705 Via Montana, La Quinta, CA 92253Off Market
- $1,080,7006 bd3 ba3.5k sqft47790 Via Nice, La Quinta, CA 92253Off Market
- $730,0003 bd2 ba1.8k sqft47780 Via Firenze, La Quinta, CA 92253Sold
- $732,8003 bd2 ba1.9k sqft47815 Via Nice, La Quinta, CA 92253Off Market
A local agent can set up tours, give advice and negotiate with sellers.
Similar homes
- $1,199,0003 bd4 ba2.9k sqft80099 Via Tesoro, La Quinta, CA 92253For Sale
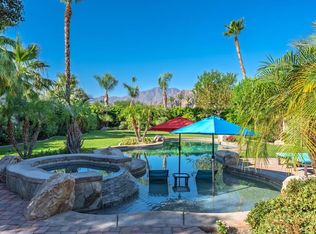 MLS ID #219150363DA, Jon Caruana, Compass. CRMLS
 - $1,149,0003 bd4 ba2.9k sqft51350 Via Sorrento, La Quinta, CA 92253For Sale
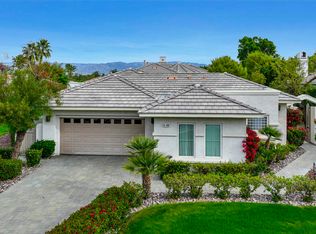 MLS ID #219150474DA, Anne Claydon, Mountain View Premier Realty. CRMLS
 - $1,184,0004 bd4 ba3.5k sqft51730 Via Bendita, La Quinta, CA 92253For Sale
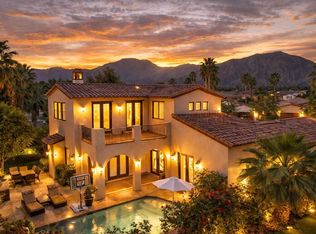 MLS ID #219145540DA, Craig Conley, Bennion Deville Homes. CRMLS
 - $1,045,0004 bd4 ba2.3k sqft50300 Spyglass Hill Dr, La Quinta, CA 92253For Sale
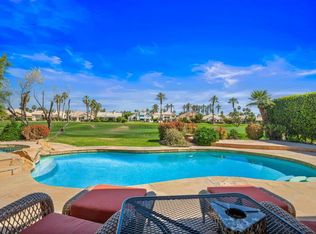 MLS ID #219144446DA, Alane Anderson, Berkshire Hathaway HomeServices California Properties. CRMLS
 - $1,575,0004 bd4 ba3k sqft77869 Desert Dr, La Quinta, CA 92253For SaleMLS ID #219148399DA, Marie Sontz, Coldwell Banker Realty. CRMLS
- $1,380,0003 bd4 ba2.7k sqft50310 Valencia Ct, La Quinta, CA 92253For SaleMLS ID #219146411DA, Galina Tucker, Compass. CRMLS
- $990,0004 bd3 ba3k sqft46211 Roadrunner Ln, La Quinta, CA 92253For SaleMLS ID #219142212DA, Angela Maciel-Gibbons, BPO Homes. CRMLS
- $1,590,0003 bd3 ba2.8k sqft47380 Via Cordova, La Quinta, CA 92253For SaleMLS ID #219137460DA, The Briggs Group, Coldwell Banker Realty. CRMLS
- $1,075,0004 bd4 ba2.4k sqft54048 Riviera Way, La Quinta, CA 92253For SaleMLS ID #219146963DA, Nicole Montanez-Fountain, Compass. CRMLS
- $1,200,0005 bd4 ba2.9k sqft81 Appian Way, Palm Desert, CA 92211For SaleMLS ID #219149838DA, Eric Kamino, Coldwell Banker Realty. CRMLS
- $699,0003 bd2 ba1.9k sqft47845 Via Jardin, La Quinta, CA 92253For SaleMLS ID #219143671DA, Felipe Hernandez, Equity Union. CRMLS
- $619,0003 bd2 ba2k sqft79480 Calle Sonrisa, La Quinta, CA 92253For SaleMLS ID #219150622DA, Tyler Hauer-Salhus, Coldwell Banker Realty. CRMLS
- $1,685,0004 bd4 ba2.9k sqft49940 Mission Dr W, La Quinta, CA 92253For SaleMLS ID #219136606DA, Kimberly Oleson, Coldwell Banker Realty. CRMLS
- $649,9003 bd3 ba2.6k sqft44850 Via Catalina, La Quinta, CA 92253For SaleMLS ID #219150240DA, Laura Arellano, Desert Sands Realty. CRMLS
- $1,178,0003 bd3 ba2.5k sqft61564 Tulare Ln, La Quinta, CA 92253For SaleMLS ID #219146216DA, John Miller, Bennion Deville Homes. CRMLS
- $875,0003 bd3 ba2.2k sqft50345 Grand Traverse Ave, La Quinta, CA 92253For SaleMLS ID #219147622DA, John Sloan Real Estate Group..., Keller Williams Realty. CRMLS
- $1,179,9003 bd4 ba2.4k sqft60907 Fire Barrel Dr, La Quinta, CA 92253For SaleMLS ID #219145628DA, John Miller, Bennion Deville Homes. CRMLS
- $989,0003 bd4 ba2.7k sqft81961 Contento, La Quinta, CA 92253For SaleMLS ID #219137083DA, Marilu Wessman Carroll, Premier Properties. CRMLS
- $1,200,0003 bd5 ba3.1k sqft41745 Harrison Dr, Palm Desert, CA 92211For SaleMLS ID #219147791DA, Janice Glaab, KW Coachella Valley. CRMLS
- $1,090,0004 bd3 ba2.3k sqft45002 Aztec Dr, Indian Wells, CA 92210For SaleMLS ID #219145701DA, Bob Ross, Grand Luxury Properties. CRMLS
Local buyer's agents are ready to help
