Nestled within the gated community of Hidden Canyon, this exceptional residence enjoys a coveted South La Quinta setting adjacent to the historic La Quinta Country Club, a host venue for the annual American Express PGA TOUR tournament, and the iconic La Quinta Resort & Club. Moments from PGA WEST's celebrated Mountain and Dunes Courses, the location offers unparalleled access to championship golf, premier tennis and pickleball facilities, upscale dining, shopping, entertainment, and the vibrant charm of Old Town La Quinta.Beautifully designed to capture sweeping mountain and garden views, the home is filled with natural light and refined finishes throughout, including 10-foot ceilings, crown molding, a sleek glass fireplace, built-in speakers, and a full security system. The chef's kitchen features granite countertops, designer tile backsplash, Viking stainless steel appliances, double ovens, and a large center island ideal for everyday living and entertaining. A separate family/media room and desirable split-bedroom floor plan provide flexibility and privacy, with the primary suite thoughtfully separated from guest accommodations.The resort-style backyard showcases panoramic views, a saltwater pool and spa with cascading waterfall, covered patio, fire pit, built-in BBQ, outdoor shower, and expansive paver decking designed for seamless indoor-outdoor living and year-round enjoyment.Extended driveway parking accommodates up to 12 vehicles in addition to an oversized 3-car garage with new epoxy floors. A rare offering in one of La Quinta's most desirable gated communities.
For sale
Listed by: Coldwell Banker Realty • Marie Sontz
$1,575,000
77869 Desert Dr, La Quinta, CA 92253
4beds
3,031sqft
:
Get pre-qualified$10,374/mo
Single Family Residence
Built in 2006
0.38 Acres Lot
$1,527,300 Zestimate®
$520/sqft
$318/mo HOA
What's special
Sleek glass fireplaceRefined finishes throughoutPanoramic viewsResort-style backyardDesirable split-bedroom floor planFull security systemCrown molding
- 57 days |
- 958 |
- 34 |
Zillow last checked:
Listing updated:
Listed by:
Marie Sontz DRE #02113787 760-409-4434,
Coldwell Banker Realty
Source: CRMLS,MLS#: 219148399DA Originating MLS: California Desert AOR & Palm Springs AOR
Originating MLS: California Desert AOR & Palm Springs AORFacts & features
Interior
Bedrooms & bathrooms
- Bedrooms: 4
- Bathrooms: 4
- Full bathrooms: 3
- 1/2 bathrooms: 1
Rooms
- Room types: Bonus Room, Entry/Foyer, Great Room, Primary Bedroom, Other, Dining Room
Primary bedroom
- Features: Primary Suite
Bathroom
- Features: Bathtub, Hollywood Bath, Separate Shower, Vanity
Kitchen
- Features: Granite Counters, Kitchen Island
Other
- Features: Walk-In Closet(s)
Heating
- Central, Fireplace(s), Natural Gas
Cooling
- Central Air
Appliances
- Included: Dishwasher, Electric Oven, Gas Cooktop, Disposal, Microwave, Refrigerator, Range Hood, Self Cleaning Oven, Water Heater
Features
- Breakfast Bar, Breakfast Area, Crown Molding, Separate/Formal Dining Room, High Ceilings, Recessed Lighting, Wired for Sound, Primary Suite, Walk-In Closet(s)
- Flooring: Carpet, Tile
- Doors: Sliding Doors
- Has fireplace: Yes
- Fireplace features: Gas, Great Room
Interior area
- Total interior livable area: 3,031 sqft
Property
Parking
- Total spaces: 3
- Parking features: Driveway, Garage, Garage Door Opener
- Attached garage spaces: 3
Features
- Levels: One
- Stories: 1
- Exterior features: Barbecue
- Has private pool: Yes
- Pool features: Electric Heat, In Ground, Pebble, Private, Waterfall
- Spa features: Heated, In Ground, Private
- Fencing: Block
- Has view: Yes
- View description: Mountain(s)
Lot
- Size: 0.38 Acres
- Features: Back Yard, Front Yard, Landscaped, Sprinkler System, Yard
Details
- Parcel number: 623470016
- Special conditions: Standard
Construction
Type & style
- Home type: SingleFamily
- Property subtype: Single Family Residence
Materials
- Stucco
- Roof: Tile
Condition
- New construction: No
- Year built: 2006
Utilities & green energy
- Utilities for property: Cable Available
Community & HOA
Community
- Features: Gated
- Security: Gated Community, Key Card Entry
- Subdivision: Hidden Canyon
HOA
- Has HOA: Yes
- Amenities included: Controlled Access, Maintenance Grounds
- HOA fee: $318 monthly
Location
- Region: La Quinta
Financial & listing details
- Price per square foot: $520/sqft
- Tax assessed value: $1,371,900
- Annual tax amount: $17,804
- Date on market: 5/27/2026
- Listing terms: Cash,Cash to New Loan,Conventional,FHA
- Inclusions: 5 televisions, sonos system
- Exclusions: Artwork
Estimated market value
$1,527,300
$1.45M - $1.60M
$6,203/mo
Price history
| Date | Event | Price |
|---|---|---|
| 5/28/2026 | Listed for sale | $1,575,000-1.5%$520/sqft |
Source:  Greater Palm Springs Realtors #219148399 Report a problem Greater Palm Springs Realtors #219148399 Report a problem | ||
| 5/26/2026 | Listing removed | $1,599,000$528/sqft |
Source:  CDAR/ Desert Area MLS #219139240 Report a problem CDAR/ Desert Area MLS #219139240 Report a problem | ||
| 5/14/2026 | Price change | $1,599,000-1.6%$528/sqft |
Source: Greater Palm Springs Realtors #219139240 Report a problem | ||
| 4/30/2026 | Price change | $1,625,000-1.5%$536/sqft |
Source: Greater Palm Springs Realtors #219139240 Report a problem | ||
| 4/6/2026 | Price change | $1,650,000-1.5%$544/sqft |
Source: CDAR/ Desert Area MLS #219139240 Report a problem | ||
| 12/4/2025 | Price change | $1,675,000+11.7%$553/sqft |
Source: CDAR/ Desert Area MLS #219139240 Report a problem | ||
| 1/24/2024 | Pending sale | $1,499,000+11.4%$495/sqft |
Source: CDAR/ Desert Area MLS #219103076 Report a problem | ||
| 1/23/2024 | Sold | $1,345,000-10.3%$444/sqft |
Source:  CRMLS #219103076DA Report a problem CRMLS #219103076DA Report a problem | ||
| 1/1/2024 | Contingent | $1,499,000$495/sqft |
Source: Greater Palm Springs Realtors #219103076 Report a problem | ||
| 11/18/2023 | Listed for sale | $1,499,000+88.6%$495/sqft |
Source: Greater Palm Springs Realtors #219103076 Report a problem | ||
| 7/30/2018 | Sold | $795,000-2.4%$262/sqft |
Source: CDAR/ Desert Area MLS #217024724 Report a problem | ||
| 2/21/2018 | Price change | $814,900-2.4%$269/sqft |
Source: Tarbell REALTORS #217024724 Report a problem | ||
| 9/17/2017 | Listed for sale | $834,900+12.1%$275/sqft |
Source: Tarbell REALTORS #217024724 Report a problem | ||
| 5/5/2006 | Sold | $745,000$246/sqft |
Source: Public Record Report a problem | ||
Public tax history
| Year | Property taxes | Tax assessment |
|---|---|---|
| 2025 | $17,804 +3.4% | $1,371,900 +57.8% |
| 2024 | $17,224 +54.7% | $869,445 +2% |
| 2023 | $11,132 +2.6% | $852,398 +2% |
| 2022 | $10,847 +2.2% | $835,685 +2% |
| 2021 | $10,611 +1.9% | $819,300 +1% |
| 2020 | $10,413 +2% | $810,900 +2% |
| 2019 | $10,209 +0.5% | $795,000 -0.5% |
| 2018 | $10,156 +0.1% | $799,000 +0.1% |
| 2017 | $10,147 | $798,000 +0.6% |
| 2016 | $10,147 +2.6% | $793,000 +3.7% |
| 2015 | $9,888 -0.8% | $765,000 -0.6% |
| 2014 | $9,970 | $770,000 +21.1% |
| 2013 | -- | $636,000 -2.6% |
| 2012 | -- | $653,000 -6.3% |
| 2011 | -- | $697,000 +7.4% |
| 2010 | -- | $649,000 -2.3% |
| 2009 | -- | $664,000 -11% |
| 2008 | -- | $746,000 -5.6% |
| 2007 | -- | $789,900 +188.3% |
| 2006 | -- | $274,014 +904.9% |
| 2005 | -- | $27,267 |
Find assessor info on the county website
Monthly payment
Est. payment
Payment breakdown
Explore the cost of this home by adjusting the details. Changes won't be saved.Climate risks
Neighborhood: 92253
Nearby schools
GreatSchools rating
- 5/10Harry S. Truman Elementary SchoolGrades: K-5Distance: 1.2 mi
- 4/10La Quinta Middle SchoolGrades: 6-8Distance: 1.2 mi
- 7/10La Quinta High SchoolGrades: 9-12Distance: 2 mi
Schools provided by the listing agent
- Elementary: Truman
- Middle: La Quinta
- High: La Quinta
Source: CRMLS. This data may not be complete. We recommend contacting the local school district to confirm school assignments for this home.
- $1,168,9004 bd2 ba2.7k sqft77883 Desert Dr, La Quinta, CA 92253Off Market
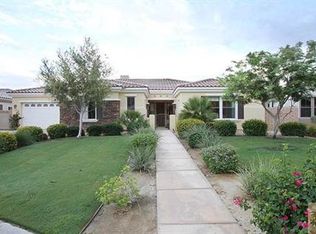
- $1,373,7004 bd4 ba3k sqft48700 Full Moon Way, La Quinta, CA 92253Off Market
- $1,275,9003 bd3 ba2.3k sqft48680 Full Moon Way, La Quinta, CA 92253Off Market
- $1,308,7004 bd4 ba3k sqft77897 Desert Dr, La Quinta, CA 92253Off Market

- $1,072,7003 bd2 ba2.7k sqft48720 Full Moon Way, La Quinta, CA 92253Off Market
- $1,475,0004 bd5 ba3.4k sqft77880 Desert Dr, La Quinta, CA 92253Sold
- $1,647,8004 bd5 ba3.3k sqft77850 Desert Dr, La Quinta, CA 92253Off Market
- $946,4003 bd3 ba2.3k sqft77911 Desert Dr, La Quinta, CA 92253Off Market
A local agent can set up tours, give advice and negotiate with sellers.
Similar homes
- $1,595,0003 bd3 ba3.5k sqft51230 Avenida Obregon, La Quinta, CA 92253For Sale
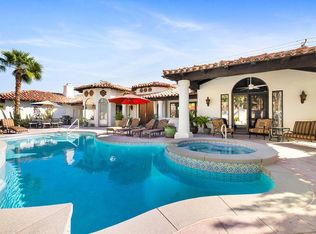 MLS ID #219145845DA, Lucas Coronel, Hacienda Agency, Inc.. CRMLS
 - $1,590,0003 bd3 ba2.8k sqft47380 Via Cordova, La Quinta, CA 92253For Sale
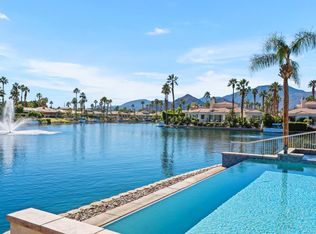 MLS ID #219137460DA, The Briggs Group, Coldwell Banker Realty. CRMLS
 - $1,685,0004 bd4 ba2.9k sqft49940 Mission Dr W, La Quinta, CA 92253For Sale
 MLS ID #219136606DA, Kimberly Oleson, Coldwell Banker Realty. CRMLS
 - $1,380,0003 bd4 ba2.7k sqft50310 Valencia Ct, La Quinta, CA 92253For Sale
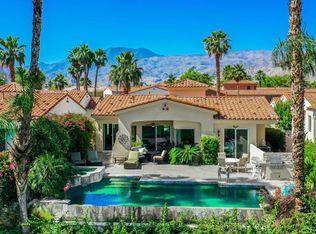 MLS ID #219146411DA, Galina Tucker, Compass. CRMLS
 - $1,595,0004 bd5 ba3k sqft57133 Merion, La Quinta, CA 92253For SaleMLS ID #219149614DA, Janine Stevens, Bennion Deville Homes. CRMLS
- $1,220,0004 bd4 ba3k sqft47760 Via Montana, La Quinta, CA 92253For SaleMLS ID #219146630DA, Stephanie Gambrel, HomeSmart. CRMLS
- $1,599,0004 bd5 ba2.9k sqft56200 Riviera, La Quinta, CA 92253For SaleMLS ID #219146491DA, George Van Valkenburg Jr., Desert Sotheby's Int'l Realty. CRMLS
- $1,149,0003 bd4 ba2.9k sqft51350 Via Sorrento, La Quinta, CA 92253For SaleMLS ID #219150474DA, Anne Claydon, Mountain View Premier Realty. CRMLS
- $1,350,0003 bd4 ba2.7k sqft81770 Via La Serena, La Quinta, CA 92253For SaleMLS ID #219149094DA, David Boersma, Desert Sands Realty. CRMLS
- $1,699,0004 bd4 ba3.5k sqft81655 Brown Deer Park, La Quinta, CA 92253For SaleMLS ID #219144794DA, Cheryl Sommer, Coldwell Banker Realty. CRMLS
- $1,495,0004 bd5 ba2.8k sqft77374 Box Ridge Pl, Indian Wells, CA 92210For SaleMLS ID #219148514DA, Gallagher Group, Coldwell Banker Realty. CRMLS
- $1,495,0004 bd4 ba3.1k sqft49374 Gila River St, Indio, CA 92201For SaleMLS ID #219145589DA, Camille Pfeifer, Bennion Deville Homes. CRMLS
- $2,250,0004 bd5 ba3.4k sqft79005 Via San Clara, La Quinta, CA 92253For SaleMLS ID #219145234DA, Kimberlee Chiarelli, Engel & Volkers Palm Desert. CRMLS
- $1,099,0005 bd4 ba3.3k sqft43428 Calle Espada, La Quinta, CA 92253For SaleMLS ID #219147921DA, Richard Kendzierski, Coldwell Banker Realty. CRMLS
- $1,184,0004 bd4 ba3.5k sqft51730 Via Bendita, La Quinta, CA 92253For SaleMLS ID #219145540DA, Craig Conley, Bennion Deville Homes. CRMLS
- $1,849,0004 bd5 ba3.8k sqft56430 Muirfield Vlg, La Quinta, CA 92253For SaleMLS ID #219147251DA, Jon Caruana, Compass. CRMLS
- $1,725,0004 bd5 ba3.2k sqft867 Arrowhead Dr, Palm Desert, CA 92211For SaleMLS ID #219147263DA, DW & Associates, Equity Union. CRMLS
- $1,800,0005 bd3 ba2.8k sqft48846 Stillwater St, Indio, CA 92201For SaleMLS ID #219150267DA, Angela Maciel-Gibbons, BPO Homes. CRMLS
- $929,0004 bd3 ba2.7k sqft43309 W Parkway Esplanade, La Quinta, CA 92253For SaleMLS ID #219149877DA, Sheri Dettman and Assoc..., Equity Union. CRMLS
- $2,299,0004 bd5 ba3.8k sqft78860 Citrus Ln, La Quinta, CA 92253For SaleMLS ID #219149345DA, David Gibson, Compass. CRMLS
Local buyer's agents are ready to help
