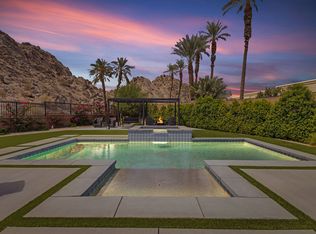
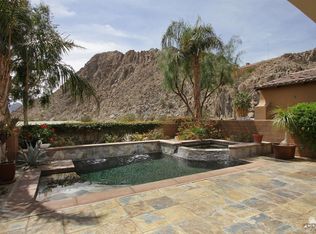
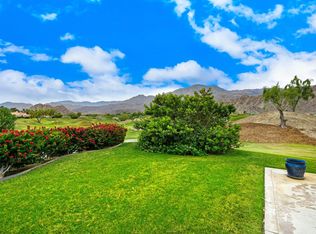
Discover the best of desert living in this meticulously cared for Point Happy Estates home... Welcome to 78380 Clarke Ct. Combining an elegant living space, with inviting outdoor spaces and exceptional location within walking distance to shopping, dining and entertainment, this home is the perfect full time residence or part time retreat. Golfers will appreciate easy access to the I.W.club, La Quinta Resort, The Citrus and special rates at Silver Rock Golf Club in La Quinta. The world famous Indian Wells Tennis Garden is only 1.3 miles away. The private, gated courtyard entry offers a warm welcome, while also providing the perfect setting for outdoor entertaining or enjoying an evening by the fireplace. This 4 bedroom (including private casita) 5 bath home features a fully retractable glass wall which opens onto the outdoor entertaining area with bbq, pool and spa. The gourmet kitchen has a 42'' refrigerator, large island, wine/beverage refrigerator and walk in pantry. The primary suite has large bath, dual walk in closets and cozy fireplace. This home has 4 year new American Standard Platinum HVAC system and ductless garage A/C. Make the desert lifestyle YOUR lifestyle, at Point Happy Estates.
For sale
Listed by: Century 21 Affiliated Fine Homes & Estates • Deborah Kerrigan • 760-861-4162
$1,195,000
78380 Clarke Ct, La Quinta, CA 92253
4beds
3,058sqft
Single Family Residence
Built in 2005
10,454 Square Feet Lot
$1,149,500 Zestimate®
$391/sqft
$332/mo HOA
What's special
Evening by the fireplaceGourmet kitchenLarge islandPrivate gated courtyard entryDual walk in closetsWalk in pantry
- 20 days
- 1,327
- 119
Zillow last checked:
Listing updated:
Listed by:
Deborah Kerrigan DRE #01424334 760-861-4162,
Century 21 Affiliated Fine Homes & Estates,
Theodore Wurtz DRE #02164821 760-289-2807,
Century 21 Affiliated Fine Homes & Estates
Source: CRMLS,MLS#: 219154646DA Originating MLS: California Desert AOR & Palm Springs AOR
Facts & features
Interior
Bedrooms & bathrooms
- Bedrooms: 4
- Bathrooms: 5
- Full bathrooms: 4
- 1/2 bathrooms: 1
Rooms
- Room types: Bedroom, Guest Quarters, Great Room, Primary Bedroom, Pantry
Primary bedroom
- Features: Main Level Primary
Primary bedroom
- Features: Primary Suite
Bedroom
- Features: Bedroom on Main Level
Kitchen
- Features: Granite Counters, Kitchen Island
Pantry
- Features: Walk-In Pantry
Heating
- Central
Cooling
- Has cooling: Yes
Appliances
- Included: Dishwasher, Electric Oven, Freezer, Gas Cooktop, Ice Maker, Microwave, Refrigerator, Vented Exhaust Fan
Features
- Breakfast Bar, High Ceilings, Bedroom on Main Level, Main Level Primary, Primary Suite, Walk-In Pantry
- Flooring: Tile
- Doors: Double Door Entry
- Windows: Shutters
- Has fireplace: Yes
- Fireplace features: Family Room, Gas, Primary Bedroom, See Through, See Remarks
Interior area
- Total interior livable area: 3,058 sqft
Property
Parking
- Total spaces: 10
- Parking features: Garage, Garage Door Opener
- Attached garage spaces: 3
- Uncovered spaces: 4
Features
- Exterior features: Barbecue
- Has private pool: Yes
- Pool features: In Ground
- Spa features: In Ground, Private
- Fencing: Block
Lot
- Size: 10,454 Square Feet
- Features: Back Yard, Front Yard, Landscaped, Level, Planned Unit Development, Sprinkler System
Details
- Parcel number: 643240018
- Special conditions: Standard
Construction
Type & style
- Home type: SingleFamily
- Architectural style: Mediterranean
- Property subtype: Single Family Residence
Materials
- Stucco
- Foundation: Slab
- Roof: Clay
Condition
- New construction: No
- Year built: 2005
Community & HOA
Community
- Features: Gated
- Security: Gated Community
- Subdivision: Point Happy Estates
HOA
- Has HOA: Yes
- Amenities included: Pet Restrictions
- HOA fee: $332 monthly
Location
- Region: La Quinta
Financial & listing details
- Price per square foot: $391/sqft
- Tax assessed value: $860,076
- Date on market: 10/20/2026
- Listing terms: Cash,Cash to New Loan
- Exclusions: Primary bedroom furniture
Estimated market value
$1,149,500
$1.09M - $1.21M
$6,423/mo
Price history
| Date | Event | Price |
|---|---|---|
| 10/20/2026 | Listed for sale | $1,195,000-6.3%$391/sqft |
Source:  Greater Palm Springs Realtors #219154646 Report a problem | ||
| 8/4/2025 | Listing removed | $1,275,000$417/sqft |
Source:  CDAR/ Desert Area MLS #219125454 Report a problem | ||
| 4/21/2025 | Contingent | $1,275,000$417/sqft |
Source: CDAR/ Desert Area MLS #219125454 Report a problem | ||
| 3/13/2025 | Price change | $1,275,000-5.2%$417/sqft |
Source: Greater Palm Springs Realtors #219125454 Report a problem | ||
| 2/27/2025 | Listed for sale | $1,345,000+72.7%$440/sqft |
Source: Greater Palm Springs Realtors #219125454 Report a problem | ||
| 12/14/2020 | Sold | $779,000-1.3%$255/sqft |
Source: CDAR/ Desert Area MLS #219052600 Report a problem | ||
| 11/15/2020 | Pending sale | $789,000$258/sqft |
Source: Bennion Deville Homes #219052600 Report a problem | ||
| 11/5/2020 | Listed for sale | $789,000+62.7%$258/sqft |
Source: Bennion Deville Homes #219052600 Report a problem | ||
| 1/22/2010 | Sold | $485,000+0%$159/sqft |
Source: CDAR/ Desert Area MLS #21384603 Report a problem | ||
| 12/5/2009 | Listed for sale | $484,900+15.8%$159/sqft |
Source: Bennion & Deville Fine Homes #21384603 Report a problem | ||
| 10/29/2009 | Sold | $418,625-47.3%$137/sqft |
Source: Public Record Report a problem | ||
| 3/29/2007 | Sold | $795,000+1.9%$260/sqft |
Source: Public Record Report a problem | ||
| 9/22/2006 | Sold | $780,500$255/sqft |
Source: Public Record Report a problem | ||
Public tax history
| Year | Property taxes | Tax assessment |
|---|---|---|
| 2026 | -- | $860,076 +2% |
| 2025 | $11,157 +2.3% | $843,212 +2% |
| 2024 | $10,902 +2.5% | $826,679 +2% |
| 2023 | $10,638 +2.7% | $810,471 +2% |
| 2022 | $10,359 +2.1% | $794,580 +2% |
| 2021 | $10,144 +34.8% | $779,000 +36.1% |
| 2020 | $7,525 +2% | $572,310 +2% |
| 2019 | $7,375 +2.1% | $561,089 +2% |
| 2018 | $7,222 +2.2% | $550,089 +2% |
| 2017 | $7,067 | $539,304 +2% |
| 2016 | $7,067 +2.3% | $528,731 +1.5% |
| 2015 | $6,910 +1.7% | $520,791 +2% |
| 2014 | $6,797 | $510,593 +0.5% |
| 2013 | -- | $508,287 +2% |
| 2012 | -- | $498,321 +2% |
| 2011 | -- | $488,551 -18.3% |
| 2010 | -- | $598,000 -13.7% |
| 2009 | -- | $693,000 -14.5% |
| 2008 | -- | $810,900 +4% |
| 2007 | -- | $780,000 +244% |
| 2006 | -- | $226,720 +201.4% |
| 2005 | -- | $75,216 |
Find assessor info on the county website
Monthly payment
Est. payment
Payment breakdown
Explore the cost of this home by adjusting the details. Changes won't be saved.Climate risks
Neighborhood: 92253

Similar homes
- $1,300,0003 bd4 ba3.1k sqft46248 Point Happy Way, La Quinta, CA 92253For Sale
 MLS ID #219152650DA, Lucas Coronel, Hacienda Agency, Inc.. CRMLS
- $1,175,0004 bd4 ba3k sqft47760 Via Montana, La Quinta, CA 92253For Sale
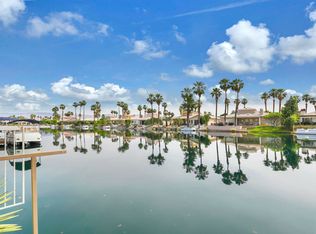 MLS ID #219146630DA, Stephanie Gambrel, HomeSmart. CRMLS
- $1,346,5003 bd4 ba3.1k sqft79080 Citrus, La Quinta, CA 92253For Sale
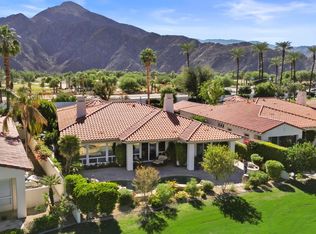 MLS ID #219155438DA, Billy Thoman, Compass. CRMLS
- $1,225,0004 bd5 ba2.8k sqft56565 Riviera, La Quinta, CA 92253For Sale
 MLS ID #219154864DA, Joe Vetrano, Compass. CRMLS
