Enhanced Encanto I overlooking the 2nd fairway of the Jerry Pate course. This impressive expanded popular Encanto I plan has been modified & enlarged to create a spacious great room/formal dining area & impressive walk-in bar w/2 beverage refrigerators. Upgraded features boast voluminous ceilings; diagonal tiled floors; beautiful custom built-in cabinetry & fireplace w/raised hearth & mantel in spacious GR; ceiling fans in every room & designer paint& faux accents. The fabulous kitchen includes granite surfaces; pull-out drawers; stainless steel appliances w/ a 6 gas burner Viking cooktop. Owners will enjoy the expanded office/den w/built in desk, sofa pull out bed,& added windows for light. The wonderful tropical backyard makes this home complete w/pool/spa; extended patio with outdoor cooking station w/beautiful granite surfaces & bar seating area. The well maintained private exotic tropical backyard w/fruit trees makes this home complete. Additionally, the extra deep lot allows full sun on pool. Side yrd. w/sitting area & concreted walk-way. Garage offers epoxy floors; built-in cabinets & raised storage, Furnished per inventory.
For sale
Listed by: Rancho La Quinta Properties • Joan Bardwell • 760-218-2798
$1,350,000
79620 Rancho La Quinta Dr, La Quinta, CA 92253
3beds
2,827sqft
Single Family Residence
Built in 2001
9,148 Square Feet Lot
$1,304,800 Zestimate®
$478/sqft
$1,198/mo HOA
What's special
Wonderful tropical backyardDiagonal tiled floorsVoluminous ceilingsBeautiful custom built-in cabinetryPull-out drawers
- 2 days
- 207
- 9
Zillow last checked:
Listing updated:
Listed by:
Joan Bardwell DRE #00418466 760-218-2798,
Rancho La Quinta Properties,
James Latta DRE #01237322 760-250-5979,
Rancho La Quinta Properties
Source: CRMLS,MLS#: 219152121DA Originating MLS: California Desert AOR & Palm Springs AOR
Originating MLS: California Desert AOR & Palm Springs AORFacts & features
Interior
Bedrooms & bathrooms
- Bedrooms: 3
- Bathrooms: 4
- Full bathrooms: 3
- 1/2 bathrooms: 1
Rooms
- Room types: Den, Entry/Foyer, Great Room, Primary Bedroom, Other, Utility Room, Dining Room
Primary bedroom
- Features: Primary Suite
Bathroom
- Features: Bathtub, Tile Counters, Vanity
Kitchen
- Features: Granite Counters, Kitchen Island
Other
- Features: Walk-In Closet(s)
Heating
- Central, Forced Air, Fireplace(s), Natural Gas, Zoned
Cooling
- Central Air, Electric, Zoned
Appliances
- Included: Dishwasher, Gas Cooktop, Disposal, Gas Water Heater, Hot Water Circulator, Microwave, Refrigerator, Range Hood, Trash Compactor, Vented Exhaust Fan
- Laundry: Laundry Room
Features
- Wet Bar, Breakfast Bar, Built-in Features, Coffered Ceiling(s), Separate/Formal Dining Room, High Ceilings, Open Floorplan, Storage, Primary Suite, Utility Room, Walk-In Closet(s)
- Flooring: Carpet, Tile
- Doors: French Doors, Sliding Doors
- Windows: Double Pane Windows, Screens, Shutters
- Has fireplace: Yes
- Fireplace features: Gas, Great Room, See Through
Interior area
- Total interior livable area: 2,827 sqft
Property
Parking
- Total spaces: 3
- Parking features: Direct Access, Driveway, Garage, Golf Cart Garage, Garage Door Opener, On Street
- Attached garage spaces: 3
Features
- Levels: One
- Stories: 1
- Patio & porch: Concrete, Covered
- Exterior features: Barbecue
- Has private pool: Yes
- Pool features: Gunite, Electric Heat, In Ground, Pebble
- Spa features: Community, Gunite, Heated, In Ground, Private
- Fencing: Stucco Wall
- Has view: Yes
- View description: Golf Course, Mountain(s), Pool
Lot
- Size: 9,148 Square Feet
- Features: Back Yard, Close to Clubhouse, Front Yard, Lawn, Landscaped, On Golf Course, Planned Unit Development, Sprinklers Timer, Sprinkler System, Yard
Details
- Parcel number: 602210003
- Special conditions: Standard
Construction
Type & style
- Home type: SingleFamily
- Architectural style: Mediterranean
- Property subtype: Single Family Residence
Materials
- Stucco
- Foundation: Slab
- Roof: Concrete,Tile
Condition
- Additions/Alterations,Updated/Remodeled
- New construction: No
- Year built: 2001
Details
- Builder model: expanded Encanto I
- Builder name: TD Desert Development
Utilities & green energy
- Electric: 220 Volts in Laundry
Community & HOA
Community
- Features: Golf, Gated
- Security: Prewired, Gated Community, 24 Hour Security
- Subdivision: Rancho La Quinta Cc
HOA
- Has HOA: Yes
- Amenities included: Clubhouse, Fitness Center, Fire Pit, Golf Course, Maintenance Grounds, Meeting Room, Meeting/Banquet/Party Room, Other, Pet Restrictions, Security, Tennis Court(s), Trash
- HOA fee: $1,198 monthly
- HOA name: Rancho La Quinta Masters Association
Location
- Region: La Quinta
Financial & listing details
- Price per square foot: $478/sqft
- Tax assessed value: $818,304
- Date on market: 9/1/2026
- Listing terms: Cash,Cash to New Loan,Conventional
- Inclusions: Furnished per seller's approved inventory
Estimated market value
$1,304,800
$1.24M - $1.37M
$5,953/mo
Price history
| Date | Event | Price |
|---|---|---|
| 9/1/2026 | Listed for sale | $1,350,000$478/sqft |
Source:  Greater Palm Springs Realtors #219152121 Report a problem Greater Palm Springs Realtors #219152121 Report a problem | ||
| 7/1/2026 | Listing removed | $1,350,000$478/sqft |
Source: Greater Palm Springs Realtors #219138005 Report a problem | ||
| 4/25/2026 | Price change | $1,350,000-2.9%$478/sqft |
Source: Greater Palm Springs Realtors #219138005 Report a problem | ||
| 2/11/2026 | Price change | $1,390,000-7%$492/sqft |
Source: Greater Palm Springs Realtors #219138005 Report a problem | ||
| 11/1/2025 | Listed for sale | $1,495,000+89.5%$529/sqft |
Source:  CDAR/ Desert Area MLS #219138005 Report a problem CDAR/ Desert Area MLS #219138005 Report a problem | ||
| 6/11/2017 | Listing removed | $789,000$279/sqft |
Source: Rancho La Quinta Properties #216036536 Report a problem | ||
| 12/10/2016 | Listed for sale | $789,000$279/sqft |
Source: Rancho La Quinta Properties #216036536 Report a problem | ||
| 7/1/2016 | Listing removed | $789,000$279/sqft |
Source: HK Lane | Christie's Int'l #216004684 Report a problem | ||
| 2/12/2016 | Listed for sale | $789,000-11.8%$279/sqft |
Source: HK Lane | Christie's Int'l #216004684 Report a problem | ||
| 9/24/2015 | Listing removed | $895,000$317/sqft |
Source: La Quinta #215021946 Report a problem | ||
| 4/22/2015 | Price change | $895,000-3.2%$317/sqft |
Source: La Quinta #215010446 Report a problem | ||
| 3/30/2015 | Listed for sale | $925,000+72.3%$327/sqft |
Source: Windermere Real Estate Southern California #215010446 Report a problem | ||
| 8/21/2002 | Sold | $537,000+35.9%$190/sqft |
Source: Public Record Report a problem | ||
| 8/3/2001 | Sold | $395,000$140/sqft |
Source: Public Record Report a problem | ||
Public tax history
| Year | Property taxes | Tax assessment |
|---|---|---|
| 2026 | -- | $818,304 +2% |
| 2025 | $10,533 +2.4% | $802,260 +2% |
| 2024 | $10,290 +2.5% | $786,530 +2% |
| 2023 | $10,041 +2.7% | $771,108 +2% |
| 2022 | $9,776 +2.3% | $755,989 +2% |
| 2021 | $9,558 +1.9% | $741,167 +1% |
| 2020 | $9,380 +2% | $733,569 +2% |
| 2019 | $9,194 +2.1% | $719,187 +2% |
| 2018 | $9,006 +1.8% | $705,086 +2% |
| 2017 | $8,843 | $691,262 +2% |
| 2016 | $8,843 +1.9% | $677,709 +1.5% |
| 2015 | $8,679 +1.7% | $667,531 +2% |
| 2014 | $8,535 | $654,457 +0.5% |
| 2013 | -- | $651,501 +4.9% |
| 2012 | -- | $621,000 +0.5% |
| 2011 | -- | $618,000 +2.6% |
| 2010 | -- | $602,525 -0.2% |
| 2009 | -- | $603,957 +2% |
| 2008 | -- | $592,116 +2% |
| 2007 | -- | $580,506 +2% |
| 2006 | -- | $569,124 +2% |
| 2005 | -- | $557,965 +3.9% |
| 2003 | -- | $537,000 +27.9% |
| 2002 | -- | $420,000 |
Find assessor info on the county website
Monthly payment
Est. payment
Payment breakdown
Explore the cost of this home by adjusting the details. Changes won't be saved.Climate risks
Neighborhood: 92253
- $1,235,9003 bd3 ba2.9k sqft79630 Rancho La Quinta Dr, La Quinta, CA 92253Off Market
- $958,8003 bd4 ba3k sqft79610 Rancho La Quinta Dr, La Quinta, CA 92253Off Market
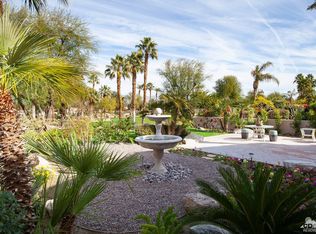
- $1,201,5004 bd5 ba3.3k sqft79640 Rancho La Quinta Dr, La Quinta, CA 92253Off Market
- $4,2970.31 acres79600 Rancho La Quinta Dr, La Quinta, CA 92253Off Market
Similar homes
- $1,425,0003 bd3 ba2.9k sqft79530 Cetrino St, La Quinta, CA 92253For Sale
 MLS ID #219151771DA, Debra Protass, Weichert Realtors-Preferred. CRMLS
 - $1,350,0003 bd4 ba2.7k sqft81770 Via La Serena, La Quinta, CA 92253For Sale
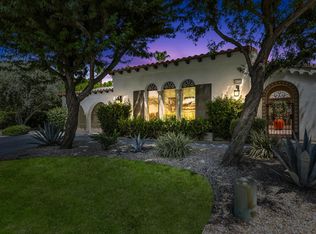 MLS ID #219151306DA, David Boersma, Desert Sands Realty. CRMLS
 - $1,195,0004 bd4 ba3.1k sqft81307 Jasmine Ct, La Quinta, CA 92253For Sale
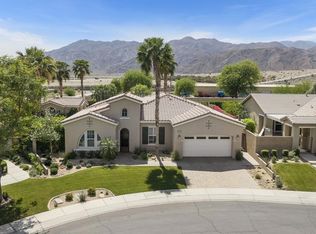 MLS ID #219152072DA, Rachel Wills, Vista Sotheby's International. CRMLS
 - $1,249,0003 bd4 ba2.6k sqft80570 Via Terracina, La Quinta, CA 92253For Sale
 MLS ID #219151061DA, Anne Claydon, Mountain View Premier Realty. CRMLS
Local buyer's agents are ready to help
