A magnificent Talea plan with owned solar and a rare, detached casita, this residence commands a private cul-de-sac homesite spanning an impressive 14,810 sq ft of pure desert luxury. The main home showcases 3 bedrooms, 4 baths, a versatile den/office/exercise room, elegant crown molding, plantation shutters throughout, and a formal dining room enhanced by pocket windows that flood the space with natural light. The great room frames sweeping views of the resort-style backyard and features a custom TV/media niche, while the adjacent chef's kitchen dazzles with dual prep islands topped in bullnose slab granite, pendant lighting, stainless steel appliances, built-in ovens, a farm sink, and abundant cabinetry. The primary retreat offers a serene bay window, French door to the patio, and a spa-inspired en suite with a generous soaking tub, travertine-wrapped shower, dual vanities, and a walk-in closet. Guest accommodations are plentiful and offer privacy and comfort, especially the detached casita. Outdoors, two pergola-covered patios, an expansive paver deck, winding pathways, and a striking mural set the stage for unforgettable al fresco living. The cascading Pebble Tec spa spills into a free-form pool with tanning shelf and a mesmerizing water feature, all complemented by a built-in BBQ station, misters, and cozy fire pit--creating a private oasis ready to be enjoyed as your own personal paradise.
For sale
Listed by: Bennion Deville Homes • John Miller • 760-285-3642
$989,000
81271 Jasmine Ct, La Quinta, CA 92253
3beds
2,839sqft
Single Family Residence
Built in 2009
0.34 Acres Lot
$966,200 Zestimate®
$348/sqft
$622/mo HOA
What's special
Detached casitaMesmerizing water featureCascading pebble tec spaPrivate cul-de-sac homesiteWinding pathwaysBuilt-in bbq stationFarm sink
- 1 day
- 349
- 28
Likely to sell faster than
Zillow last checked:
Listing updated:
Listed by:
John Miller DRE #01371356 760-285-3642,
Bennion Deville Homes,
John K. Miller Group DRE #01371356 760-285-3642,
Bennion Deville Homes
Source: CRMLS,MLS#: 219154593DA Originating MLS: California Desert AOR & Palm Springs AOR
Facts & features
Interior
Bedrooms & bathrooms
- Bedrooms: 3
- Bathrooms: 4
- Full bathrooms: 3
- 1/2 bathrooms: 1
Rooms
- Room types: Den, Guest Quarters, Great Room, Other, Retreat, Dining Room
Bathroom
- Features: Bathtub, Separate Shower, Vanity
Kitchen
- Features: Granite Counters, Kitchen Island
Other
- Features: Walk-In Closet(s)
Heating
- Central, Natural Gas
Cooling
- Central Air
Appliances
- Included: Dishwasher, Gas Cooktop, Disposal, Gas Oven, Gas Water Heater, Microwave, Vented Exhaust Fan, Water To Refrigerator
- Laundry: Laundry Room
Features
- Breakfast Bar, Breakfast Area, Crown Molding, Separate/Formal Dining Room, High Ceilings, Recessed Lighting, Walk-In Closet(s)
- Flooring: Carpet, Tile
- Doors: French Doors, Sliding Doors
- Windows: Double Pane Windows, Shutters
- Has fireplace: No
Interior area
- Total interior livable area: 2,839 sqft
Property
Parking
- Total spaces: 2
- Parking features: Direct Access, Garage, Garage Door Opener, Side By Side
- Attached garage spaces: 2
Features
- Levels: One
- Stories: 1
- Patio & porch: Brick
- Exterior features: Barbecue
- Has private pool: Yes
- Pool features: Electric Heat, In Ground, Pebble, Private, Waterfall
- Spa features: Heated, In Ground, Private
- Fencing: Block
- Has view: Yes
- View description: Mountain(s), Panoramic, Pool
Lot
- Size: 0.34 Acres
- Features: Back Yard, Cul-De-Sac, Front Yard, Landscaped, Planned Unit Development, Sprinkler System
Details
- Additional structures: Guest House
- Parcel number: 764770026
- Special conditions: Standard
Construction
Type & style
- Home type: SingleFamily
- Property subtype: Single Family Residence
Materials
- Stucco
- Foundation: Slab
- Roof: Tile
Condition
- New construction: No
- Year built: 2009
Details
- Builder model: Talea
- Builder name: Shea Homes
Utilities & green energy
- Electric: 220 Volts in Laundry
- Utilities for property: Cable Available
Community & HOA
Community
- Features: Golf, Gated
- Security: Gated Community, 24 Hour Security
- Senior community: Yes
- Subdivision: Trilogy
HOA
- Has HOA: Yes
- Amenities included: Bocce Court, Billiard Room, Clubhouse, Sport Court, Fitness Center, Golf Course, Maintenance Grounds, Game Room, Lake or Pond, Meeting Room, Management, Meeting/Banquet/Party Room, Barbecue, Security, Tennis Court(s), Cable TV
- HOA fee: $622 monthly
- HOA name: Trilogy La Quinta HOA
- HOA phone: 760-777-6059
Location
- Region: La Quinta
Financial & listing details
- Price per square foot: $348/sqft
- Tax assessed value: $751,056
- Date on market: 10/19/2026
- Listing terms: Cash,Cash to New Loan,Conventional,FHA,VA Loan
Estimated market value
$966,200
$918,000 - $1.01M
$7,655/mo
Price history
| Date | Event | Price |
|---|---|---|
| 10/19/2026 | Listed for sale | $989,000-0.6%$348/sqft |
Source:  Greater Palm Springs Realtors #219154593 Report a problem | ||
| 6/25/2026 | Listing removed | $995,000$350/sqft |
Source: Greater Palm Springs Realtors #219144775 Report a problem | ||
| 3/13/2026 | Listed for sale | $995,000+91.3%$350/sqft |
Source: Greater Palm Springs Realtors #219144775 Report a problem | ||
| 12/30/2010 | Sold | $520,000$183/sqft |
Source: Public Record Report a problem | ||
Public tax history
| Year | Property taxes | Tax assessment |
|---|---|---|
| 2026 | -- | $751,056 +2% |
| 2025 | $9,927 +1.8% | $736,330 +2% |
| 2024 | $9,753 +1.6% | $721,893 +2% |
| 2023 | $9,603 +2.3% | $707,739 +2% |
| 2022 | $9,388 +1.1% | $693,863 +2% |
| 2021 | $9,287 +1.1% | $680,259 +1% |
| 2020 | $9,182 +1.8% | $673,285 +2% |
| 2019 | $9,021 +2.1% | $660,085 +2% |
| 2018 | $8,837 -0.2% | $647,143 +2% |
| 2017 | $8,853 | $634,455 +2% |
| 2016 | $8,853 +8.1% | $622,016 +1.5% |
| 2015 | $8,189 +0.5% | $612,674 +2% |
| 2014 | $8,150 | $600,675 +0.5% |
| 2013 | -- | $597,963 +18.2% |
| 2012 | -- | $506,000 -2.7% |
| 2011 | -- | $520,000 +208.9% |
| 2010 | -- | $168,320 +2784.7% |
| 2009 | -- | $5,835 |
Find assessor info on the county website
Monthly payment
Est. payment
Payment breakdown
Explore the cost of this home by adjusting the details. Changes won't be saved.Climate risks
Neighborhood: 92253

Similar homes
- $985,0004 bd3 ba2.1k sqft60553 Juniper Ln, La Quinta, CA 92253For Sale
 MLS ID #219154085DA, Valerie Thompson, Countryside Properties. CRMLS
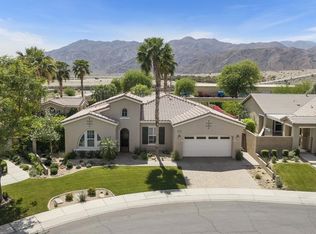
- $1,195,0004 bd4 ba3.1k sqft81307 Jasmine Ct, La Quinta, CA 92253For Sale
 MLS ID #219152072DA, Rachel Wills, Vista Sotheby's International. CRMLS
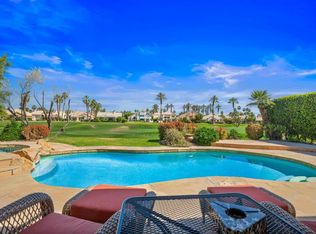
- $975,0004 bd3 ba2.3k sqft50300 Spyglass Hill Dr, La Quinta, CA 92253For Sale
 MLS ID #219154281DA, Alane Anderson, Coldwell Banker Realty. CRMLS
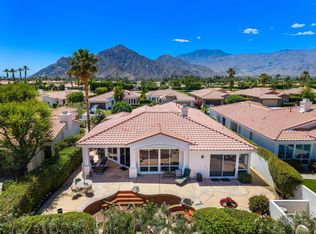
- $849,0003 bd4 ba2.6k sqft78730 Castle Pines Dr, La Quinta, CA 92253For Sale
 MLS ID #219154560DA, Anthony Maio, Bennion Deville Homes. CRMLS
