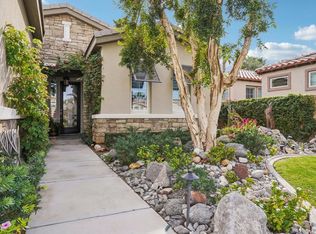
A beautifully reimagined Caspian residence awaits behind the private gates of Trilogy La Quinta, tucked on a tranquil cul-de-sac and crafted for those who crave resort-style living, privacy, and effortless sophistication. This polished 2-bed, 2-bath home with a versatile den/3rd bedroom spans approx. 1,775 sq. ft. and welcomes you with warm natural light, elegant tile flooring, crown molding, plantation shutters, and an inviting open-concept great room anchored by a cozy fireplace and custom built-ins. The chef's kitchen blends style and function with slab granite counters, rich espresso cabinetry, stainless appliances, pendant lighting, and an oversized island that flows seamlessly to the dining area and covered patio. The serene primary suite offers direct backyard access, generous closets, dual vanities, and a walk-in shower, while the guest quarters provide comfort and privacy for visitors. Step outside to a south-facing backyard oasis framed by mountain views, mature palms, vibrant bougainvillea, and a sparkling pool with raised spa, water descents, and tanning shelf--an entertainer's dream with multiple lounging zones perfect for golden-hour gatherings under the desert sky. Set within the celebrated Trilogy Golf Club at La Quinta, residents enjoy an active 55+ lifestyle with golf, clubhouse dining, fitness, tennis, pickleball, resort pools, social clubs, walking paths, and a thriving community atmosphere--making this home a standout opportunity for those seeking connection, recreation, and the very best of desert living.
For sale
Listed by: Bennion Deville Homes • John Miller • 760-285-3642
$649,000
81485 Jacaranda Ct, La Quinta, CA 92253
2beds
1,775sqft
Single Family Residence
Built in 2008
6,098 Square Feet Lot
$632,600 Zestimate®
$366/sqft
$622/mo HOA
What's special
Private gatesCozy fireplaceVibrant bougainvilleaDirect backyard accessSouth-facing backyard oasisOversized islandMature palms
- 33 days
- 307
- 18
Likely to sell faster than
Zillow last checked:
Listing updated:
Listed by:
John Miller DRE #01371356 760-285-3642,
Bennion Deville Homes,
John K. Miller Group DRE #01371356 760-285-3642,
Bennion Deville Homes
Source: CRMLS,MLS#: 219152688DA Originating MLS: California Desert AOR & Palm Springs AOR
Originating MLS: California Desert AOR & Palm Springs AORFacts & features
Interior
Bedrooms & bathrooms
- Bedrooms: 2
- Bathrooms: 2
- Full bathrooms: 2
Rooms
- Room types: Den, Great Room
Heating
- Central
Cooling
- Central Air
Features
- Flooring: Carpet, Tile
- Has fireplace: Yes
- Fireplace features: Gas, Great Room
Interior area
- Total interior livable area: 1,775 sqft
Property
Parking
- Total spaces: 2
- Parking features: Direct Access, Garage, Garage Door Opener
- Attached garage spaces: 2
Features
- Levels: One
- Stories: 1
- Has private pool: Yes
- Pool features: Electric Heat, In Ground, Waterfall
- Spa features: Community, Heated, In Ground, Private
- Has view: Yes
- View description: Mountain(s), Pool
Lot
- Size: 6,098 Square Feet
- Features: Planned Unit Development, Sprinkler System
Details
- Parcel number: 764780068
- Special conditions: Standard
Construction
Type & style
- Home type: SingleFamily
- Property subtype: Single Family Residence
Condition
- New construction: No
- Year built: 2008
Community & HOA
Community
- Features: Gated
- Security: Gated Community
- Senior community: Yes
- Subdivision: Trilogy
HOA
- Has HOA: Yes
- Amenities included: Bocce Court, Billiard Room, Clubhouse, Sport Court, Fitness Center, Golf Course, Maintenance Grounds, Game Room, Lake or Pond, Meeting Room, Management, Tennis Court(s)
- HOA fee: $622 monthly
Location
- Region: La Quinta
Financial & listing details
- Price per square foot: $366/sqft
- Tax assessed value: $485,547
- Date on market: 9/14/2026
- Listing terms: Cash,Cash to New Loan,Fannie Mae,VA Loan
Estimated market value
$632,600
$601,000 - $664,000
$5,342/mo
Price history
| Date | Event | Price |
|---|---|---|
| 9/14/2026 | Listed for sale | $649,000$366/sqft |
Source:  Greater Palm Springs Realtors #219152688 Report a problem Greater Palm Springs Realtors #219152688 Report a problem | ||
| 9/14/2026 | Listing removed | $649,000$366/sqft |
Source: Greater Palm Springs Realtors #219148040 Report a problem | ||
| 9/1/2026 | Listed for sale | $649,000$366/sqft |
Source:  CDAR/ Desert Area MLS #219148040 Report a problem CDAR/ Desert Area MLS #219148040 Report a problem | ||
| 8/22/2026 | Contingent | $649,000$366/sqft |
Source: Greater Palm Springs Realtors #219148040 Report a problem | ||
| 5/18/2026 | Listed for sale | $649,000+71.2%$366/sqft |
Source: Greater Palm Springs Realtors #219148040 Report a problem | ||
| 4/20/2012 | Sold | $379,000-5%$214/sqft |
Source: CDAR/ Desert Area MLS #21426863 Report a problem | ||
| 12/14/2011 | Price change | $398,900-3.6%$225/sqft |
Source: Trilogy La Quinta Realty #21426863 Report a problem | ||
| 10/18/2011 | Price change | $414,000-3.6%$233/sqft |
Source: Trilogy La Quinta Realty #21426863 Report a problem | ||
| 5/14/2011 | Listed for sale | $429,500+11.6%$242/sqft |
Source: Trilogy La Quinta Realty #21426863 Report a problem | ||
| 12/19/2008 | Sold | $385,000$217/sqft |
Source: Public Record Report a problem | ||
Public tax history
| Year | Property taxes | Tax assessment |
|---|---|---|
| 2026 | -- | $485,547 +2% |
| 2025 | $6,944 +2% | $476,027 +2% |
| 2024 | $6,809 +1.9% | $466,694 +2% |
| 2023 | $6,683 +2.7% | $457,544 +2% |
| 2022 | $6,508 +3.7% | $448,574 +2% |
| 2021 | $6,279 +1.1% | $439,780 +1% |
| 2020 | $6,208 +1.8% | $435,271 +2% |
| 2019 | $6,099 +2.1% | $426,737 +2% |
| 2018 | $5,973 -0.2% | $418,371 +2% |
| 2017 | $5,987 | $410,169 +2% |
| 2016 | $5,987 +7.7% | $402,128 +1.5% |
| 2015 | $5,558 +0.5% | $396,090 +2% |
| 2014 | $5,533 | $388,332 +0.5% |
| 2013 | -- | $386,580 +18.2% |
| 2012 | -- | $327,000 -7.1% |
| 2011 | -- | $352,000 -3.6% |
| 2010 | -- | $365,000 -5.2% |
| 2009 | -- | $385,000 |
Find assessor info on the county website
Monthly payment
Est. payment
Payment breakdown
Explore the cost of this home by adjusting the details. Changes won't be saved.Climate risks
Neighborhood: 92253

Similar homes
- $639,9002 bd2 ba1.7k sqft61405 Living Stone Dr, La Quinta, CA 92253For Sale
 MLS ID #219152012DA, Steve Enlow, Desert Sands Realty. CRMLS
 - $599,0002 bd2 ba1.3k sqft61000 Living Stone Dr, La Quinta, CA 92253For Sale
 MLS ID #219151680DA, John Miller, Bennion Deville Homes. CRMLS
 - $679,9002 bd2 ba1.7k sqft81711 Brittlebush Ln, La Quinta, CA 92253For Sale
 MLS ID #219151082DA, Donna Ambrose, Equity Union. CRMLS
 - $585,0003 bd3 ba1.6k sqft61125 Living Stone Dr, La Quinta, CA 92253For Sale
 MLS ID #219152139DA, Donna Ambrose, Equity Union. CRMLS
