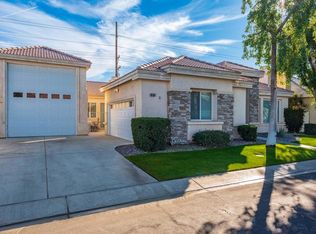
Welcome to this beautifully upgraded Connect floorplan located in the highly desirable 55+ community of Trilogy Polo Club. This thoughtfully designed single-story home offers 3 bedrooms plus a versatile den, ideal for additional guests, a home office, hobby space, or flexible living. The open-concept kitchen is a true standout, featuring GE Cafe Series stainless steel appliances, including a gas rangetop. The space is beautifully finished with quartz countertops, full backsplash, an oversized island, and upgraded cabinetry with soft-close drawers.The primary suite serves as a relaxing retreat with a spa-style shower, upgraded bath finishes, and a bay window that fills the space with natural light. Additional interior highlights include owned solar, reverse osmosis (soft water to the entire home), upgraded tile plank flooring, LED recessed lighting, under-cabinet kitchen lighting, contemporary interior doors and trim, mini split A/C unit and cabinetry in the 2-car garage, and a multi-slide glass door that seamlessly blends indoor and outdoor living.Step outside to enjoy the extended backyard with mountain views, perfect for entertaining, relaxing, or creating your own outdoor oasis. Two drop down electronic shades are built in to the outdoor space for additional sun protection or to create an outdoor living space.Residents of Trilogy Polo Club enjoy a highly social, easy-to-plug-into lifestyle with scenic walking paths and access to resort-style amenities including the clubhouse, fitness center, resort and lap pools, pickleball and tennis courts, golf simulator, social clubs, and the on-site public restaurant, June Hill's Table. Conveniently located approximately 7 minutes from shopping, dining, and grocery stores, this home offers both connection and everyday convenience.This home offers the perfect blend of modern design, thoughtful builder upgrades, and resort-style living in one of the desert's most sought-after active adult communities.
For sale
Listed by: Compass • Abigail Miller
$650,000
50700 Havasu Falls Dr, Indio, CA 92201
3beds
1,847sqft
Single Family Residence
Built in 2021
7,483 Square Feet Lot
$635,600 Zestimate®
$352/sqft
$280/mo HOA
What's special
Oversized islandOpen-concept kitchenFull backsplashQuartz countertopsSpa-style showerBeautifully upgraded connect floorplanUpgraded bath finishes
- 189 days |
- 113 |
- 5 |
Zillow last checked:
Listing updated:
Listed by:
Abigail Miller DRE #02187092,
Compass
Source: CRMLS,MLS#: 219142940DA Originating MLS: California Desert AOR & Palm Springs AOR
Originating MLS: California Desert AOR & Palm Springs AORFacts & features
Interior
Bedrooms & bathrooms
- Bedrooms: 3
- Bathrooms: 2
- Full bathrooms: 2
Rooms
- Room types: Den, Living Room, Primary Bedroom, Dining Room
Primary bedroom
- Features: Primary Suite
Kitchen
- Features: Quartz Counters
Heating
- Central
Cooling
- Central Air
Appliances
- Included: Dishwasher, Gas Cooktop, Disposal, Gas Oven, Microwave, Refrigerator
- Laundry: Laundry Room
Features
- Breakfast Bar, Separate/Formal Dining Room, High Ceilings, Primary Suite
- Flooring: Carpet, Tile
- Doors: Sliding Doors
- Has fireplace: No
Interior area
- Total interior livable area: 1,847 sqft
Property
Parking
- Total spaces: 2
- Parking features: Driveway, Garage, Garage Door Opener
- Attached garage spaces: 2
Features
- Levels: One
- Stories: 1
- Fencing: Block,Masonry
- Has view: Yes
- View description: Mountain(s)
Lot
- Size: 7,483 Square Feet
- Features: Back Yard, Drip Irrigation/Bubblers
Details
- Parcel number: 779570017
- Special conditions: Standard
Construction
Type & style
- Home type: SingleFamily
- Architectural style: Contemporary
- Property subtype: Single Family Residence
Materials
- Stucco
- Foundation: Slab
- Roof: Tile
Condition
- New construction: No
- Year built: 2021
Details
- Builder model: Connect
- Builder name: Shea Homes
Community & HOA
Community
- Features: Gated
- Security: Gated Community
- Senior community: Yes
- Subdivision: Trilogy Polo Club
HOA
- Has HOA: Yes
- Amenities included: Bocce Court, Billiard Room, Clubhouse, Sport Court, Fitness Center, Fire Pit, Maintenance Grounds, Game Room, Lake or Pond, Meeting Room, Management, Picnic Area, Pet Restrictions, Tennis Court(s)
- HOA fee: $280 monthly
- HOA name: Polo Club Maintenance Association
- HOA phone: 760-346-9000
Location
- Region: Indio
Financial & listing details
- Price per square foot: $352/sqft
- Tax assessed value: $340,464
- Date on market: 2/9/2026
- Listing terms: Cash,Cash to New Loan,Conventional
Estimated market value
$635,600
$604,000 - $667,000
$3,850/mo
Price history
| Date | Event | Price |
|---|---|---|
| 2/9/2026 | Listed for sale | $650,000+20.3%$352/sqft |
Source:  Greater Palm Springs Realtors #219142940 Report a problem Greater Palm Springs Realtors #219142940 Report a problem | ||
| 10/12/2021 | Sold | $540,500$293/sqft |
Source: Public Record Report a problem | ||
Public tax history
| Year | Property taxes | Tax assessment |
|---|---|---|
| 2026 | -- | $340,464 +2% |
| 2025 | $5,071 +2.2% | $333,789 +2% |
| 2024 | $4,964 +1.9% | $327,245 +2% |
| 2023 | $4,870 +22% | $320,830 +2% |
| 2022 | $3,991 +1919.6% | $314,540 +1965.7% |
| 2021 | $198 +2% | $15,227 +1% |
| 2020 | $194 | $15,071 |
Find assessor info on the county website
Monthly payment
Est. payment
Payment breakdown
Explore the cost of this home by adjusting the details. Changes won't be saved.Climate risks
Neighborhood: 92201
Nearby schools
GreatSchools rating
- 4/10Mountain Vista Elementary SchoolGrades: K-6Distance: 1.8 mi
- 3/10Cahuilla Desert Academy Junior HighGrades: 7-8Distance: 0.8 mi
- 3/10Coachella Valley High SchoolGrades: 9-12Distance: 2.7 mi
- $775,6003 bd3 ba2.3k sqft50730 Monterey Canyon Dr, Indio, CA 92201Off Market
- $659,0003 bd2 ba1.8k sqft50690 Havasu Falls Dr, Indio, CA 92201Pending
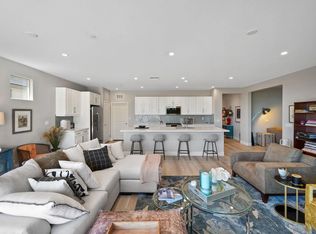
- $721,1003 bd3 ba2.1k sqft50750 Monterey Canyon Dr, Indio, CA 92201Off Market

- $830,0003 bd3 ba2.3k sqft50660 Havasu Falls Dr, Indio, CA 92201Sold

- $677,1002 bd2 ba2k sqft50675 Havasu Falls Dr, Indio, CA 92201Off Market
- $665,9003 bd2 ba1.8k sqft50770 Monterey Canyon Dr, Indio, CA 92201Sold
- $1,064,1003 bd3 ba2.4k sqft50765 Monterey Canyon Dr, Indio, CA 92201Off Market
- $650,1003 bd2 ba2.1k sqft50655 Havasu Falls Dr, Indio, CA 92201Off Market
A local agent can set up tours, give advice and negotiate with sellers.
Similar homes
- $639,0002 bd2 ba1.8k sqft82707 Monarchos Ct, Indio, CA 92201For Sale
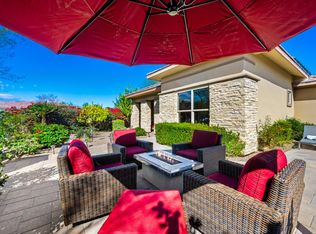 MLS ID #219150723DA, Michael Fogarty, Coldwell Banker Realty. CRMLS
 - $659,0002 bd2 ba1.6k sqft82375 Round Valley Dr, Indio, CA 92201For Sale
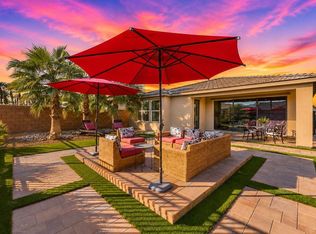 MLS ID #219149146DA, Billy Thoman, Compass. CRMLS
 - $699,9952 bd2 ba1.9k sqft51678 Hawthorne Ct, Indio, CA 92201For Sale
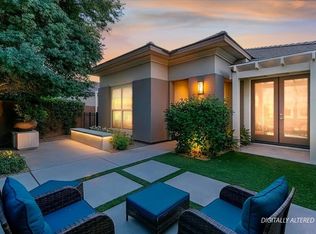 MLS ID #219144366DA, Steven Weiner, Keller Williams Realty. CRMLS
 - $610,0003 bd3 ba2.1k sqft49534 Lewis Rd, Indio, CA 92201For Sale
 BHHS broker feed
 - $525,0002 bd2 ba1.6k sqft50320 Havasu Falls Dr, Indio, CA 92201For SaleMLS ID #219146785DA, Justin Smith, Equity Union. CRMLS
- $449,0002 bd2 ba1.3k sqft51555 Ponderosa Dr, Indio, CA 92201For SaleMLS ID #219150455DA, The Brandt Group, Bennion Deville Homes. CRMLS
- $759,0003 bd3 ba2.1k sqft80228 Golden Horseshoe Dr, Indio, CA 92201For SaleMLS ID #219150903DA, Chris Casas, Keller Williams Realty. CRMLS
- $569,0002 bd2 ba1.7k sqft44399 Royal Lytham Dr, Indio, CA 92201For SaleMLS ID #219145884DA, Phil Freebern, Riviera West Realtors, Inc.. CRMLS
- $725,0004 bd2 ba1.6k sqft79261 Spalding Dr, Bermuda Dunes, CA 92203For SaleMLS ID #219151330DA, Serena Leiterman, Equity Union. CRMLS
- $545,0002 bd2 ba1.5k sqft44391 Royal Lytham Dr, Indio, CA 92201For SaleMLS ID #219150088DA, Kamoei Group, BBS Brokers Realty. CRMLS
- $679,9003 bd2 ba1.7k sqft81711 Brittlebush Ln, La Quinta, CA 92253For SaleMLS ID #219151082DA, Donna Ambrose, Desert Sotheby's Int'l Realty. CRMLS
- $933,0003 bd2 ba2.1k sqft80300 Green Hills Dr, Indio, CA 92201For SaleMLS ID #219150848DA, Chris Casas, Keller Williams Realty. CRMLS
- $585,0004 bd3 ba2.4k sqft82902 Generations Dr, Indio, CA 92203For SaleMLS ID #219146730DA, Sheri Dettman and Assoc..., Equity Union. CRMLS
- $495,0002 bd2 ba2k sqft80171 Royal Birkdale Dr, Indio, CA 92201For SaleMLS ID #219150087DA, Mark Wasserman, Equity Union. CRMLS
- $649,0002 bd2 ba1.7k sqft81485 Jacaranda Ct, La Quinta, CA 92253For SaleMLS ID #219148040DA, John Miller, Bennion Deville Homes. CRMLS
- $599,0003 bd3 ba1.9k sqft60419 Honeysuckle St, La Quinta, CA 92253For SaleMLS ID #219150902DA, Abigail Miller, Compass. CRMLS
- $859,0004 bd4 ba2.7k sqft48144 Newport Bridge Pl, Indio, CA 92201For SaleMLS ID #219144388DA, Rocio Flores, Open Door Realty. CRMLS
- $699,0003 bd3 ba1.6k sqft52300 Avenida Velasco, La Quinta, CA 92253For SaleMLS ID #219150284DA, Brandi Pratt, Seven Gables Real Estate. CRMLS
- $624,9003 bd2 ba2.1k sqft42945 Texas Ave, Palm Desert, CA 92211For SaleMLS ID #219150014DA, Jennifer Christenot, Fathom Realty Group Inc.. CRMLS
- $720,0004 bd4 ba2.5k sqft41372 Gaslight Ave, Bermuda Dunes, CA 92203For SaleMLS ID #219149093DA, Bianca Bautista, Better Homes and Gardens Real Estate. CRMLS
Local buyer's agents are ready to help
