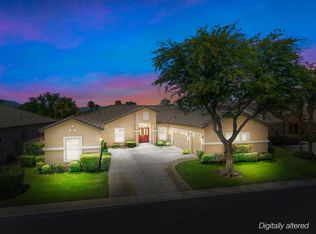
Perched on the 7th hole of Big Rock Golf Course, this updated 2,162 sf home at 80228 Golden Horseshoe delivers a layout with character you just don't find in the area with finishes that will impress you and your house guests!Step inside and the details start stacking up fast: travertine flooring flowing through the living areas, Taj Mahal Onyx quartzite countertops in the kitchen, and plantation shutters dress the windows. Designer lighting and atractive professional paint give the whole interior a polished and elevated feel.The kitchen is a showpiece with upgraded appliances, a reverse osmosis filtration system, and premium Taj Mahal Onyx counters. The primary suite doesn't hold back either: his-and-hers walk-in closets, a remodeled bath with a full-tile shower, a freestanding soaking tub, and premium stone counters.This one's wired for the way people actually live with a full Control4 smart home automation system, integrated security/alarm, and Jandy automation running the pool. Comfort is dialed in year-round with a recently upgraded HVAC system downstairs and a ducted mini-split system upstairs with individual zone control.Out back is where this property really shines. A spacious, lush, colorful yard wraps around comfortable sitting areas and a covered patio, all built around a resort-style pool and spa - the kind of backyard that turns an ordinary Tuesday into a staycation. A mature grapefruit tree adds some Coachella Valley charm and breakfast fruit right off the patio. Golf course frontage, resort-caliber upgrades, and a layout that stands apart -- this is Indian Springs living at its finest. Be sure to view the highlight video, the 3D VR Tour, and schedule a tour right away, you will love this hmoe even more when you see it in person!
For sale
Listed by: Keller Williams Realty • Chris Casas
$759,000
80228 Golden Horseshoe Dr, Indio, CA 92201
3beds
2,162sqft
:
Get pre-qualified$5,444/mo
Single Family Residence
Built in 2001
6,098 Square Feet Lot
$737,000 Zestimate®
$351/sqft
$399/mo HOA
What's special
Golf course frontageMature grapefruit treeResort-style pool and spaFreestanding soaking tubDesigner lightingReverse osmosis filtration systemUpgraded appliances
- 1 day |
- 46 |
- 3 |
Zillow last checked:
Listing updated:
Listed by:
Chris Casas DRE #01320583 760-409-5549,
Keller Williams Realty
Source: CRMLS,MLS#: 219150903DA Originating MLS: California Desert AOR & Palm Springs AOR
Originating MLS: California Desert AOR & Palm Springs AORFacts & features
Interior
Bedrooms & bathrooms
- Bedrooms: 3
- Bathrooms: 3
- Full bathrooms: 2
- 1/2 bathrooms: 1
Rooms
- Room types: Bedroom, Living Room, Primary Bedroom, Other, Dining Room
Primary bedroom
- Features: Main Level Primary
Primary bedroom
- Features: Primary Suite
Bedroom
- Features: Bedroom on Main Level
Bathroom
- Features: Bathtub, Separate Shower, Tile Counters, Vanity
Kitchen
- Features: Quartz Counters
Other
- Features: Walk-In Closet(s)
Heating
- Forced Air, Fireplace(s), Natural Gas, Zoned
Cooling
- Dual, Zoned
Appliances
- Included: Dishwasher, Gas Cooktop, Disposal, Microwave, Range Hood, Self Cleaning Oven
- Laundry: Laundry Room
Features
- Breakfast Bar, Balcony, Separate/Formal Dining Room, High Ceilings, Open Floorplan, Smart Home, Two Story Ceilings, Bedroom on Main Level, Main Level Primary, Primary Suite, Walk-In Closet(s)
- Flooring: Carpet, Stone, Vinyl
- Windows: Double Pane Windows, Shutters
- Has fireplace: Yes
- Fireplace features: Gas, Living Room, See Through
Interior area
- Total interior livable area: 2,162 sqft
Property
Parking
- Total spaces: 4
- Parking features: Direct Access, Driveway, Garage, Garage Door Opener
- Attached garage spaces: 2
- Uncovered spaces: 2
Features
- Levels: Two
- Stories: 2
- Patio & porch: Concrete, Covered
- Has private pool: Yes
- Pool features: Fiberglass, Electric Heat, In Ground
- Fencing: Block
- Has view: Yes
- View description: Golf Course
Lot
- Size: 6,098 Square Feet
- Features: Close to Clubhouse, Front Yard, Lawn, Landscaped, Level, On Golf Course, Planned Unit Development, Yard
Details
- Parcel number: 606450011
- Special conditions: Standard
Construction
Type & style
- Home type: SingleFamily
- Property subtype: Single Family Residence
Materials
- Roof: Concrete,Tile
Condition
- Updated/Remodeled
- New construction: No
- Year built: 2001
Details
- Builder model: Laguna
Utilities & green energy
- Utilities for property: Cable Available
Community & HOA
Community
- Features: Golf, Gated
- Security: Gated Community
- Subdivision: Indian Springs
HOA
- Has HOA: Yes
- Amenities included: Clubhouse, Fitness Center, Golf Course, Maintenance Grounds, Cable TV
- HOA fee: $399 monthly
- HOA name: Indian Springs
Location
- Region: Indio
Financial & listing details
- Price per square foot: $351/sqft
- Tax assessed value: $442,982
- Annual tax amount: $6,705
- Date on market: 7/31/2026
- Listing terms: Cash to New Loan
- Inclusions: washer & dryer
Estimated market value
$737,000
$700,000 - $774,000
$4,217/mo
Price history
| Date | Event | Price |
|---|---|---|
| 7/31/2026 | Listed for sale | $759,000+158.2%$351/sqft |
Source:  Greater Palm Springs Realtors #219150903 Report a problem Greater Palm Springs Realtors #219150903 Report a problem | ||
| 4/27/2001 | Sold | $294,000$136/sqft |
Source: Public Record Report a problem | ||
Public tax history
| Year | Property taxes | Tax assessment |
|---|---|---|
| 2025 | $6,705 +4.1% | $442,982 +2% |
| 2024 | $6,438 +3.7% | $434,297 +2% |
| 2023 | $6,206 +3.7% | $425,782 +2% |
| 2022 | $5,984 +2% | $417,434 +2% |
| 2021 | $5,866 +7.8% | $409,250 +1% |
| 2020 | $5,443 +2.3% | $405,054 +2% |
| 2019 | $5,319 +2.3% | $397,113 +2% |
| 2018 | $5,202 +1.9% | $389,328 +2% |
| 2017 | $5,103 | $381,695 +2% |
| 2016 | $5,103 +3.2% | $374,212 +1.5% |
| 2015 | $4,943 +1.7% | $368,592 +2% |
| 2014 | $4,862 | $361,374 +0.5% |
| 2013 | -- | $359,743 +3.1% |
| 2012 | -- | $349,000 +7.4% |
| 2011 | -- | $325,000 -5.3% |
| 2010 | -- | $343,193 -0.2% |
| 2009 | -- | $344,010 +2% |
| 2008 | -- | $337,265 +2% |
| 2007 | -- | $330,653 +2% |
| 2006 | -- | $324,171 +2% |
| 2005 | -- | $317,816 +3.9% |
| 2003 | -- | $305,877 +2% |
| 2002 | -- | $299,880 +2898.8% |
| 2001 | $120 | $10,000 |
Find assessor info on the county website
Monthly payment
Est. payment
Payment breakdown
Explore the cost of this home by adjusting the details. Changes won't be saved.Climate risks
Neighborhood: 92201
Nearby schools
GreatSchools rating
- 6/10Carrillo Ranch Elementary SchoolGrades: K-5Distance: 1.2 mi
- 6/10John Glenn Middle School Of International StudiesGrades: 6-8Distance: 0.6 mi
- 7/10La Quinta High SchoolGrades: 9-12Distance: 0.9 mi
Schools provided by the listing agent
- Middle: John Glenn
- High: La Quinta
Source: CRMLS. This data may not be complete. We recommend contacting the local school district to confirm school assignments for this home.
- $485,3002 bd2 ba1.7k sqft80218 Golden Horseshoe Dr, Indio, CA 92201Off Market
- $601,5003 bd3 ba1.9k sqft80238 Golden Horseshoe Dr, Indio, CA 92201Off Market
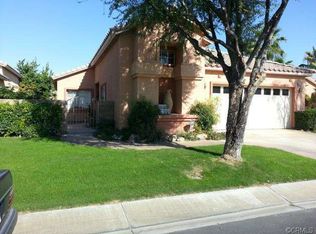
- $666,2003 bd3 ba1.9k sqft80208 Golden Horseshoe Dr, Indio, CA 92201Off Market

- $775,2003 bd3 ba2.6k sqft80248 Golden Horseshoe Dr, Indio, CA 92201Off Market
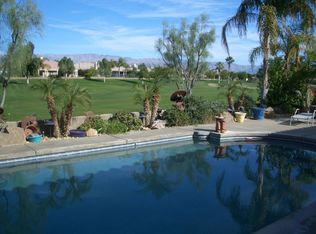
- $464,9003 bd3 ba1.8k sqft80223 Golden Horseshoe Dr, Indio, CA 92201Off Market
- $579,4003 bd2 ba2.1k sqft80198 Golden Horseshoe Dr, Indio, CA 92201Off Market
- $527,7003 bd3 ba1.9k sqft80213 Golden Horseshoe Dr, Indio, CA 92201Off Market
- $473,8003 bd3 ba1.9k sqft80235 Golden Horseshoe Dr, Indio, CA 92201Off Market
A local agent can set up tours, give advice and negotiate with sellers.
Similar homes
- $933,0003 bd2 ba2.1k sqft80300 Green Hills Dr, Indio, CA 92201For Sale
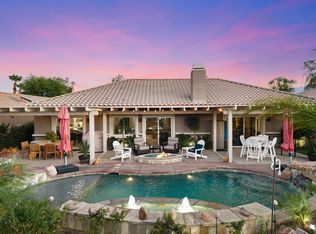 MLS ID #219150848DA, Chris Casas, Keller Williams Realty. CRMLS
 - $749,0003 bd2 ba2.1k sqft80662 Indian Springs Dr, Indio, CA 92201For Sale
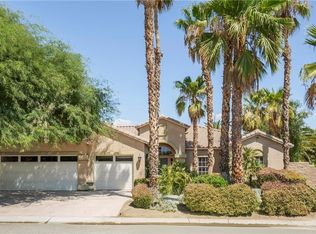 MLS ID #OC26060346, Richard Mulder, Kase Real Estate. CRMLS
 - $680,0003 bd2 ba2.1k sqft45378 Banff Springs St, Indio, CA 92201For Sale
 MLS ID #219150076DA, Jonathan Roberson, Vylla Home, Inc.. CRMLS
 - $838,0004 bd4 ba2.3k sqft45809 Meadow Lake Dr, Indio, CA 92201For Sale
 MLS ID #219149049DA, Chris Casas, Keller Williams Realty. CRMLS
 - $697,7773 bd3 ba1.9k sqft45320 Coeur Dalene Dr, Indio, CA 92201For SaleMLS ID #219148179DA, The Pena Group, The Real Estate Company Inc. CRMLS
- $884,0003 bd3 ba2.7k sqft80738 Indian Springs Dr, Indio, CA 92201For SaleMLS ID #219148469DA, Adam Cheng, Compass. CRMLS
- $699,0004 bd2 ba2k sqft45400 Ashwood Ct, La Quinta, CA 92253For SaleMLS ID #219150694PS, Jeffrey Grohs, Bennion Deville Homes. CRMLS
- $499,0004 bd5 ba2.5k sqft43780 Reclinata Way, Indio, CA 92201For SaleMLS ID #26865797PS, Shane Wilson DRE # 01936618, Compass. CLAW
- $574,5003 bd3 ba1.8k sqft80199 Golden Horseshoe Dr, Indio, CA 92201For SaleMLS ID #219149903DA, Raymond Radas, Equity Union. CRMLS
- $715,0003 bd3 ba2.5k sqft43319 N Heritage Palms Dr, Indio, CA 92201For SaleMLS ID #219143237DA, Terry Cagen & Deborah Ferrell..., Berkshire Hathaway HomeServices California Properties. CRMLS
- $599,0003 bd2 ba1.5k sqft45376 Shaugnessy Dr, Indio, CA 92201For SaleMLS ID #219149951DA, Chris Casas, Keller Williams Realty. CRMLS
- $599,9003 bd3 ba1.8k sqft80346 Green Hills Dr, Indio, CA 92201For SaleMLS ID #219145984DA, David Boersma, Desert Sands Realty. CRMLS
- $975,0003 bd3 ba2.6k sqft80282 Golden Horseshoe Dr, Indio, CA 92201For SaleMLS ID #219146364DA, Chris Casas, Keller Williams Realty. CRMLS
- $644,9003 bd3 ba2.1k sqft80380 Paseo Encanto, Indio, CA 92201For SaleMLS ID #OC26097075, Alec Weigel, eXp Realty of Southern California, Inc. CRMLS
- $640,0005 bd3 ba1.9k sqft80622 Sycamore Ln, Indio, CA 92201For SaleMLS ID #219149117DA, Sondra Bittner, C 21 Coachella Valley RE. CRMLS
- $625,0004 bd4 ba2.7k sqft79600 Mandeville Rd, Bermuda Dunes, CA 92203For SaleMLS ID #219150898DA, Sybill Allen, Windermere Real Estate. CRMLS
- $714,9995 bd3 ba1.7k sqft80623 Veranda Ln, Indio, CA 92201For SaleMLS ID #SR26117717, Mona Flaum, Equity Union. CRMLS
- $649,9993 bd3 ba1.6k sqft80940 Shenandoah Ave, Indio, CA 92201For SaleMLS ID #CV26080137, Rana Alhilo, Anomaly Real Estate. CRMLS
- $515,0003 bd2 ba2.4k sqft44414 Royal Lytham Dr, Indio, CA 92201For SaleMLS ID #ND26146076, Nazarus Louis, Real Broker. CRMLS
- $570,0004 bd2 ba1.7k sqft80431 Paseo Tesoro, Indio, CA 92201For SaleMLS ID #219150197PS, Jan Cox, PMI Coachella Valley. CRMLS
Local buyer's agents are ready to help
