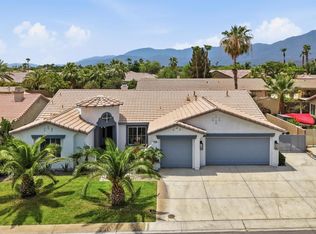
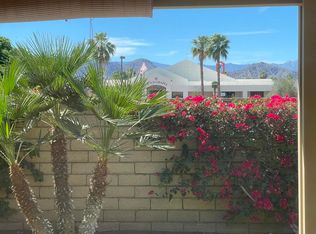
This MANHATTAN MODEL is TURNKEY FURNISHED located in an exceptional Desert FAMILY Retreat (NOT limited to 55+) and has 24 hour manned guard-gated community of INDIAN SPRINGS GOLF CLUB. This beautifully maintained 3-bedroom, 3-bath home offers the perfect blend of resort-style comfort, privacy, and elegant desert living--ideal for full-time residents or seasonal buyers seeking the best and it's one of the BEST KEPT SECRETS in the Coachella Valley.Come in to the formal rotunda entrance then unto the spacious open-concept great room W/vaulted ceilings, designed for entertaining. The inviting floor-pan features an upgraded gas fireplace with log set, creating a cozy and elegant focal point for relaxing evenings. The entire home was remodeled with 6x24 inch porcelain tile floors and new paint which gives the entire home an upgraded modern look. The Gourmet kitchen, a chef's delight, boasts granite countertops, premium cabinetry, center island & brkfast bar that flows seamlessly into dining area and great room, overlooking pool/spa & golf course.The primary suite offers comfort and style with golf course views, a double vanity, jacuzzi tub and separate shower stall and spacious large walk-in closet. This multigenerational home offers an attached casita w/ it's own remodeled bathroom and separate entrance door by the front porch plus a third guest bedroom w/ 3rd full bath right by.The 2-car garage offers built-in storage and easy access and the interior laundry area is near garage and kitchen access for those shopping sprees. Step outside to private desert oasis-a Pebble Tec pool /cascading spa, surrounded by a spacious patio perfect for hosting gatherings w/friends and enjoy the panoramic fairway of the par-3 hole #3 and mountain views soaking in the tranquility of your new found retreat. Indian Springs residents enjoy two fully equipped fitness centers, two large lap pools, and BBQ areas for outdoor dining. Known for its impeccable course conditions, Indian Springs Golf Club features some of the best rolling greens in the desert--true 10s!The LOW HOA fees include front yard landscape, tree trimming and seasonal flowers. ISCC is centrally located near world-class PGA Style golf courses, polo grounds, Indian Wells Tennis Garden (home of the BNP Paribas Open) and famous Coachella and Stagecoach Music Festivals. This home offers the ultimate in location and lifestyle and just minutes away to casual or fine dining, shopping and big box stores
For sale
Listed by: The Real Estate Company Inc • The Pena Group
$697,777
45320 Coeur Dalene Dr, Indio, CA 92201
3beds
1,981sqft
:
Get pre-qualified$5,213/mo
Single Family Residence
Built in 2002
5,663 Square Feet Lot
$682,600 Zestimate®
$352/sqft
$389/mo HOA
What's special
Turnkey furnishedGourmet kitchenSpacious large walk-in closetSeparate shower stallGranite countertopsSpacious open-concept great roomPremium cabinetry
- 63 days |
- 88 |
- 2 |
Zillow last checked:
Listing updated:
Listed by:
The Pena Group DRE #01005040 760-578-0077,
The Real Estate Company Inc,
Carlos Pena DRE #01005040 760-578-0077,
The Real Estate Company Inc
Source: CRMLS,MLS#: 219148179DA Originating MLS: California Desert AOR & Palm Springs AOR
Originating MLS: California Desert AOR & Palm Springs AORFacts & features
Interior
Bedrooms & bathrooms
- Bedrooms: 3
- Bathrooms: 3
- Full bathrooms: 2
- 3/4 bathrooms: 1
Rooms
- Room types: Bedroom, Entry/Foyer, Guest Quarters, Great Room, Primary Bedroom, Other
Primary bedroom
- Features: Main Level Primary
Primary bedroom
- Features: Primary Suite
Bedroom
- Features: All Bedrooms Down
Bathroom
- Features: Bathtub, Jetted Tub, Linen Closet, Remodeled, Separate Shower, Tile Counters, Tub Shower, Vanity
Kitchen
- Features: Granite Counters, Kitchen Island
Other
- Features: Walk-In Closet(s)
Heating
- Central, Forced Air, Fireplace(s), Natural Gas
Cooling
- Central Air, Dual, Electric
Appliances
- Included: Convection Oven, Dishwasher, Electric Oven, Gas Cooktop, Disposal, Gas Water Heater, Microwave, Refrigerator, Range Hood, Self Cleaning Oven, Vented Exhaust Fan, Water To Refrigerator, Water Heater
- Laundry: Laundry Room
Features
- Breakfast Bar, Recessed Lighting, Storage, All Bedrooms Down, Main Level Primary, Primary Suite, Walk-In Closet(s)
- Flooring: Tile
- Doors: Sliding Doors
- Windows: Blinds, Double Pane Windows, Screens
- Has fireplace: Yes
- Fireplace features: Gas, Gas Starter, Great Room
Interior area
- Total interior livable area: 1,981 sqft
Property
Parking
- Total spaces: 4
- Parking features: Direct Access, Driveway, Garage, Garage Door Opener
- Attached garage spaces: 2
- Uncovered spaces: 2
Features
- Levels: One
- Stories: 1
- Patio & porch: Covered
- Has private pool: Yes
- Pool features: Community, Electric Heat, In Ground, Pebble, Private, Waterfall
- Spa features: Community, Heated, In Ground
- Fencing: Block,Masonry,Wrought Iron
- Has view: Yes
- View description: Desert, Golf Course, Panoramic, Pool
Lot
- Size: 5,663 Square Feet
- Features: Back Yard, Corners Marked, Drip Irrigation/Bubblers, Front Yard, Lawn, Landscaped, Planned Unit Development, Rectangular Lot, Sprinklers Timer, Sprinkler System, Yard
Details
- Parcel number: 606590029
- Special conditions: Standard
Construction
Type & style
- Home type: SingleFamily
- Architectural style: Contemporary,Modern,Ranch
- Property subtype: Single Family Residence
Materials
- Stucco
- Foundation: Slab
- Roof: Concrete,Tile
Condition
- Updated/Remodeled
- New construction: No
- Year built: 2002
Utilities & green energy
- Utilities for property: Cable Available
Community & HOA
Community
- Features: Golf, Gated, Pool
- Security: Gated Community, 24 Hour Security
- Subdivision: Indian Springs
HOA
- Has HOA: Yes
- Amenities included: Controlled Access, Fitness Center, Maintenance Grounds, Game Room, Lake or Pond, Meeting Room, Management, Barbecue, Picnic Area, Pet Restrictions, Recreation Room, Security, Cable TV
- HOA fee: $389 monthly
- HOA name: Indian Springs Rsidential
- HOA phone: 760-346-1161
Location
- Region: Indio
Financial & listing details
- Price per square foot: $352/sqft
- Tax assessed value: $555,030
- Annual tax amount: $7,790
- Date on market: 5/21/2026
- Listing terms: Cash,Cash to New Loan,FHA
Estimated market value
$682,600
$648,000 - $717,000
$5,533/mo
Price history
| Date | Event | Price |
|---|---|---|
| 5/21/2026 | Listed for sale | $697,777$352/sqft |
Source:  CDAR/ Desert Area MLS #219148179 Report a problem CDAR/ Desert Area MLS #219148179 Report a problem | ||
| 5/1/2026 | Listing removed | $697,777$352/sqft |
Source:  Greater Palm Springs Realtors #219137688 Report a problem Greater Palm Springs Realtors #219137688 Report a problem | ||
| 12/12/2025 | Price change | $697,777-2.8%$352/sqft |
Source: CDAR/ Desert Area MLS #219137688 Report a problem | ||
| 10/27/2025 | Listed for sale | $717,777+56.4%$362/sqft |
Source: Greater Palm Springs Realtors #219137688 Report a problem | ||
| 7/1/2013 | Listing removed | $459,000$232/sqft |
Source: Windermere Real Estate Coachella Valley #21463558 Report a problem | ||
| 11/9/2012 | Listed for sale | $459,000+6.7%$232/sqft |
Source: Windermere Real Estate Coachella Valley #21463558 Report a problem | ||
| 12/11/2009 | Sold | $430,000+2.4%$217/sqft |
Source: CDAR/ Desert Area MLS #21382187 Report a problem | ||
| 2/1/2008 | Sold | $420,000-39%$212/sqft |
Source: Public Record Report a problem | ||
| 11/14/2007 | Listed for sale | $688,000+83.1%$347/sqft |
Source: Obeo #21244839 Report a problem | ||
| 10/24/2007 | Sold | $375,750-27%$190/sqft |
Source: Public Record Report a problem | ||
| 6/25/2004 | Sold | $515,000+71.7%$260/sqft |
Source: Public Record Report a problem | ||
| 2/27/2003 | Sold | $300,000$151/sqft |
Source: Public Record Report a problem | ||
Public tax history
| Year | Property taxes | Tax assessment |
|---|---|---|
| 2025 | $7,790 +0.1% | $555,030 +2% |
| 2024 | $7,779 +5% | $544,148 +2% |
| 2023 | $7,412 +2.4% | $533,479 +2% |
| 2022 | $7,239 +11% | $523,019 +11.2% |
| 2021 | $6,519 +14.2% | $470,300 +12% |
| 2020 | $5,708 +3.2% | $419,910 +3% |
| 2019 | $5,532 +4% | $407,680 +4% |
| 2018 | $5,319 +4.4% | $392,000 +4.8% |
| 2017 | $5,094 | $374,000 -9.9% |
| 2016 | $5,094 -1.2% | $415,000 +9.5% |
| 2015 | $5,157 -3.8% | $379,000 -4.1% |
| 2014 | $5,363 | $395,000 +11% |
| 2013 | -- | $356,000 +4.1% |
| 2012 | -- | $342,000 +0.3% |
| 2011 | -- | $341,000 -20.7% |
| 2010 | -- | $430,000 +0.4% |
| 2009 | -- | $428,400 -14.3% |
| 2008 | -- | $500,000 -9.4% |
| 2007 | -- | $552,000 -0.1% |
| 2006 | -- | $552,346 +2% |
| 2005 | -- | $541,517 +1705.1% |
| 2003 | -- | $30,000 |
Find assessor info on the county website
Monthly payment
Est. payment
Payment breakdown
Explore the cost of this home by adjusting the details. Changes won't be saved.Climate risks
Neighborhood: 92201
Nearby schools
GreatSchools rating
- 6/10Carrillo Ranch Elementary SchoolGrades: K-5Distance: 1.2 mi
- 6/10John Glenn Middle School Of International StudiesGrades: 6-8Distance: 0.4 mi
- 7/10La Quinta High SchoolGrades: 9-12Distance: 0.8 mi
- $586,9003 bd3 ba1.8k sqft45338 Coeur Dalene Dr, Indio, CA 92201Off Market

- $538,6002 bd2 ba1.7k sqft45300 Coeur Dalene Dr, Indio, CA 92201Off Market
- $470,7002 bd3 ba1.7k sqft45358 Coeur Dalene Dr, Indio, CA 92201Off Market

- $583,0003 bd3 ba1.8k sqft45280 Coeur Dalene Dr, Indio, CA 92201Off Market
- $575,6003 bd3 ba1.9k sqft45376 Coeur Dalene Dr, Indio, CA 92201Off Market
- $483,3003 bd3 ba1.9k sqft45317 Coeur Dalene Dr, Indio, CA 92201Off Market
- $641,2003 bd3 ba1.9k sqft45248 Coeur Dalene Dr, Indio, CA 92201Off Market
- $422,0002 bd2 ba1.7k sqft45337 Coeur Dalene Dr, Indio, CA 92201Off Market
A local agent can set up tours, give advice and negotiate with sellers.
Similar homes
- $680,0003 bd2 ba2.1k sqft45378 Banff Springs St, Indio, CA 92201For Sale
 MLS ID #219150076DA, Jonathan Roberson, Vylla Home, Inc.. CRMLS
 - $639,9994 bd3 ba2.4k sqft81059 Aurora Ave, Indio, CA 92201For Sale
 MLS ID #219150499DA, Jose Espinoza, OZA Realty Inc.. CRMLS
 - $619,0004 bd3 ba2.4k sqft48291 Panorama St, Indio, CA 92201For Sale
 MLS ID #219146345DA, Billy Lewis, Billy Lewis, Broker. CRMLS
 - $975,0003 bd3 ba2.6k sqft80282 Golden Horseshoe Dr, Indio, CA 92201For Sale
 MLS ID #219146364DA, Chris Casas, Keller Williams Realty. CRMLS
 - $715,0004 bd3 ba2.5k sqft78615 Bradford Cir, La Quinta, CA 92253For SaleMLS ID #219149466DA, Patricia Benson, HomeSmart. CRMLS
- $719,0002 bd3 ba2.4k sqft81515 Camino Vallecita, Indio, CA 92203For SaleMLS ID #219148257DA, Yolanda Meza-Marzo, HomeSmart. CRMLS
- $700,0004 bd3 ba2.7k sqft78707 Torino Dr, La Quinta, CA 92253For SaleMLS ID #219147979DA, Stephen Powell, Epique Realty. CRMLS
- $599,9003 bd3 ba2k sqft82756 Burnette Dr, Indio, CA 92201For SaleMLS ID #219147110DA, Jacob Jauregui, Bennion Deville Homes. CRMLS
- $589,0003 bd3 ba2.3k sqft78147 Hunter Point Rd, Palm Desert, CA 92211For SaleMLS ID #219150545DA, John Gonnello, HomeSmart. CRMLS
- $624,9004 bd2 ba2.1k sqft79928 Castille Dr, La Quinta, CA 92253For SaleMLS ID #219148604DA, Anthony Maio, Bennion Deville Homes. CRMLS
- $619,0004 bd3 ba2.2k sqft82602 Tivoli Ct, Indio, CA 92203For SaleMLS ID #219148075DA, Jacob Jauregui, Bennion Deville Homes. CRMLS
- $525,0003 bd2 ba1.8k sqft82627 Sky View Ln, Indio, CA 92201For SaleMLS ID #219146589DA, Cindy Barker, HomeSmart. CRMLS
- $729,5004 bd3 ba2.3k sqft41965 Freedom Ct, Palm Desert, CA 92211For SaleMLS ID #219149940DA, Steven Gordon, Cove & Sea Realty Inc.. CRMLS
- $539,0003 bd3 ba1.9k sqft82734 Redford Way, Indio, CA 92201For SaleMLS ID #219135640DA, Cindy Barker, HomeSmart. CRMLS
- $469,9002 bd3 ba1.6k sqft82098 Travolta Ave, Indio, CA 92201For SaleMLS ID #219149353DA, The Hungerford Team, HomeSmart. CRMLS
- $589,0003 bd4 ba2.3k sqft83656 Fujiyama Dr, Indio, CA 92203For SaleMLS ID #219141066DA, Eric Angle, Angles. CRMLS
- $788,8883 bd2 ba2k sqft42652 Dell Lago Ct, Indio, CA 92203For SaleMLS ID #DW26126840, Julio Midolo, ReMax Sky. CRMLS
- $769,0003 bd2 ba1.8k sqft77663 Edinborough St, Palm Desert, CA 92211For SaleMLS ID #219146844DA, Kathleen O'Brien, Coldwell Banker Realty. CRMLS
- $720,0005 bd3 ba2.6k sqft40726 Eastwood Ln, Palm Desert, CA 92211For SaleMLS ID #NS26140040, Joe Sweeney, Joseph Sweeney, Broker. CRMLS
- $--2 bd2 ba2.1k sqft35422 Canteen, Thousand Palms, CA 92276AuctionAuction.com 2
Local buyer's agents are ready to help
