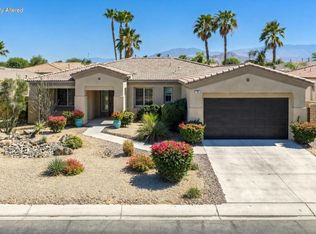
Welcome to The Gallery at Palm Desert, where comfort, privacy and convenience come together in one beautifully designed single-story home.Situated on an expansive 10,454 sq. ft. lot, this 4-bedroom, 3-bath residence offers approximately 2,351 square feet of thoughtfully designed living space ideal for everyday living and entertaining.Step inside to discover an open-concept floor plan where the spacious great room, dining area, breakfast nook and oversized kitchen seamlessly connect around a cozy fireplace, creating the perfect setting for gatherings with family and friends.The kitchen features granite countertops, abundant cabinetry, a breakfast bar with seating and included appliances, making it equally suited for everyday meals or entertaining.The spacious primary suite serves as a relaxing retreat with a generous walk-in closet, dual vanities, soaking tub and separate shower. Ceiling fans throughout the home add year-round comfort, while two guest bedrooms--including one connected by a Jack-and-Jill bathroom--and an additional bedroom provide flexible accommodations for guests.A versatile bonus room offers endless possibilities as a home office, fitness room, hobby space or media room.Outside, enjoy a beautifully designed backyard featuring an expansive paver patio, mature fruit trees, lush yet low-maintenance landscaping, a private spa and a substantial privacy wall that creates a peaceful outdoor setting ideal for entertaining or relaxing.Additional highlights include: Spacious laundry room Oversized two-car garage with built-in storage shelving Abundant interior storage throughout Desert-friendly landscaping with manicured grassLocated in the desirable Gallery community, you'll enjoy convenient access to shopping, dining, golf, entertainment and Palm Desert's premier attractions, including Acrisure Arena, El Paseo, Desert Willow Golf Resort, Costco, Sam's Club and much more.This exceptional home combines space, comfort, privacy and location in one of Palm Desert's most desirable neighborhoods.Video tour available on Tiktok search Jonathan Roberson Realtor or text 760.899.3011
For sale
Listed by: Vylla Home, Inc. • Jonathan Roberson • 760-899-3011
Price cut: $3K (9/30)
$695,990
73895 Mondrian Pl, Palm Desert, CA 92211
4beds
2,351sqft
Single Family Residence
Built in 2012
10,454 Square Feet Lot
$684,400 Zestimate®
$296/sqft
$170/mo HOA
What's special
Cozy fireplaceMature fruit treesOversized kitchenJack-and-jill bathroomSpacious primary suiteSubstantial privacy wallPrivate spa
- 83 days
- 279
- 6
Zillow last checked:
Listing updated:
Listed by:
Jonathan Roberson DRE #02079827 760-899-3011,
Vylla Home, Inc.
Source: CRMLS,MLS#: 219150699DA Originating MLS: California Desert AOR & Palm Springs AOR
Originating MLS: California Desert AOR & Palm Springs AORFacts & features
Interior
Bedrooms & bathrooms
- Bedrooms: 4
- Bathrooms: 3
- Full bathrooms: 2
- 3/4 bathrooms: 1
Rooms
- Room types: Den, Library
Kitchen
- Features: Granite Counters
Heating
- Central
Cooling
- Central Air
Appliances
- Included: Dishwasher, Gas Oven, Microwave, Refrigerator, Tankless Water Heater
Features
- Open Floorplan, Partially Furnished
- Flooring: Carpet, Tile
- Has fireplace: Yes
- Fireplace features: Gas Starter, Great Room
Interior area
- Total interior livable area: 2,351 sqft
Video & virtual tour
Property
Parking
- Total spaces: 2
- Parking features: Garage, Garage Door Opener
- Attached garage spaces: 2
Features
- Patio & porch: Covered
- Fencing: Block
Lot
- Size: 10,454 Square Feet
- Features: Drip Irrigation/Bubblers, Planned Unit Development, Sprinkler System
Details
- Parcel number: 694440026
- Special conditions: Standard
Construction
Type & style
- Home type: SingleFamily
- Property subtype: Single Family Residence
Materials
- Roof: Clay
Condition
- New construction: No
- Year built: 2012
Utilities & green energy
- Utilities for property: Cable Available
Community & HOA
Community
- Features: Gated
- Security: Gated Community
- Subdivision: The Gallery
HOA
- Has HOA: Yes
- Amenities included: Controlled Access, Trash, Cable TV
- HOA fee: $170 monthly
- HOA name: The Gallery
- HOA phone: 855-403-3852
Location
- Region: Palm Desert
Financial & listing details
- Price per square foot: $296/sqft
- Tax assessed value: $676,518
- Date on market: 7/24/2026
- Listing terms: Cash,Cash to New Loan,Conventional,FHA,VA No Loan
- Inclusions: Some furniture.
- Exclusions: List will be provided.
Estimated market value
$684,400
$650,000 - $719,000
$4,382/mo
Price history
| Date | Event | Price |
|---|---|---|
| 9/30/2026 | Price change | $695,990-0.4%$296/sqft |
Source:  Greater Palm Springs Realtors #219150699 Report a problem Greater Palm Springs Realtors #219150699 Report a problem | ||
| 8/27/2026 | Price change | $699,000-2.8%$297/sqft |
Source: Greater Palm Springs Realtors #219150699 Report a problem | ||
| 7/25/2026 | Listed for sale | $719,000+15%$306/sqft |
Source: Greater Palm Springs Realtors #219150699 Report a problem | ||
| 4/14/2022 | Sold | $625,000+5%$266/sqft |
Source:  CDAR/ Desert Area MLS #219074219 Report a problem CDAR/ Desert Area MLS #219074219 Report a problem | ||
| 3/2/2022 | Contingent | $595,000$253/sqft |
Source:  CRMLS #219074219DA Report a problem CRMLS #219074219DA Report a problem | ||
| 2/19/2022 | Listed for sale | $595,000+69.5%$253/sqft |
Source: CRMLS #219074219DA Report a problem | ||
| 3/29/2013 | Sold | $351,000$149/sqft |
Source: Public Record Report a problem | ||
Public tax history
| Year | Property taxes | Tax assessment |
|---|---|---|
| 2026 | -- | $676,518 +2% |
| 2025 | $10,126 -1% | $663,254 +2% |
| 2024 | $10,231 -0.1% | $650,250 +2% |
| 2023 | $10,242 -5.6% | $637,500 -6.3% |
| 2022 | $10,845 +51.7% | $680,000 +70.3% |
| 2021 | $7,147 -0.1% | $399,304 +1% |
| 2020 | $7,158 +1.3% | $395,211 +2% |
| 2019 | $7,063 +1.4% | $387,463 +2% |
| 2018 | $6,964 +1.4% | $379,866 +2% |
| 2017 | $6,869 | $372,418 +2% |
| 2016 | $6,869 +5.8% | $365,117 +1.5% |
| 2015 | $6,494 +2.8% | $359,635 +2% |
| 2014 | $6,319 | $352,593 +587.2% |
| 2013 | -- | $51,306 +2% |
| 2012 | -- | $50,300 |
Find assessor info on the county website
Monthly payment
Est. payment
Payment breakdown
Explore the cost of this home by adjusting the details. Changes won't be saved.Climate risks
Neighborhood: 92211
- $658,3004 bd3 ba2.3k sqft73881 Mondrian Pl, Palm Desert, CA 92211Off Market
- $624,7003 bd3 ba1.9k sqft73909 Mondrian Pl, Palm Desert, CA 92211Off Market
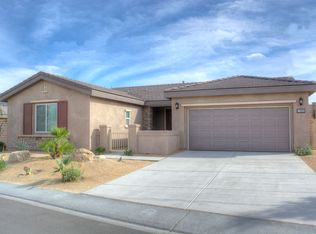
- $646,3004 bd2 ba2.3k sqft73867 Mondrian Pl, Palm Desert, CA 92211Off Market
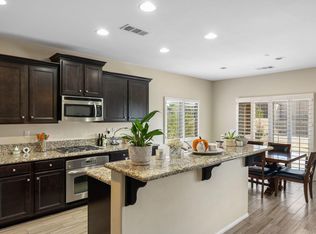
- $650,7004 bd2 ba2.3k sqft73923 Mondrian Pl, Palm Desert, CA 92211Off Market
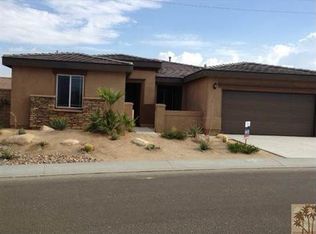
Similar homes
- $695,0003 bd3 ba1.9k sqft73861 Da Vinci Ct, Palm Desert, CA 92211For Sale
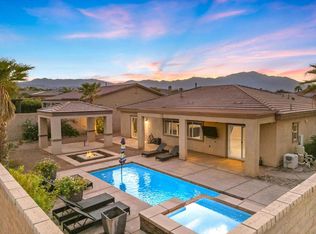 MLS ID #219153955DA, Kamoei Group, BBS Brokers Realty. CRMLS
 - $679,9003 bd3 ba2.1k sqft125 Traviso Dr, Palm Desert, CA 92211For Sale
 MLS ID #219149943DA, Joan MacPherson, Bennion Deville Homes. CRMLS
 - $499,9003 bd3 ba2.3k sqft585 Via De La Paz, Palm Desert, CA 92211For Sale
 MLS ID #219154328PS, Preston King, Coldwell Banker Realty. CRMLS
 - $715,0002 bd3 ba2.4k sqft35148 Minuet Dr, Palm Desert, CA 92211For Sale
 MLS ID #219152527DA, Michael Horne, Compass. CRMLS
