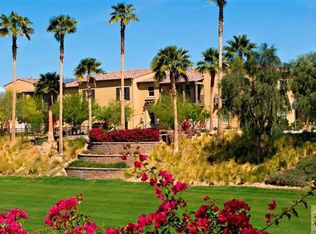
Corner lot privacy, a fully refreshed interior, and a versatile layout designed for the way you actually live-- welcome to 585 Via De La Paz in Spanish Walk. This two-story home has just been brought back to life with brand new carpeting, fresh interior paint throughout, and professionally deep-cleaned, giving it that rare ''like-new'' feel without the wait. From the moment you walk in, it feels clean, bright, and ready. The heart of the home is the open kitchen, where rich wood cabinetry, granite countertops, stainless steel appliances, and a generous island create a space that's as functional as it is inviting-- perfect for hosting or just enjoying a quiet night in. It flows naturally into the living area, making everyday living feel easy and connected. With 3 bedrooms, 3 bathrooms, plus a dedicated den/office and a spacious loft, you've got options-- whether you're working from home, hosting guests, or carving out space to unwind. Upstairs, the loft opens to a private balcony where you can catch the desert breeze and take in the views-- an ideal spot to start or end your day. The primary suite offers a comfortable retreat with dual vanities, a soaking tub, and a separate glass shower, while the additional bedrooms are generously sized and well-positioned. Set on a corner lot with an attached 2-car garage, this home also puts you inside the gated Spanish Walk community, where residents enjoy pools & spas, one of which is a junior olympic exercise pool, a fitness center, a billiards & game room, parks, playgrounds, picnic areas and a true sense of neighborhood-- all just minutes from the best of Palm Desert. If you've been waiting for something that feels clean, updated, and move-in ready-- this is it. Select images are virtually staged; original photos are included.
For sale
Listed by: Coldwell Banker Realty • Preston King • 503-840-9157
Price cut: $15.1K (7/17)
$529,900
585 Via De La Paz, Palm Desert, CA 92211
3beds
2,348sqft
:
Get pre-qualified$3,843/mo
Single Family Residence
Built in 2015
2,732 Square Feet Lot
$523,000 Zestimate®
$226/sqft
$320/mo HOA
What's special
Junior olympic exercise poolSpacious loftParks playgrounds picnic areasOpen kitchenCorner lot privacyGenerous islandBrand new carpeting
- 83 days |
- 210 |
- 16 |
Zillow last checked:
Listing updated:
Listed by:
Preston King DRE #02210006 503-840-9157,
Coldwell Banker Realty,
James Bianco DRE #01954998 760-808-0650,
Coldwell Banker Realty
Source: CRMLS,MLS#: 219147403PS Originating MLS: California Desert AOR & Palm Springs AOR
Originating MLS: California Desert AOR & Palm Springs AORFacts & features
Interior
Bedrooms & bathrooms
- Bedrooms: 3
- Bathrooms: 3
- Full bathrooms: 2
- 1/2 bathrooms: 1
Rooms
- Room types: Bedroom, Den, Loft, Living Room, Other, Dining Room
Bedroom
- Features: All Bedrooms Up
Bathroom
- Features: Bathtub, Separate Shower, Tile Counters, Tub Shower, Vanity
Kitchen
- Features: Granite Counters, Kitchen Island
Other
- Features: Walk-In Closet(s)
Heating
- Central, Forced Air, Natural Gas
Cooling
- Central Air
Appliances
- Included: Convection Oven, Dishwasher, Gas Cooktop, Gas Water Heater, Microwave, Refrigerator, Range Hood, Water To Refrigerator
- Laundry: Laundry Room
Features
- Breakfast Bar, Built-in Features, Separate/Formal Dining Room, High Ceilings, Open Floorplan, Recessed Lighting, Storage, All Bedrooms Up, Loft, Walk-In Closet(s)
- Flooring: Carpet, Tile
- Doors: French Doors, Sliding Doors
- Windows: Blinds
- Has fireplace: Yes
- Fireplace features: Gas, Living Room
Interior area
- Total interior livable area: 2,348 sqft
Property
Parking
- Total spaces: 2
- Parking features: Garage, Garage Door Opener, Shared Driveway, On Street
- Attached garage spaces: 2
Features
- Levels: Two
- Stories: 2
- Patio & porch: Covered, Deck
- Has private pool: Yes
- Pool features: Community, Electric Heat, In Ground, Lap
- Spa features: Community, Heated, In Ground
- Fencing: Block
- Has view: Yes
- View description: Desert, Mountain(s), Trees/Woods
Lot
- Size: 2,732 Square Feet
- Features: Close to Clubhouse, Corner Lot, Planned Unit Development, Sprinkler System
Details
- Parcel number: 694174013
- Special conditions: Standard
Construction
Type & style
- Home type: SingleFamily
- Architectural style: Spanish
- Property subtype: Single Family Residence
Materials
- Stucco
- Foundation: Slab
- Roof: Tile
Condition
- New construction: No
- Year built: 2015
Community & HOA
Community
- Features: Gated, Pool
- Security: Security Gate, Gated Community, Key Card Entry
- Subdivision: Spanish Walk
HOA
- Has HOA: Yes
- Amenities included: Billiard Room, Clubhouse, Controlled Access, Fitness Center, Maintenance Grounds, Picnic Area, Playground, Recreation Room
- HOA fee: $320 monthly
Location
- Region: Palm Desert
Financial & listing details
- Price per square foot: $226/sqft
- Tax assessed value: $390,929
- Annual tax amount: $5,491
- Date on market: 5/18/2026
- Listing terms: Cash,Cash to New Loan
- Inclusions: All Appliances, Garage Storage Racks.
- Exclusions: Furnishings.
Estimated market value
$523,000
$497,000 - $549,000
$3,660/mo
Price history
| Date | Event | Price |
|---|---|---|
| 7/17/2026 | Price change | $529,900-2.8%$226/sqft |
Source:  CDAR/ Desert Area MLS #219147403 Report a problem CDAR/ Desert Area MLS #219147403 Report a problem | ||
| 6/17/2026 | Price change | $545,000-1.8%$232/sqft |
Source:  Greater Palm Springs Realtors #219147403 Report a problem Greater Palm Springs Realtors #219147403 Report a problem | ||
| 5/18/2026 | Listed for sale | $555,000$236/sqft |
Source: Greater Palm Springs Realtors #219147403 Report a problem | ||
Public tax history
| Year | Property taxes | Tax assessment |
|---|---|---|
| 2025 | $5,491 -0.5% | $390,929 +2% |
| 2024 | $5,519 +0.1% | $383,265 +2% |
| 2023 | $5,510 +2.9% | $375,751 +2% |
| 2022 | $5,356 +2.9% | $368,384 +2% |
| 2021 | $5,207 +5.1% | $361,162 +1% |
| 2020 | $4,954 +1.7% | $357,460 +2% |
| 2019 | $4,871 +1.8% | $350,452 +2% |
| 2018 | $4,784 +1.5% | $343,581 +2% |
| 2017 | $4,712 | $336,845 +2% |
| 2016 | $4,712 +80.7% | $330,242 +60.2% |
| 2015 | $2,607 | $206,171 |
Find assessor info on the county website
Monthly payment
Est. payment
Payment breakdown
Explore the cost of this home by adjusting the details. Changes won't be saved.Climate risks
Neighborhood: 92211
Nearby schools
GreatSchools rating
- 4/10Rancho Mirage Elementary SchoolGrades: K-5Distance: 5.1 mi
- 4/10Nellie N. Coffman Middle SchoolGrades: 6-8Distance: 6.5 mi
- 6/10Rancho Mirage HighGrades: 9-12Distance: 6.3 mi
Schools provided by the listing agent
- Elementary: Ronald Reagan
- Middle: Palm Desert Charter
- High: Palm Desert
Source: CRMLS. This data may not be complete. We recommend contacting the local school district to confirm school assignments for this home.
- $503,7003 bd2 ba2k sqft583 Via De La Paz, Palm Desert, CA 92211Off Market
- $510,0003 bd3 ba2k sqft579 Via De La Paz, Palm Desert, CA 92211Sold

- $565,0004 bd3 ba2.4k sqft581 Via De La Paz, Palm Desert, CA 92211Sold

- $525,5003 bd3 ba2.4k sqft575 Via De La Paz, Palm Desert, CA 92211Off Market

- $492,1003 bd2 ba2k sqft474 Via De La Paz, Palm Desert, CA 92211Off Market
- $754,6003 bd3 ba2.5k sqft476 Via De La Paz, Palm Desert, CA 92211Off Market
- $507,4003 bd3 ba2.3k sqft577 Via De La Paz, Palm Desert, CA 92211Off Market
- $572,1003 bd2 ba2.3k sqft472 Via De La Paz, Palm Desert, CA 92211Off Market
A local agent can set up tours, give advice and negotiate with sellers.
Similar homes
- $539,9003 bd3 ba1.8k sqft78559 Platinum Dr, Palm Desert, CA 92211For Sale
 MLS ID #219150918DA, Michael Horne, Compass. CRMLS
 - $520,0003 bd3 ba1.7k sqft76333 Oxford Ln, Palm Desert, CA 92211For Sale
 MLS ID #219149245DA, Thomas Jordan, eXp Realty Of Southern California Inc. CRMLS
 - $539,0003 bd3 ba1.9k sqft35073 Flute Ave, Palm Desert, CA 92211For Sale
 MLS ID #219150587DA, Lynda Dumas, HomeSmart. CRMLS
 - $524,0003 bd3 ba1.9k sqft78668 Kentia Palm Dr, Palm Desert, CA 92211For Sale
 MLS ID #219148105DA, Michael Horne, Compass. CRMLS
 - $557,0003 bd2 ba1.8k sqft37468 Westridge Ave, Palm Desert, CA 92211For SaleMLS ID #219150626PS, Kara Kalisvaart, KW Coachella Valley. CRMLS
- $544,0003 bd3 ba2k sqft34901 Staccato St, Palm Desert, CA 92211For SaleMLS ID #219145353DA, Lynda Dumas, HomeSmart. CRMLS
- $517,0003 bd3 ba1.8k sqft667 Vista Lago Cir N, Palm Desert, CA 92211For SaleMLS ID #219147368DA, Francesca Vacatello, Showcase Homes, Inc.. CRMLS
- $525,0003 bd2 ba1.8k sqft77743 Cape Verde Dr, Palm Desert, CA 92211For SaleMLS ID #219149100PS, Suzanne Harris, Taft & Associates. CRMLS
- $559,0003 bd2 ba1.8k sqft43730 Lisbon Way, Palm Desert, CA 92211For SaleMLS ID #219150762DA, Esther Pelech, Coldwell Banker Realty. CRMLS
- $545,0002 bd2 ba2.1k sqft78285 Cloveridge Way, Palm Desert, CA 92211For SaleMLS ID #219148157DA, Jo Ann Turney, Bennion Deville Homes. CRMLS
- $410,0003 bd3 ba1.8k sqft623 Calle Vibrante, Palm Desert, CA 92211For SaleMLS ID #NDP2604938, Andrea De Gracia, Premiere Real Estate. CRMLS
- $549,0003 bd3 ba1.7k sqft76303 Cambridge Dr, Palm Desert, CA 92211For SaleMLS ID #219149655DA, The Borromeo Group, The Agency. CRMLS
- $569,0002 bd3 ba2.2k sqft37616 Pineknoll Ave, Palm Desert, CA 92211For SaleMLS ID #219147834DA, Steven Karash, Equity Union. CRMLS
- $449,0002 bd3 ba1.3k sqft512 Calle Vibrante, Palm Desert, CA 92211For SaleMLS ID #219149924DA, Thomas Masters, Thomas Masters, Broker. CRMLS
- $679,9003 bd3 ba2.1k sqft125 Traviso Dr, Palm Desert, CA 92211For SaleMLS ID #219149943DA, Joan MacPherson, Bennion Deville Homes. CRMLS
- $472,0002 bd2 ba1.8k sqft78731 Platinum Dr, Palm Desert, CA 92211For SaleMLS ID #219150704DA, Susan Wood, HomeSmart. CRMLS
- $530,0003 bd2 ba1.7k sqft42591 Saladin Dr, Palm Desert, CA 92211For SaleMLS ID #219140507DA, Judy Haley, Equity Union. CRMLS
- $540,0003 bd3 ba1.9k sqft42820 Gazapo Ct, Indio, CA 92203For SaleMLS ID #219150400DA, Francisco Jilote, First Team Real Estate. CRMLS
- $575,0002 bd2 ba1.5k sqft76037 Impatiens Cir, Palm Desert, CA 92211For SaleMLS ID #219150140DA, Phyllis Johnson, Bennion Deville Homes. CRMLS
- $434,9002 bd2 ba1.6k sqft78432 Platinum Dr, Palm Desert, CA 92211For SaleMLS ID #219150863DA, Michael Horne, Compass. CRMLS
Local buyer's agents are ready to help
