Welcome to this beautifully maintained east facing MONACO floor plan, offering bright, open living spaces and move-in ready comfort. From the moment you enter, you'll appreciate the spacious layout featuring a large living room, dining room, family room w/ Samsung Frame TV, and an expansive kitchen with stainless steel LG appliances, center island ideal for entertaining and a generous pantry. This home features 2 bedrooms and 2.5 bathrooms, along with abundant closet and storage space throughout. Separate laundry room / office area. The oversized garage accommodates 2 vehicles plus a separate golf cart garage, and includes two (2) EV charging along with extra storage space. The private and manicured backyard is perfect for relaxing or entertaining, highlighted by a newer above-ground spa in excellent condition. Lovingly cared for, this home offers exceptional curb appeal with beautifully manicured landscaping. Finally, several pieces of furniture in pristine condition are also available for purchase separately.
For sale
Listed by: Equity Union • Steven Karash • 760-848-8738
$569,000
37616 Pineknoll Ave, Palm Desert, CA 92211
2beds
2,261sqft
:
Get pre-qualified$4,224/mo
Single Family Residence
Built in 1999
6,970 Square Feet Lot
$555,700 Zestimate®
$252/sqft
$442/mo HOA
What's special
Separate golf cart garagePrivate and manicured backyardBeautifully manicured landscapingExpansive kitchenSpacious layoutDining roomBright open living spaces
- 87 days |
- 354 |
- 11 |
Likely to sell faster than
Zillow last checked:
Listing updated:
Listed by:
Steven Karash DRE #02182764 760-848-8738,
Equity Union
Source: CRMLS,MLS#: 219147834DA Originating MLS: California Desert AOR & Palm Springs AOR
Originating MLS: California Desert AOR & Palm Springs AORFacts & features
Interior
Bedrooms & bathrooms
- Bedrooms: 2
- Bathrooms: 3
- Full bathrooms: 2
- 1/4 bathrooms: 1
Rooms
- Room types: Family Room, Living Room, Dining Room
Kitchen
- Features: Granite Counters
Heating
- Central
Cooling
- Central Air
Appliances
- Included: Dishwasher, Gas Cooktop, Gas Oven, Microwave, Refrigerator
- Laundry: Laundry Room
Features
- Breakfast Bar, Separate/Formal Dining Room, Partially Furnished
- Flooring: Tile
- Has fireplace: No
Interior area
- Total interior livable area: 2,261 sqft
Property
Parking
- Total spaces: 3
- Parking features: Driveway, Golf Cart Garage
- Attached garage spaces: 3
Features
- Spa features: Above Ground, Heated
Lot
- Size: 6,970 Square Feet
- Features: Planned Unit Development, Sprinkler System
Details
- Parcel number: 748030086
- Special conditions: Standard
Construction
Type & style
- Home type: SingleFamily
- Property subtype: Single Family Residence
Condition
- New construction: No
- Year built: 1999
Community & HOA
Community
- Features: Golf, Gated
- Security: Security Gate, Gated Community, 24 Hour Security
- Senior community: Yes
- Subdivision: Sun City
HOA
- Has HOA: Yes
- Amenities included: Billiard Room, Clubhouse, Golf Course, Lake or Pond, Meeting Room, Management, Meeting/Banquet/Party Room, Other Courts, Pet Restrictions, Tennis Court(s)
- HOA fee: $398 monthly
- Second HOA fee: $44 monthly
Location
- Region: Palm Desert
Financial & listing details
- Price per square foot: $252/sqft
- Tax assessed value: $407,160
- Annual tax amount: $5,339
- Date on market: 5/13/2026
- Listing terms: Cash,Conventional
- Inclusions: SOME FURNITURE
- Exclusions: SOME FURNITURE
Estimated market value
$555,700
$528,000 - $583,000
$3,149/mo
Price history
| Date | Event | Price |
|---|---|---|
| 5/13/2026 | Listed for sale | $569,000+49.8%$252/sqft |
Source:  Greater Palm Springs Realtors #219147834 Report a problem Greater Palm Springs Realtors #219147834 Report a problem | ||
| 4/20/2019 | Listing removed | $379,900$168/sqft |
Source: HomeSmart, Evergreen Realty #OC18271294 Report a problem | ||
| 4/20/2019 | Listed for sale | $379,900+4.1%$168/sqft |
Source: HomeSmart, Evergreen Realty #OC18271294 Report a problem | ||
| 4/19/2019 | Sold | $365,000-3.9%$161/sqft |
Source: Public Record Report a problem | ||
| 3/6/2019 | Pending sale | $379,900$168/sqft |
Source: HomeSmart, Evergreen Realty #OC18271294 Report a problem | ||
| 2/22/2019 | Price change | $379,900-2.6%$168/sqft |
Source: HomeSmart, Evergreen Realty #OC18271294 Report a problem | ||
| 1/25/2019 | Price change | $389,900-2.5%$172/sqft |
Source: HomeSmart, Evergreen Realty #OC18271294 Report a problem | ||
| 12/28/2018 | Price change | $399,900+0.2%$177/sqft |
Source: HomeSmart, Evergreen Realty #OC18271294 Report a problem | ||
| 12/14/2018 | Price change | $399,000-5%$176/sqft |
Source: HomeSmart, Evergreen Realty #OC18271294 Report a problem | ||
| 11/12/2018 | Listed for sale | $419,900+25.3%$186/sqft |
Source: HomeSmart, Evergreen Realty #OC18271294 Report a problem | ||
| 3/16/2010 | Sold | $335,000-10.7%$148/sqft |
Source:  CDAR/ Desert Area MLS #21381697 Report a problem CDAR/ Desert Area MLS #21381697 Report a problem | ||
| 11/3/2009 | Price change | $375,000-6%$166/sqft |
Source: Bennion & Deville Fine Homes #21381697 Report a problem | ||
| 10/22/2009 | Listed for sale | $399,000$176/sqft |
Source: Windermere Real Estate Coachella Valley #21363060 Report a problem | ||
| 9/8/2009 | Listing removed | $399,000$176/sqft |
Source: Bennion & Deville Fine Homes #21363060 Report a problem | ||
| 8/18/2009 | Listed for sale | $399,000$176/sqft |
Source: Windermere Real Estate Coachella Valley #21363060 Report a problem | ||
Public tax history
| Year | Property taxes | Tax assessment |
|---|---|---|
| 2025 | $5,339 +2.5% | $407,160 +2% |
| 2024 | $5,209 +2.5% | $399,177 +2% |
| 2023 | $5,084 +2.4% | $391,351 +2% |
| 2022 | $4,963 +2.4% | $383,679 +2% |
| 2021 | $4,848 +1.8% | $376,157 +1% |
| 2020 | $4,760 -3.8% | $372,300 -4% |
| 2019 | $4,946 +1.9% | $387,633 +2% |
| 2018 | $4,854 +1.6% | $380,033 +2% |
| 2017 | $4,775 | $372,582 +2% |
| 2016 | $4,775 +1.7% | $365,278 +1.5% |
| 2015 | $4,695 +1.6% | $359,793 +2% |
| 2014 | $4,619 | $352,747 +0.5% |
| 2013 | -- | $351,155 +2% |
| 2012 | -- | $344,271 +2% |
| 2011 | -- | $337,521 +6.1% |
| 2010 | -- | $318,146 -0.2% |
| 2009 | -- | $318,903 +2% |
| 2008 | -- | $312,651 +2% |
| 2007 | -- | $306,521 +2% |
| 2006 | -- | $300,512 +2% |
| 2005 | -- | $294,621 +3.9% |
| 2003 | -- | $283,553 +2% |
| 2002 | -- | $277,994 |
Find assessor info on the county website
Monthly payment
Est. payment
Payment breakdown
Explore the cost of this home by adjusting the details. Changes won't be saved.Climate risks
Neighborhood: Sun City Palm Desert
Nearby schools
GreatSchools rating
- 5/10Ronald Reagan Elementary SchoolGrades: K-5Distance: 2 mi
- 4/10Desert Ridge AcademyGrades: 6-8Distance: 1.1 mi
- 6/10Shadow Hills High SchoolGrades: 9-12Distance: 1.2 mi
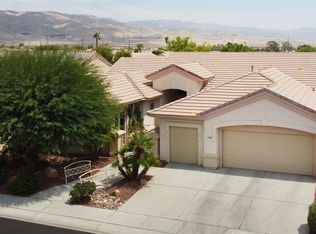
- $611,7003 bd3 ba2.4k sqft37642 Pineknoll Ave, Palm Desert, CA 92211Off Market
- $672,3003 bd3 ba2.4k sqft37590 Pineknoll Ave, Palm Desert, CA 92211Off Market

- $648,9003 bd3 ba2.4k sqft78805 Tamarind Pod Ct, Palm Desert, CA 92211Off Market
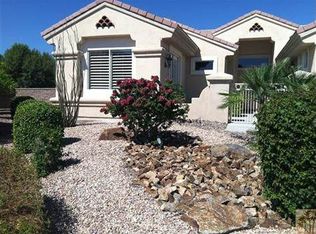
- $719,0003 bd3 ba2.4k sqft78798 Tamarind Pod Ct, Palm Desert, CA 92211Sold
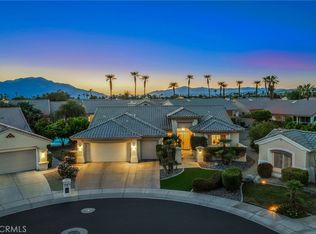
- $589,6004 bd2 ba2.3k sqft37564 Pineknoll Ave, Palm Desert, CA 92211Off Market
- $559,5003 bd3 ba1.8k sqft37619 Pineknoll Ave, Palm Desert, CA 92211Off Market
- $626,1002 bd2 ba2.1k sqft37645 Pineknoll Ave, Palm Desert, CA 92211Off Market
- $715,0003 bd2 ba2k sqft37593 Pineknoll Ave, Palm Desert, CA 92211Sold
A local agent can set up tours, give advice and negotiate with sellers.
Similar homes
- $546,0002 bd2 ba1.6k sqft35214 Staccato St, Palm Desert, CA 92211For Sale
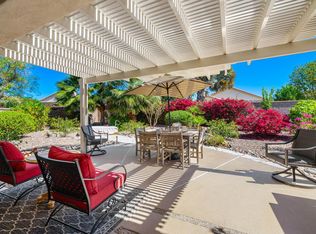 MLS ID #219151146DA, Pamela Marantz, Equity Union. CRMLS
 - $557,0003 bd2 ba1.8k sqft37468 Westridge Ave, Palm Desert, CA 92211For Sale
 MLS ID #219150626PS, Kara Kalisvaart, KW Coachella Valley. CRMLS
 - $539,0003 bd3 ba1.9k sqft35073 Flute Ave, Palm Desert, CA 92211For Sale
 MLS ID #219150587DA, Lynda Dumas, HomeSmart. CRMLS
 - $545,0002 bd2 ba2.1k sqft78285 Cloveridge Way, Palm Desert, CA 92211For Sale
 MLS ID #219148157DA, Jo Ann Turney, Bennion Deville Homes. CRMLS
 - $499,9002 bd2 ba1.5k sqft78716 Stansbury Ct, Palm Desert, CA 92211For SaleMLS ID #219151148DA, Pamela Marantz, Equity Union. CRMLS
- $559,0003 bd2 ba1.8k sqft43730 Lisbon Way, Palm Desert, CA 92211For SaleMLS ID #219150762DA, Esther Pelech, Coldwell Banker Realty. CRMLS
- $544,0003 bd3 ba2k sqft34901 Staccato St, Palm Desert, CA 92211For SaleMLS ID #219145353DA, Lynda Dumas, HomeSmart. CRMLS
- $472,0002 bd2 ba1.8k sqft78731 Platinum Dr, Palm Desert, CA 92211For SaleMLS ID #219150704DA, Susan Wood, HomeSmart. CRMLS
- $434,9002 bd2 ba1.6k sqft78432 Platinum Dr, Palm Desert, CA 92211For SaleMLS ID #219150863DA, Michael Horne, Compass. CRMLS
- $475,0002 bd2 ba1.6k sqft78164 Brookhaven Ln, Palm Desert, CA 92211For SaleMLS ID #26851901PS, Darci Hope DRE # 01987666, Coldwell Banker Realty. CLAW
- $525,0003 bd2 ba1.8k sqft77743 Cape Verde Dr, Palm Desert, CA 92211For SaleMLS ID #219149100PS, Suzanne Harris, Taft & Associates. CRMLS
- $429,0002 bd2 ba1.5k sqft78748 Palm Tree Ave, Palm Desert, CA 92211For SaleMLS ID #219149979DA, Sharon Dumas, HomeSmart. CRMLS
- $499,9993 bd3 ba2k sqft116 Caserta Ln, Palm Desert, CA 92211For SaleMLS ID #219149934DA, Amie Arbid, Coldwell Banker Realty. CRMLS
- $599,0002 bd2 ba2.1k sqft80320 Avenida Santa Alicia, Indio, CA 92203For SaleMLS ID #219149904DA, Jelmberg Team, KW Coachella Valley. CRMLS
- $625,0003 bd2 ba1.7k sqft44335 Monticello Ave, La Quinta, CA 92253For SaleMLS ID #219151186DA, Sondra Bittner, C 21 Coachella Valley RE. CRMLS
- $575,0002 bd2 ba1.5k sqft76037 Impatiens Cir, Palm Desert, CA 92211For SaleMLS ID #219150140DA, Phyllis Johnson, Bennion Deville Homes. CRMLS
- $559,0002 bd3 ba1.9k sqft38651 Nyasa Dr, Palm Desert, CA 92211For SaleMLS ID #219146028DA, Anne Alexander, Equity Union. CRMLS
- $609,0003 bd2 ba1.7k sqft42725 Turqueries Ave, Palm Desert, CA 92211For SaleMLS ID #219150923DA, Renee Thorpe, HomeSmart. CRMLS
- $549,0002 bd3 ba2.5k sqft80459 Camino Santa Elise, Indio, CA 92203For SaleMLS ID #219145878DA, Krista Kelley, Double Eagle Real Estate, Inc.. CRMLS
- $570,0003 bd3 ba2.1k sqft81659 Camino El Triunfo, Indio, CA 92203For SaleMLS ID #219149113DA, Traci Sadler, Simple Sales Agent Corp.. CRMLS
Local buyer's agents are ready to help
