Seldom do you find a HOME in an Award Winning 55+ community with a backyard this BIG and this FUN. Situated on a quiet cul-de-sac, this private, low maintenance resort-style home sits on an exceptional 13,000+ square foot lot and West facing backyard. The 3 Bedroom, 3 Bath SAN REMO Estate Model is approximately 2,432 square feet, with a striking Pebble Tec pool and newly renovated waterfall Jacuzzi. The entire space is designed for enjoyment and relaxation, with a BBQ plumbed for natural gas, ceiling fans, covered patio, ambient night lighting, and areas that could be transformed into mini synthetic putting greens by sinking some cups into the green. Step into the house and the first thing you notice is the ample floor to ceiling windows with Plantation Shutters throughout, affording a view of the stunning backyard and providing ample light in the living spaces. The Kitchen features Granite counters, Gas burning cooktop, 2 Pantries and a Breakfast Bar. This Home has an open-concept design, with views from the Kitchen to the spacious Family Room, Formal Living Room and beyond to the Pool. There’s also a dedicated Dining Room that can easily seat your Thanksgiving guests and a sizable Inside Laundry Room with sink. The systems in this Home have been upgraded (2024) saving the inconvenience or the considerable expense of doing it yourself. They include a NEW Heating /AC system with a top-of-the line Air Filtration system plus 2 programmable thermostats and a NEW 50 gallon Water Heater with heat pump recirculation. Electricity is provided by IID, not SCE. The 2 car plus golf cart Garage has been refinished with LED lights, fully painted walls and ceiling, and an immaculate Epoxy floor. Years of good times and memories are waiting to be spent here in this exceptional HOME.
Sold for $719,000
Listed by: Rise Realty • Elizabeth DeBiasi • Contact: 866-344-7473
Bought with: HomeSmart
$719,000
78798 Tamarind Pod Ct, Palm Desert, CA 92211
3beds
2,432sqft
Single Family Residence
Built in 1999
0.31 Acres Lot
$727,600 Zestimate®
$296/sqft
$3,588 Estimated rent
Home value
$727,600
$662,000 - $800,000
$3,588/mo
Zestimate® history
Owner options
List your home for rent
$3,588/mo
Rent Zestimate®
Find your next renter with Zillow Rental Manager. Plus, with online applications, you can quickly screen prospective tenants – for free.
$3,588/mo
Rent Zestimate®
Refinance and save
$4,947/mo
Est. payment
Refinancing to a lower rate could help reduce your monthly payments and save thousands over the life of the loan.
$4,947/mo
Est. payment
Explore your selling options
Work with a Zillow partner agent
Leverage their expertise and Zillow's premium Showcase listings to get your home seen by more buyers.
Get startedList with your own agent
Get your home in front of millions of buyers by listing it on Zillow.
Learn how to do itSell it yourself
Take full control of how buyers see your home on Zillow by listing For Sale by Owner (FSBO).
List your homeWhat's special
Pebble tec poolFloor to ceiling windowsBreakfast barOpen-concept designWest facing backyardSpacious family roomDedicated dining room
Zillow last checked:
Listing updated:
Listed by:
Elizabeth DeBiasi DRE #01318585 949-813-3126,
Rise Realty
Bought with:
Lynda Dumas, DRE #01933696
HomeSmart
Source: CRMLS,MLS#: OC25246344 Originating MLS: California Regional MLS
Originating MLS: California Regional MLSFacts & features
Interior
Bedrooms & bathrooms
- Bedrooms: 3
- Bathrooms: 3
- Full bathrooms: 2
- 1/2 bathrooms: 1
- Main level bathrooms: 3
- Main level bedrooms: 3
Rooms
- Room types: Bedroom, Family Room, Laundry, Living Room, Primary Bedroom, Other, Dining Room
Primary bedroom
- Features: Main Level Primary
Primary bedroom
- Features: Primary Suite
Bedroom
- Features: All Bedrooms Down
Bedroom
- Features: Bedroom on Main Level
Bathroom
- Features: Bathroom Exhaust Fan, Dual Sinks, Full Bath on Main Level, Low Flow Plumbing Fixtures, Vanity, Walk-In Shower
Other
- Features: Dressing Area
Family room
- Features: Separate Family Room
Kitchen
- Features: Granite Counters
Other
- Features: Walk-In Closet(s)
Heating
- Forced Air
Cooling
- Central Air, Dual, ENERGY STAR Qualified Equipment
Appliances
- Included: Dishwasher, Gas Cooktop, Disposal, Gas Water Heater, Hot Water Circulator, Refrigerator, Water To Refrigerator
- Laundry: Washer Hookup, Gas Dryer Hookup, Inside, Laundry Room
Features
- Breakfast Bar, Ceiling Fan(s), Separate/Formal Dining Room, Granite Counters, High Ceilings, Open Floorplan, Recessed Lighting, All Bedrooms Down, Bedroom on Main Level, Dressing Area, Main Level Primary, Primary Suite, Walk-In Closet(s)
- Windows: Blinds, Plantation Shutters, Screens
- Has fireplace: Yes
- Fireplace features: Den, Gas Starter
- Common walls with other units/homes: No Common Walls
Interior area
- Total interior livable area: 2,432 sqft
Property
Parking
- Total spaces: 3
- Parking features: Direct Access, Driveway, Garage, Golf Cart Garage
- Attached garage spaces: 3
Features
- Levels: One
- Stories: 1
- Entry location: Ground
- Patio & porch: Concrete, Deck, Enclosed, Front Porch, Patio
- Exterior features: Lighting
- Has private pool: Yes
- Pool features: Heated, In Ground, Private, Waterfall, Association
- Has spa: Yes
- Spa features: Heated, In Ground, Private
- Has view: Yes
- View description: Pool
Lot
- Size: 0.31 Acres
- Features: 2-5 Units/Acre, Back Yard, Close to Clubhouse, Cul-De-Sac, Drip Irrigation/Bubblers, Landscaped
Details
- Parcel number: 748030072
- Special conditions: Standard
Construction
Type & style
- Home type: SingleFamily
- Property subtype: Single Family Residence
Condition
- Turnkey
- New construction: No
- Year built: 1999
Details
- Builder model: SAN REMO
Utilities & green energy
- Sewer: Public Sewer, Sewer Tap Paid
- Water: Public
- Utilities for property: Electricity Connected, Natural Gas Connected, Phone Available, Sewer Connected, Water Connected
Community & HOA
Community
- Features: Biking, Curbs, Dog Park, Fishing, Golf, Park, Storm Drain(s), Street Lights, Suburban, Sidewalks
- Security: Carbon Monoxide Detector(s), Gated with Guard, 24 Hour Security, Smoke Detector(s)
- Senior community: Yes
- Subdivision: Sun City
HOA
- Has HOA: Yes
- Amenities included: Bocce Court, Billiard Room, Clubhouse, Dog Park, Fitness Center, Golf Course, Game Room, Meeting Room, Meeting/Banquet/Party Room, Playground, Pickleball, Pool, Pets Allowed, Guard, Spa/Hot Tub, Security, Tennis Court(s), Cable TV
- Services included: Pest Control
- HOA fee: $398 monthly
- HOA name: Sun City Palm Desert
- HOA phone: 760-200-2222
- Second HOA fee: $44 monthly
Location
- Region: Palm Desert
Financial & listing details
- Price per square foot: $296/sqft
- Tax assessed value: $574,598
- Annual tax amount: $7,475
- Date on market: 10/23/2025
- Cumulative days on market: 7 days
- Listing terms: Cash,Cash to New Loan,Conventional
- Inclusions: Garage Refrigerator, House Refrigerator, Pool Equipment, and other Items may be negotiable per request
- Exclusions: TBD
- Road surface type: Paved
Price history
| Date | Event | Price |
|---|---|---|
| 11/26/2025 | Sold | $719,000$296/sqft |
Source:  CRMLS #OC25246344 Report a problem CRMLS #OC25246344 Report a problem | ||
| 11/26/2025 | Pending sale | $719,000+42.4%$296/sqft |
Source: CRMLS #OC25246344 Report a problem | ||
| 10/11/2017 | Sold | $505,000-1.9%$208/sqft |
Source:  CDAR/ Desert Area MLS #217019538 Report a problem CDAR/ Desert Area MLS #217019538 Report a problem | ||
| 9/10/2017 | Pending sale | $515,000$212/sqft |
Source: Bennion Deville Homes #217019538 Report a problem | ||
| 9/9/2017 | Listed for sale | $515,000$212/sqft |
Source: Bennion Deville Homes #217019538 Report a problem | ||
| 9/9/2017 | Pending sale | $515,000$212/sqft |
Source: Bennion Deville Homes #217019538 Report a problem | ||
| 8/22/2017 | Price change | $515,000-1.9%$212/sqft |
Source: Bennion Deville Homes #217019538 Report a problem | ||
| 7/18/2017 | Listed for sale | $525,000$216/sqft |
Source: Bennion Deville Homes #217019538 Report a problem | ||
Public tax history
| Year | Property taxes | Tax assessment |
|---|---|---|
| 2025 | $7,475 +2.3% | $574,598 +2% |
| 2024 | $7,305 +2.3% | $563,332 +2% |
| 2023 | $7,140 +2.3% | $552,287 +2% |
| 2022 | $6,981 +2.2% | $541,459 +2% |
| 2021 | $6,828 +1.9% | $530,843 +1% |
| 2020 | $6,703 | $525,401 +2% |
| 2019 | -- | $515,100 +2% |
| 2018 | $6,456 +12% | $505,000 +11.2% |
| 2017 | $5,766 | $454,221 +2% |
| 2016 | $5,766 +1.8% | $445,316 +1.5% |
| 2015 | $5,665 +1.7% | $438,628 +2% |
| 2014 | $5,572 | $430,038 +1.2% |
| 2013 | -- | $425,000 +1.3% |
| 2012 | -- | $419,704 +2% |
| 2011 | -- | $411,475 +0.8% |
| 2010 | -- | $408,402 -0.2% |
| 2009 | -- | $409,375 +2% |
| 2008 | -- | $401,349 +2% |
| 2007 | -- | $393,480 +2% |
| 2006 | -- | $385,765 +2% |
| 2005 | -- | $378,202 +3.9% |
| 2003 | -- | $363,993 +2% |
| 2002 | -- | $356,857 |
Find assessor info on the county website
Neighborhood: Sun City Palm Desert
Nearby homes
- $528,3003 bd3 ba1.8k sqft78812 Tamarind Pod Ct, Palm Desert, CA 92211Off Market
- $650,4003 bd3 ba2.4k sqft78805 Tamarind Pod Ct, Palm Desert, CA 92211Off Market
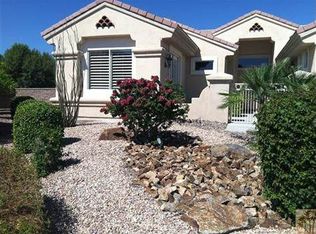
- $673,4003 bd3 ba2.4k sqft37590 Pineknoll Ave, Palm Desert, CA 92211Off Market

- $459,4002 bd2 ba1.6k sqft78826 Tamarind Pod Ct, Palm Desert, CA 92211Off Market
- $569,0002 bd3 ba2.2k sqft37616 Pineknoll Ave, Palm Desert, CA 92211For Sale
- $591,6004 bd2 ba2.3k sqft37564 Pineknoll Ave, Palm Desert, CA 92211Off Market
- $503,5002 bd3 ba1.7k sqft78819 Tamarind Pod Ct, Palm Desert, CA 92211Off Market
- $561,3003 bd2 ba2.2k sqft78779 Silver Lake Ter, Palm Desert, CA 92211Off Market
Nearby schools
GreatSchools rating
- 5/10Ronald Reagan Elementary SchoolGrades: K-5Distance: 2 mi
- 4/10Desert Ridge AcademyGrades: 6-8Distance: 1.1 mi
- 6/10Shadow Hills High SchoolGrades: 9-12Distance: 1.2 mi
Get a cash offer in 3 minutes
Find out how much your home could sell for in as little as 3 minutes with a no-obligation cash offer.
Estimated market value
$727,600
Get a cash offer in 3 minutes
Find out how much your home could sell for in as little as 3 minutes with a no-obligation cash offer.
Estimated market value
$727,600
- California
- Riverside County
- Palm Desert
- 92211
- Sun City Palm Desert
- 78798 Tamarind Pod Ct
Nearby cities
Nearby neighborhoods
Nearby zip codes
Other Palm Desert Topics
