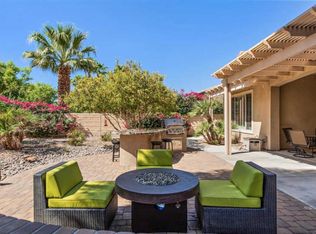
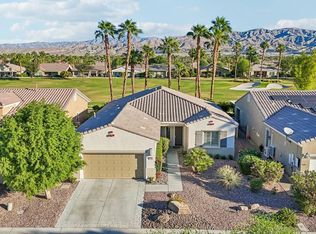
Welcome to 81101 Avenida Lorena in Sun City Shadow Hills. This 3-Bedroom, 3-bath Sorrano home offers 2,112 Square feet of living space, a detached casita, and a south-facing backyard designed to enjoy the desert sunshine. Step outside to the saltwater pool and raised spa surrounded by generous decking, mature palms, and a gas fire pit. The covered patio offers a place to relax between swims, while the deep backyard provides room to gather and dine outdoors. Inside, the open great room features a gas fireplace and views of the pool. The kitchen offers granite countertops, an island, stainless steel appliances, a cooktop, and double ovens, with a breakfast nook nearby. A separate den overlooks the backyard. Guests can retreat to the detached casita, which has its own entrance, bathroom, and heating and cooling controls. The primary suite includes dual vanities, a soaking tub, a separate shower, and a walk-in closet. With its private pool and spa, flexible guest space, and south-facing outdoor setting, this home is ready for its next chapter in Sun City Shadow Hills.
For sale
Listed by: National Financial Services Corp • Stanley Stanek • 925-899-5183
$659,000
81101 Avenida Lorena, Indio, CA 92203
3beds
2,112sqft
Single Family Residence
Built in 2006
8,712 Square Feet Lot
$648,500 Zestimate®
$312/sqft
$398/mo HOA
What's special
Saltwater poolPrivate pool and spaDetached casitaMature palmsKitchen offers granite countertopsViews of the poolStainless steel appliances
- 21 days
- 228
- 7
Zillow last checked:
Listing updated:
Listed by:
Stanley Stanek DRE #01049130 925-899-5183,
National Financial Services Corp
Source: CRMLS,MLS#: 219153610DA Originating MLS: California Desert AOR & Palm Springs AOR
Facts & features
Interior
Bedrooms & bathrooms
- Bedrooms: 3
- Bathrooms: 3
- Full bathrooms: 3
Rooms
- Room types: Bedroom, Den, Entry/Foyer, Guest Quarters, Great Room, Primary Bedroom, Other, Dining Room
Primary bedroom
- Features: Primary Suite
Bedroom
- Features: Bedroom on Main Level
Bathroom
- Features: Bathtub, Separate Shower, Tub Shower, Vanity
Kitchen
- Features: Granite Counters, Kitchen Island
Other
- Features: Walk-In Closet(s)
Heating
- Central, Natural Gas
Cooling
- Central Air
Appliances
- Included: Dishwasher, Gas Cooktop, Disposal, Gas Oven, Gas Range, Gas Water Heater, Microwave, Refrigerator, Range Hood, Self Cleaning Oven
- Laundry: Laundry Room
Features
- Breakfast Bar, Breakfast Area, Separate/Formal Dining Room, High Ceilings, Open Floorplan, Recessed Lighting, Storage, Bedroom on Main Level, Primary Suite, Walk-In Closet(s)
- Flooring: Carpet, Tile
- Doors: Sliding Doors
- Windows: Double Pane Windows, Screens, Shutters
- Has fireplace: Yes
- Fireplace features: Gas, Great Room, See Through
Interior area
- Total interior livable area: 2,112 sqft
Property
Parking
- Total spaces: 4
- Parking features: Direct Access, Driveway, Garage, Garage Door Opener, On Street, Side By Side
- Attached garage spaces: 2
- Uncovered spaces: 2
Features
- Levels: One
- Stories: 1
- Patio & porch: Concrete, Covered, Stone
- Has private pool: Yes
- Pool features: Electric Heat, In Ground, Private, Salt Water, Waterfall
- Spa features: Heated, In Ground, Private
- Fencing: Masonry,Stucco Wall
Lot
- Size: 8,712 Square Feet
- Features: Back Yard, Close to Clubhouse, Drip Irrigation/Bubblers, Front Yard, Lawn, Landscaped, Level, Planned Unit Development, Sprinkler System, Yard
Details
- Additional structures: Guest House
- Parcel number: 691500058
- Special conditions: Standard
Construction
Type & style
- Home type: SingleFamily
- Architectural style: Contemporary
- Property subtype: Single Family Residence
Materials
- Block, Stucco
- Foundation: Slab
- Roof: Tile
Condition
- New construction: No
- Year built: 2006
Details
- Builder model: Sorrano
- Builder name: Del webb
Utilities & green energy
- Utilities for property: Cable Available
Community & HOA
Community
- Features: Golf, Gated
- Security: Gated Community, 24 Hour Security
- Senior community: Yes
- Subdivision: Sun City Shadow Hills (30921)
HOA
- Has HOA: Yes
- Amenities included: Bocce Court, Billiard Room, Clubhouse, Controlled Access, Fitness Center, Golf Course, Game Room, Lake or Pond, Meeting/Banquet/Party Room, Paddle Tennis, Recreation Room, Security, Tennis Court(s), Trail(s), Trash
- HOA fee: $398 monthly
- HOA name: Sun City Shadow Hills
- HOA phone: 760-345-4349
Location
- Region: Indio
Financial & listing details
- Price per square foot: $312/sqft
- Tax assessed value: $768,524
- Date on market: 10/1/2026
- Listing terms: Cash,Cash to New Loan,1031 Exchange
- Inclusions: Washer, Dryer, Stainless main refrigerator and refrigerator in garage.
Estimated market value
$648,500
$616,000 - $681,000
$4,351/mo
Price history
| Date | Event | Price |
|---|---|---|
| 10/1/2026 | Listed for sale | $659,000-4.4%$312/sqft |
Source:  CDAR/ Desert Area MLS #219153610 Report a problem | ||
| 7/7/2026 | Listing removed | $689,000$326/sqft |
Source:  Greater Palm Springs Realtors #219146883 Report a problem | ||
| 5/28/2026 | Price change | $689,000-3%$326/sqft |
Source: Greater Palm Springs Realtors #219146883 Report a problem | ||
| 5/3/2026 | Listed for sale | $710,000$336/sqft |
Source: Greater Palm Springs Realtors #219146883 Report a problem | ||
| 10/24/2022 | Listing removed | -- |
Source: CDAR/ Desert Area MLS Report a problem | ||
| 4/22/2022 | Sold | $710,000+1.6%$336/sqft |
Source: CDAR/ Desert Area MLS #219076149 Report a problem | ||
| 4/22/2022 | Contingent | $699,000$331/sqft |
Source: CDAR/ Desert Area MLS #219076149 Report a problem | ||
| 4/22/2022 | Listing removed | -- |
Source: CDAR/ Desert Area MLS Report a problem | ||
| 3/31/2022 | Contingent | $699,000$331/sqft |
Source:  CRMLS #219076149DA Report a problem | ||
| 3/28/2022 | Listed for sale | $699,000+60.7%$331/sqft |
Source: CRMLS #219076149DA Report a problem | ||
| 9/15/2006 | Sold | $435,000$206/sqft |
Source: Public Record Report a problem | ||
Public tax history
| Year | Property taxes | Tax assessment |
|---|---|---|
| 2026 | -- | $768,524 +2% |
| 2025 | $10,883 +3.9% | $753,456 +2% |
| 2024 | $10,474 +2.3% | $738,683 +2% |
| 2023 | $10,238 +16.5% | $724,200 +18.3% |
| 2022 | $8,785 +19.4% | $612,410 +23% |
| 2021 | $7,358 +14.1% | $497,894 +12% |
| 2020 | $6,447 +3.1% | $444,548 +3% |
| 2019 | $6,253 +3.9% | $431,600 +4% |
| 2018 | $6,020 -3.8% | $415,000 -4.8% |
| 2017 | $6,258 | $436,000 -0.2% |
| 2016 | $6,258 +1.8% | $437,000 +2.8% |
| 2015 | $6,145 +2.7% | $425,000 +3.2% |
| 2014 | $5,985 | $412,000 +11.4% |
| 2013 | -- | $370,000 +0.5% |
| 2012 | -- | $368,000 -0.3% |
| 2011 | -- | $369,000 +12.2% |
| 2010 | -- | $329,000 -6% |
| 2009 | -- | $350,000 -14.2% |
| 2008 | -- | $408,000 -6.1% |
| 2007 | -- | $434,706 |
Find assessor info on the county website
Monthly payment
Est. payment
Payment breakdown
Explore the cost of this home by adjusting the details. Changes won't be saved.Climate risks
Neighborhood: 92203
Similar homes
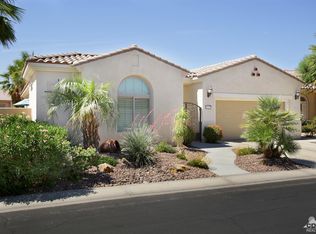
- $625,0002 bd2 ba1.8k sqft81500 Camino Los Milagros, Indio, CA 92203For Sale
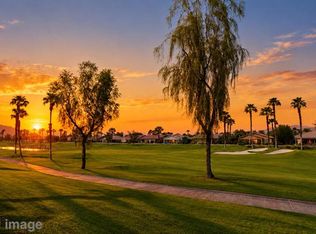 MLS ID #219152579DA, Eric Brownson, The Brownson Group. CRMLS
- $684,0002 bd3 ba2.4k sqft81515 Camino Vallecita, Indio, CA 92203For Sale
 MLS ID #219148257DA, Yolanda Meza-Marzo, HomeSmart. CRMLS
- $625,0002 bd3 ba2.5k sqft80818 Camino Santa Elise, Indio, CA 92203For Sale
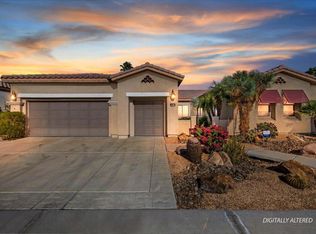 MLS ID #219152563DA, Barbara Laws, Equity Union. CRMLS
- $550,0002 bd2 ba1.7k sqft81470 Camino Los Milagros, Indio, CA 92203For Sale
 MLS ID #219154576DA, Suzi Byrd, Bennion Deville Homes. CRMLS
