Located in the highly desirable Sun City Shadow Hills Phase 3, a premier 55+ active adult community, this exceptional Hospitality model offers 3 bedrooms, 2 bathrooms, and approximately 1,756 square feet of beautifully upgraded living space and an oversized corner lot. Pride of ownership is evident throughout this stunning home.Step inside to find high-end wood-look ceramic tile flooring in all main living areas, complemented by upgraded cabinetry, custom paint, and elegant baseboards throughout. The open-concept floor plan creates an ideal setting for both everyday living and entertaining.The gourmet kitchen is a chef's delight, featuring stainless steel appliances, slab granite countertops, a large center island with seating, and a striking custom tile backsplash. It opens seamlessly to a spacious dining area with views of the beautifully landscaped backyard. The inviting Great Room is anchored by a cozy gas fireplace with a custom mantle.The primary suite is a private retreat, offering a spa-like bathroom with dual vanities, a soaking tub, a separate walk-in shower, and a mirrored entry to the generous walk-in closet. Two additional guest bedrooms, each with their own closets and plush high-end carpeting, are conveniently located near the guest bathroom with a tub/shower combination. Additional upgrades include recessed LED lighting, custom window treatments and ceiling fans with lights. A separate laundry room adds convenience.The backyard is truly an entertainer's dream, showcasing a one-of-a-kind lot and custom landscaping with high-end lighting. Enjoy outdoor living under the covered patio complete with heater and shades, all overlooking a custom gas fire pit and tranquil rock waterfall feature. Additional extended paver patio areas provide multiple seating spaces, while the low-maintenance, colorful landscaping offers beauty and ease.The garage is equally impressive, featuring a mini-split A/C system, insulated garage door, epoxy-coated flooring, and built-in storage.Residents of Sun City Shadow Hills enjoy resort-style amenities including golf, pickleball, tennis, pools, spas, fitness centers, clubs, dining, and a vibrant social calendar.This is more than a home--it's a lifestyle.
Coming soon 09/01
Listed by: The Brownson Group • Eric Brownson • 760-296-8244
$550,000
81150 Calle Orfila, Indio, CA 92203
3beds
1,756sqft
Single Family Residence
Built in 2013
9,148 Square Feet Lot
$516,600 Zestimate®
$313/sqft
$398/mo HOA
What's special
- 14 days
- 138
- 4
Zillow last checked:
Listing updated:
Listed by:
Eric Brownson DRE #01841417 760-296-8244,
The Brownson Group
Source: CRMLS,MLS#: 219151456DA Originating MLS: California Desert AOR & Palm Springs AOR
Originating MLS: California Desert AOR & Palm Springs AORFacts & features
Interior
Bedrooms & bathrooms
- Bedrooms: 3
- Bathrooms: 2
- Full bathrooms: 2
Rooms
- Room types: Entry/Foyer, Great Room, Primary Bedroom, Other, Dining Room
Primary bedroom
- Features: Primary Suite
Bathroom
- Features: Bathtub, Separate Shower, Tub Shower, Vanity
Kitchen
- Features: Granite Counters, Kitchen Island
Other
- Features: Walk-In Closet(s)
Heating
- Central, Forced Air, Natural Gas
Cooling
- Central Air
Appliances
- Included: Convection Oven, Dishwasher, Electric Oven, Gas Cooktop, Disposal, Gas Water Heater, Microwave, Refrigerator, Water To Refrigerator
- Laundry: Laundry Room
Features
- Breakfast Bar, Separate/Formal Dining Room, High Ceilings, Partially Furnished, Recessed Lighting, Primary Suite, Walk-In Closet(s)
- Flooring: Carpet, Tile
- Doors: Sliding Doors
- Windows: Double Pane Windows
- Has fireplace: Yes
- Fireplace features: Gas, Great Room
Interior area
- Total interior livable area: 1,756 sqft
Property
Parking
- Total spaces: 2
- Parking features: Direct Access, Garage, Garage Door Opener, Side By Side
- Attached garage spaces: 2
Features
- Levels: One
- Stories: 1
- Patio & porch: Covered, See Remarks
- Has private pool: Yes
- Pool features: Community, In Ground
- Spa features: Community, In Ground
- Fencing: Block,Wrought Iron
- Has view: Yes
- View description: Peek-A-Boo
Lot
- Size: 9,148 Square Feet
- Features: Corner Lot, Drip Irrigation/Bubblers, Landscaped, Planned Unit Development, Sprinklers Timer, Yard
Details
- Parcel number: 691840019
- Special conditions: Standard
Construction
Type & style
- Home type: SingleFamily
- Property subtype: Single Family Residence
Materials
- Stucco
- Foundation: Slab
- Roof: Concrete,Tile
Condition
- New construction: No
- Year built: 2013
Details
- Builder model: Hospitality
Community & HOA
Community
- Features: Golf, Gated, Pool
- Security: Gated Community, 24 Hour Security, Resident Manager
- Senior community: Yes
- Subdivision: Sun City Shadow Hills (30921)
HOA
- Has HOA: Yes
- Amenities included: Bocce Court, Clubhouse, Fitness Center, Golf Course, Meeting Room, Management, Pet Restrictions, Tennis Court(s)
- HOA fee: $398 monthly
Location
- Region: Indio
Financial & listing details
- Price per square foot: $313/sqft
- Tax assessed value: $418,861
- Date on market: 9/1/2026
- Listing terms: Cash,Cash to New Loan
- Inclusions: Washer/dryer, kitchen refrigerator.
Estimated market value
$516,600
$491,000 - $542,000
$3,629/mo
Price history
| Date | Event | Price |
|---|---|---|
| 2/27/2014 | Sold | $335,000$191/sqft |
Source: Public Record Report a problem | ||
Public tax history
| Year | Property taxes | Tax assessment |
|---|---|---|
| 2026 | -- | $418,861 +2% |
| 2025 | $3,608 +2.3% | $410,649 +2% |
| 2024 | $3,528 -34.3% | $402,598 +2% |
| 2023 | $5,371 +2.8% | $394,705 +2% |
| 2022 | $5,224 +8.9% | $386,967 +2% |
| 2021 | $4,796 +2.3% | $379,381 +1% |
| 2020 | $4,686 +2.2% | $375,492 +2% |
| 2019 | $4,587 +2.4% | $368,131 +2% |
| 2018 | $4,478 +2% | $360,914 +2% |
| 2017 | $4,388 | $353,838 +2% |
| 2016 | $4,388 +1.8% | $346,901 +1.5% |
| 2015 | $4,310 +10.9% | $341,692 +14% |
| 2014 | $3,887 | $299,763 +1116% |
| 2013 | -- | $24,652 |
Find assessor info on the county website
Monthly payment
Est. payment
Payment breakdown
Explore the cost of this home by adjusting the details. Changes won't be saved.Climate risks
Neighborhood: 92203


Similar homes
- $529,9004 bd3 ba1.8k sqft37930 Banbury St, Indio, CA 92203For Sale
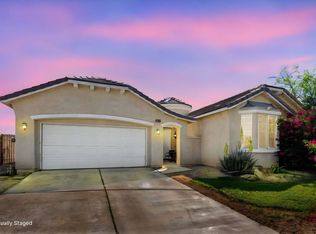 MLS ID #219145160DA, Cleo Vazquez, Redfin Corporation. CRMLS
 - $585,0004 bd3 ba2.4k sqft82902 Generations Dr, Indio, CA 92203For Sale
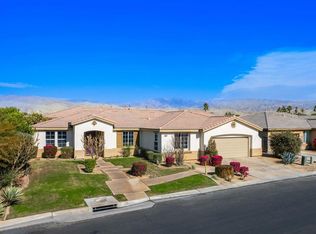 MLS ID #219146730DA, Sheri Dettman and Assoc..., Equity Union. CRMLS
 - $425,0002 bd2 ba1.4k sqft39838 Calle Coche, Indio, CA 92203For Sale
 MLS ID #219150611DA, Marilyn Balchan, Epique Realty. CRMLS
 - $589,0003 bd4 ba2.3k sqft83656 Fujiyama Dr, Indio, CA 92203For Sale
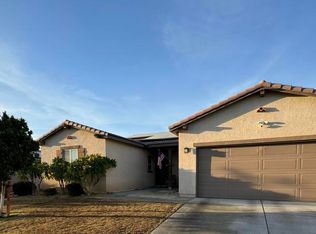 MLS ID #219141066DA, Eric Angle, Angles. CRMLS
Local buyer's agents are ready to help
