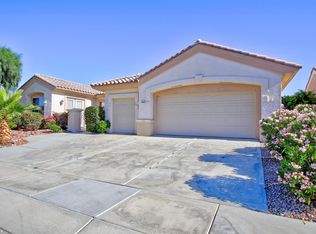
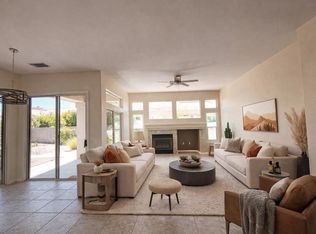
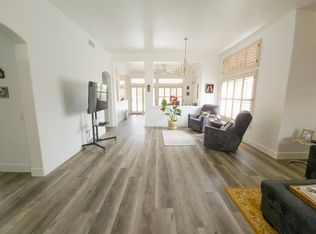
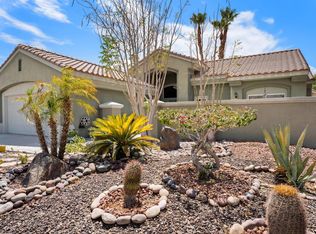
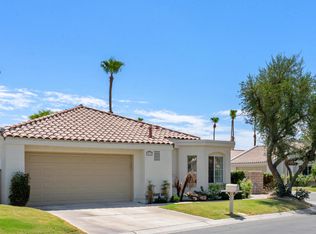
This Stunning Morocco Model Offers The Perfect Blend Of Comfort, Style, And Flexibility With 2 Bedrooms, An Office/Den, And A Detached Guest House/Casita Ideal For Visitors, Hobbies, Or A Private Workspace.Inside, The Home Features Raised Panel Cabinetry, Custom Flooring, 10' Ceilings, Transom Windows, And Custom Window Treatments That Create A Bright, Elegant Atmosphere. The Spacious Eat In Kitchen Includes A Large Center Island, Newer Appliances, And A Convenient Breakfast Bar--Perfect For Casual Dining And Entertaining.The Detached Guest House/Casita Provides Exceptional Privacy And Versatility, Making It A Standout Feature For Hosting Family And Friends Or Creating A Dedicated Office Or Studio.This Home Offers Excellent Curb Appeal With Lush, Mature Landscaping That Enhances Its Beauty And Value. Additional Conveniences Include A Separate Laundry Room And A 2 Car Garage.Buyer to pay HOA Reclamation fee, equal to 6 months HOA dues
For sale
Listed by: HomeSmart • John Gonnello • 760-578-5959
$529,000
78675 Platinum Dr, Palm Desert, CA 92211
3beds
1,915sqft
:
Get pre-qualified$3,959/mo
Single Family Residence
Built in 1998
6,534 Square Feet Lot
$519,700 Zestimate®
$276/sqft
$443/mo HOA
What's special
Large center islandExceptional privacyBright elegant atmosphereCustom flooringRaised panel cabinetrySpacious eat in kitchenNewer appliances
- 42 days |
- 223 |
- 2 |
Likely to sell faster than
Zillow last checked:
Listing updated:
Listed by:
John Gonnello DRE #00963209 760-578-5959,
HomeSmart
Source: CRMLS,MLS#: 219149742DA Originating MLS: California Desert AOR & Palm Springs AOR
Originating MLS: California Desert AOR & Palm Springs AORFacts & features
Interior
Bedrooms & bathrooms
- Bedrooms: 3
- Bathrooms: 3
- Full bathrooms: 3
Rooms
- Room types: Bedroom, Den, Entry/Foyer, Guest Quarters, Great Room, Living Room, Primary Bedroom, Other, Pantry, Utility Room, Dining Room
Primary bedroom
- Features: Primary Suite
Primary bedroom
- Features: Main Level Primary
Bedroom
- Features: All Bedrooms Down
Bedroom
- Features: Bedroom on Main Level
Bathroom
- Features: Bathtub, Low Flow Plumbing Fixtures, Linen Closet, Remodeled, Separate Shower, Tile Counters, Vanity
Kitchen
- Features: Solid Surface Counters
Pantry
- Features: Walk-In Pantry
Heating
- Forced Air, Natural Gas
Cooling
- Central Air
Appliances
- Included: Convection Oven, Dishwasher, Gas Cooktop, Disposal, Gas Range, Gas Water Heater, Ice Maker, Microwave, Refrigerator, Range Hood, Self Cleaning Oven, Vented Exhaust Fan, Water To Refrigerator, Water Heater
- Laundry: Laundry Room
Features
- Breakfast Bar, Breakfast Area, Separate/Formal Dining Room, High Ceilings, Open Floorplan, Storage, All Bedrooms Down, Bedroom on Main Level, Main Level Primary, Primary Suite, Utility Room, Walk-In Pantry, Walk-In Closet(s)
- Flooring: Carpet, Laminate, Tile
- Doors: French Doors, Sliding Doors
- Windows: Bay Window(s), Drapes
- Has fireplace: No
Interior area
- Total interior livable area: 1,915 sqft
Property
Parking
- Total spaces: 4
- Parking features: Direct Access, Driveway, Garage, Garage Door Opener
- Attached garage spaces: 2
- Uncovered spaces: 2
Features
- Levels: One
- Stories: 1
- Patio & porch: Concrete, Covered
- Fencing: Block
Lot
- Size: 6,534 Square Feet
- Features: Back Yard, Corners Marked, Drip Irrigation/Bubblers, Front Yard, Lawn, Landscaped, Level, Sprinklers Timer, Sprinkler System, Yard
Details
- Additional structures: Guest House
- Parcel number: 748250022
- Special conditions: Standard
Construction
Type & style
- Home type: SingleFamily
- Property subtype: Single Family Residence
Materials
- Stucco
- Foundation: Slab
- Roof: Concrete,Tile
Condition
- Updated/Remodeled
- New construction: No
- Year built: 1998
Details
- Builder model: Morocco W/Casita
- Builder name: Del Webb
Utilities & green energy
- Electric: 220 Volts in Kitchen, 220 Volts in Laundry
- Utilities for property: Cable Available
Community & HOA
Community
- Features: Golf, Gated
- Security: Gated Community, 24 Hour Security
- Senior community: Yes
- Subdivision: Sun City
HOA
- Has HOA: Yes
- Amenities included: Bocce Court, Billiard Room, Clubhouse, Controlled Access, Sport Court, Fitness Center, Golf Course, Game Room, Lake or Pond, Meeting Room, Meeting/Banquet/Party Room, Other Courts, Picnic Area, Playground, Pet Restrictions, Security, Tennis Court(s), Cable TV
- HOA fee: $398 monthly
- HOA name: Sun City Palm Desert HOA
- Second HOA fee: $45 monthly
Location
- Region: Palm Desert
Financial & listing details
- Price per square foot: $276/sqft
- Tax assessed value: $525,300
- Annual tax amount: $6,785
- Date on market: 6/29/2026
- Listing terms: Cash,Cash to New Loan
Estimated market value
$519,700
$494,000 - $546,000
$3,262/mo
Price history
| Date | Event | Price |
|---|---|---|
| 6/29/2026 | Listed for sale | $529,000-2.8%$276/sqft |
Source:  Greater Palm Springs Realtors #219149742 Report a problem Greater Palm Springs Realtors #219149742 Report a problem | ||
| 6/25/2026 | Listing removed | $544,000$284/sqft |
Source: Greater Palm Springs Realtors #219146142 Report a problem | ||
| 6/18/2026 | Price change | $544,000-2.7%$284/sqft |
Source: Greater Palm Springs Realtors #219146142 Report a problem | ||
| 4/9/2026 | Listed for sale | $559,000+19.2%$292/sqft |
Source:  CDAR/ Desert Area MLS #219146142 Report a problem CDAR/ Desert Area MLS #219146142 Report a problem | ||
| 9/20/2024 | Listing removed | $4,000+40.4%$2/sqft |
Source: Zillow Rentals Report a problem | ||
| 6/2/2024 | Listing removed | -- |
Source: Zillow Rentals Report a problem | ||
| 4/19/2024 | Listed for rent | $2,850-28.7%$1/sqft |
Source: Zillow Rentals Report a problem | ||
| 10/4/2023 | Listing removed | -- |
Source: Zillow Rentals Report a problem | ||
| 9/22/2023 | Price change | $4,000+15.9%$2/sqft |
Source: Zillow Rentals Report a problem | ||
| 9/5/2023 | Price change | $3,450-4.2%$2/sqft |
Source: Zillow Rentals Report a problem | ||
| 8/22/2023 | Listed for rent | $3,600+20%$2/sqft |
Source: Zillow Rentals Report a problem | ||
| 8/14/2023 | Listing removed | -- |
Source: Zillow Rentals Report a problem | ||
| 7/1/2023 | Listed for rent | $3,000-13%$2/sqft |
Source: Zillow Rentals Report a problem | ||
| 7/4/2022 | Listing removed | -- |
Source: Zillow Rental Manager Report a problem | ||
| 6/3/2022 | Price change | $3,450+15%$2/sqft |
Source: Zillow Rental Manager Report a problem | ||
| 4/28/2022 | Listed for rent | $3,000$2/sqft |
Source: Zillow Rental Manager Report a problem | ||
| 6/13/2021 | Listing removed | -- |
Source: Zillow Rental Manager Report a problem | ||
| 6/1/2021 | Listed for rent | $3,000+7.1%$2/sqft |
Source: Zillow Rental Manager Report a problem | ||
| 2/28/2021 | Listing removed | -- |
Source: Zillow Rental Manager Report a problem | ||
| 1/20/2021 | Price change | $2,800-12.5%$1/sqft |
Source: Zillow Rental Manager Report a problem | ||
| 1/9/2021 | Price change | $3,200-8.6%$2/sqft |
Source: Zillow Rental Manager Report a problem | ||
| 11/27/2020 | Listing removed | $469,000$245/sqft |
Source: Owner Report a problem | ||
| 11/7/2020 | Listed for sale | $469,000+91%$245/sqft |
Source: Owner Report a problem | ||
| 7/21/2020 | Listed for rent | $3,500$2/sqft |
Source: Owner Report a problem | ||
| 6/15/2020 | Listing removed | $3,500$2/sqft |
Source: Owner Report a problem | ||
| 4/8/1999 | Sold | $245,500$128/sqft |
Source: Public Record Report a problem | ||
Public tax history
| Year | Property taxes | Tax assessment |
|---|---|---|
| 2025 | $6,785 +37.6% | $525,300 +39.5% |
| 2024 | $4,932 +2.5% | $376,531 +2% |
| 2023 | $4,812 +2.5% | $369,149 +2% |
| 2022 | $4,696 +2.4% | $361,911 +2% |
| 2021 | $4,587 +1.8% | $354,815 +1% |
| 2020 | $4,504 +1.9% | $351,178 +2% |
| 2019 | $4,420 +1.9% | $344,293 +2% |
| 2018 | $4,338 +1.6% | $337,543 +2% |
| 2017 | $4,270 | $330,926 +2% |
| 2016 | $4,270 +1.3% | $324,438 +1.5% |
| 2015 | $4,218 0% | $319,566 +2% |
| 2014 | $4,219 | $313,308 +0.5% |
| 2013 | -- | $311,895 +2% |
| 2012 | -- | $305,780 +2% |
| 2011 | -- | $299,785 +0.8% |
| 2010 | -- | $297,547 -0.2% |
| 2009 | -- | $298,256 +2% |
| 2008 | -- | $292,409 +2% |
| 2007 | -- | $286,676 +2% |
| 2006 | -- | $281,056 +2% |
| 2005 | -- | $275,546 +3.9% |
| 2003 | -- | $265,194 +2% |
| 2002 | -- | $259,995 |
Find assessor info on the county website
Monthly payment
Est. payment
Payment breakdown
Explore the cost of this home by adjusting the details. Changes won't be saved.Climate risks
Neighborhood: Sun City Palm Desert
Nearby schools
GreatSchools rating
- 5/10Ronald Reagan Elementary SchoolGrades: K-5Distance: 1.4 mi
- 4/10Desert Ridge AcademyGrades: 6-8Distance: 1.1 mi
- 6/10Shadow Hills High SchoolGrades: 9-12Distance: 1.3 mi
- $468,5002 bd2 ba2.1k sqft78689 Platinum Dr, Palm Desert, CA 92211Off Market
- $578,5002 bd2 ba2.5k sqft78661 Platinum Dr, Palm Desert, CA 92211Off Market
- $582,5003 bd3 ba2.3k sqft78670 Golden Reed Dr, Palm Desert, CA 92211Off Market
- $458,4002 bd2 ba1.6k sqft78656 Golden Reed Dr, Palm Desert, CA 92211Off Market
- $569,0004 bd3 ba2k sqft78703 Platinum Dr, Palm Desert, CA 92211Sold
- $505,1002 bd2 ba2.1k sqft78684 Golden Reed Dr, Palm Desert, CA 92211Off Market
- $584,6003 bd3 ba2.3k sqft78649 Platinum Dr, Palm Desert, CA 92211Off Market
- $500,8002 bd2 ba2k sqft78676 Platinum Dr, Palm Desert, CA 92211Off Market
A local agent can set up tours, give advice and negotiate with sellers.
Similar homes
- $595,0003 bd3 ba2.3k sqft78147 Hunter Point Rd, Palm Desert, CA 92211For Sale
 MLS ID #219150545DA, John Gonnello, HomeSmart. CRMLS
 - $525,0002 bd2 ba1.6k sqft37616 Eveningside Rd, Palm Desert, CA 92211For Sale
 MLS ID #219145564DA, John Gonnello, HomeSmart. CRMLS
 - $435,0002 bd2 ba1.5k sqft38563 Bent Palm Dr, Palm Desert, CA 92211For Sale
 MLS ID #219151054DA, Argie Nastasi, Coldwell Banker Realty. CRMLS
 - $559,0003 bd2 ba1.8k sqft43730 Lisbon Way, Palm Desert, CA 92211For Sale
 MLS ID #219150762DA, Esther Pelech, Coldwell Banker Realty. CRMLS
 - $539,0002 bd2 ba2.1k sqft34856 Staccato St, Palm Desert, CA 92211For SaleMLS ID #219144317DA, John Gonnello, HomeSmart. CRMLS
- $545,5003 bd2 ba1.3k sqft43705 Louisiana St, Palm Desert, CA 92211For SaleMLS ID #219145516DA, Abraham Baghbodorian, Berkshire Hathaway HomeServices California Properties. CRMLS
- $625,0003 bd2 ba1.8k sqft74140 Scholar Ln E, Palm Desert, CA 92211For SaleMLS ID #219146037PS, John LePage, Corcoran Icon Properties. CRMLS
- $689,9005 bd3 ba2.6k sqft40726 Eastwood Ln, Palm Desert, CA 92211For SaleMLS ID #NS26140040, Joe Sweeney, Joseph Sweeney, Broker. CRMLS
- $625,0003 bd2 ba1.8k sqft74137 Academy Ln E, Palm Desert, CA 92211For SaleMLS ID #219146036PS, John LePage, Corcoran Icon Properties. CRMLS
- $596,0004 bd3 ba2k sqft79320 Desert Stream Dr, La Quinta, CA 92253For SaleMLS ID #219150769DA, Tina Saporito, Ronald Christopher & Assoc.. CRMLS
- $499,0002 bd3 ba2.1k sqft80060 Kinghorn Ct, Indio, CA 92201For SaleMLS ID #219144766DA, Rhonda Taplin, HomeSmart. CRMLS
- $569,0003 bd2 ba2.1k sqft43539 Corte Del Oro, La Quinta, CA 92253For SaleMLS ID #219148748DA, John Sloan Real Estate Group..., Keller Williams Realty. CRMLS
- $495,0003 bd3 ba2k sqft39071 Cudy Cir, Palm Desert, CA 92260For SaleMLS ID #219150974DA, Lisa Strohm, Palm Desert Greens Real Estate. CRMLS
- $459,0003 bd3 ba1.8k sqft642 Vista Lago Cir N, Palm Desert, CA 92211For SaleMLS ID #226001852, Thomas Sosa, Cornerstone Properties. CSMAOR
- $349,9002 bd2 ba1.1k sqft42837 Scirocco Rd, Palm Desert, CA 92211For SaleMLS ID #219151202DA, Sherry Leaman, HomeSmart. CRMLS
- $479,0002 bd3 ba1.7k sqft80564 Avenida San Felipe, Indio, CA 92203For SaleMLS ID #219149437DA, Julia Lawson, Equity Union. CRMLS
- $525,0003 bd2 ba1.8k sqft82627 Sky View Ln, Indio, CA 92201For SaleMLS ID #219146589DA, Cindy Barker, HomeSmart. CRMLS
- $616,5003 bd2 ba2.4k sqft43850 Venice Dr, La Quinta, CA 92253For SaleMLS ID #219148214DA, Stephen Powell, Epique Realty. CRMLS
- $579,0003 bd2 ba1.8k sqft44074 Royal Troon Dr, Indio, CA 92201For SaleMLS ID #219144003DA, Jennifer McKee, Engel & Volkers Palm Desert. CRMLS
- $599,0003 bd2 ba1.5k sqft45376 Shaugnessy Dr, Indio, CA 92201For SaleMLS ID #219149951DA, Chris Casas, Keller Williams Realty. CRMLS
Local buyer's agents are ready to help
