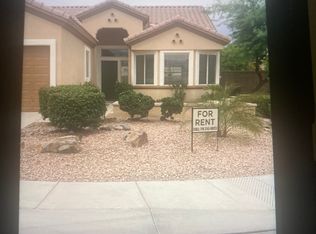
Beautiful Sonora Plan on a Premium Corner Lot - Sun City Palm Desert 55+ CommunityThis rare Great Room Sonora offers exceptional comfort, style, and flexibility with 2 bedrooms, 2 baths, and a convertible office/den/guest room--perfect for today's versatile living needs. Situated on a prime corner lot, the home boasts excellent curb appeal, a large redesigned private front courtyard, and an extended, beautifully remodeled rear yard ideal for outdoor relaxation and entertaining. Step inside through the foyer into a light-filled Great Room featuring custom built-ins and an inviting open layout. A formal dining room and custom stone tile flooring in all the right places add elegance and warmth. The extended chef's kitchen is a standout, offering: Custom cabinetry, Center island with upgraded countertops Breakfast nook with views of the front courtyard The spacious primary suite, entered through double doors, includes a large bay window and a generous walk-in closet. The primary bath features dual sinks, a soaking tub, a separate shower, and plenty of natural light. Buyer to pay the HOA replenishment assessment equal to six months of dues.
For sale
Listed by: HomeSmart • John Gonnello • 760-578-5959
$539,000
34856 Staccato St, Palm Desert, CA 92211
2beds
2,102sqft
Single Family Residence
Built in 2003
7,841 Square Feet Lot
$534,300 Zestimate®
$256/sqft
$430/mo HOA
What's special
Custom cabinetryInviting open layoutGenerous walk-in closetCustom stone tile flooringPremium corner lotFormal dining roomLight-filled great room
- 189 days
- 296
- 5
Zillow last checked:
Listing updated:
Listed by:
John Gonnello DRE #00963209 760-578-5959,
HomeSmart
Source: CRMLS,MLS#: 219144317DA Originating MLS: California Desert AOR & Palm Springs AOR
Originating MLS: California Desert AOR & Palm Springs AORFacts & features
Interior
Bedrooms & bathrooms
- Bedrooms: 2
- Bathrooms: 2
- Full bathrooms: 2
Rooms
- Room types: Bedroom, Den, Entry/Foyer, Great Room, Library, Living Room, Primary Bedroom, Other, Utility Room, Dining Room
Primary bedroom
- Features: Primary Suite
Primary bedroom
- Features: Main Level Primary
Bedroom
- Features: Bedroom on Main Level
Bedroom
- Features: All Bedrooms Down
Bathroom
- Features: Bathtub, Low Flow Plumbing Fixtures, Linen Closet, Separate Shower, Vanity
Kitchen
- Features: Granite Counters
Heating
- Forced Air, Natural Gas
Cooling
- Has cooling: Yes
Appliances
- Included: Convection Oven, Dishwasher, Electric Oven, Freezer, Gas Cooktop, Disposal, Gas Water Heater, Microwave, Refrigerator, Range Hood, Self Cleaning Oven, Vented Exhaust Fan, Water Heater
- Laundry: Laundry Room
Features
- Breakfast Bar, Breakfast Area, Separate/Formal Dining Room, Open Floorplan, All Bedrooms Down, Bedroom on Main Level, Main Level Primary, Primary Suite, Utility Room, Walk-In Closet(s)
- Flooring: Carpet, Tile
- Doors: Double Door Entry, Sliding Doors
- Windows: Shutters
- Has fireplace: No
Interior area
- Total interior livable area: 2,102 sqft
Property
Parking
- Total spaces: 4
- Parking features: Driveway, Garage, Garage Door Opener
- Attached garage spaces: 2
- Uncovered spaces: 2
Features
- Levels: One
- Stories: 1
- Patio & porch: Covered, Stone
- Fencing: Block
Lot
- Size: 7,841 Square Feet
- Features: Back Yard, Corner Lot, Corners Marked, Drip Irrigation/Bubblers, Front Yard, Landscaped, Level, Sprinklers Timer, Sprinkler System, Yard
Details
- Parcel number: 752370004
- Special conditions: Standard
Construction
Type & style
- Home type: SingleFamily
- Property subtype: Single Family Residence
Materials
- Stucco
- Foundation: Slab
- Roof: Concrete,Tile
Condition
- New construction: No
- Year built: 2003
Details
- Builder model: Sonora
- Builder name: Del Webb
Utilities & green energy
- Electric: 220 Volts in Kitchen, 220 Volts in Laundry
- Utilities for property: Cable Available
Community & HOA
Community
- Features: Golf, Gated
- Security: Gated Community, 24 Hour Security
- Senior community: Yes
- Subdivision: Sun City
HOA
- Has HOA: Yes
- Amenities included: Bocce Court, Billiard Room, Clubhouse, Controlled Access, Sport Court, Fitness Center, Game Room, Meeting Room, Meeting/Banquet/Party Room, Other Courts, Picnic Area, Playground, Pet Restrictions, Security, Tennis Court(s), Cable TV
- HOA fee: $430 monthly
- HOA name: Sun City Palm Desert HOA
Location
- Region: Palm Desert
Financial & listing details
- Price per square foot: $256/sqft
- Tax assessed value: $437,489
- Date on market: 3/5/2026
- Listing terms: Cash,Cash to New Loan
Estimated market value
$534,300
$508,000 - $561,000
$4,562/mo
Price history
| Date | Event | Price |
|---|---|---|
| 6/30/2026 | Listed for sale | $539,000$256/sqft |
Source:  Greater Palm Springs Realtors #219144317 Report a problem Greater Palm Springs Realtors #219144317 Report a problem | ||
| 6/16/2026 | Contingent | $539,000$256/sqft |
Source: Greater Palm Springs Realtors #219144317 Report a problem | ||
| 5/27/2026 | Price change | $539,000-6.4%$256/sqft |
Source: Greater Palm Springs Realtors #219144317 Report a problem | ||
| 4/15/2026 | Price change | $576,000-3.7%$274/sqft |
Source: Greater Palm Springs Realtors #219144317 Report a problem | ||
| 3/6/2026 | Listed for sale | $598,000+55.5%$284/sqft |
Source:  CDAR/ Desert Area MLS #219144317 Report a problem CDAR/ Desert Area MLS #219144317 Report a problem | ||
| 4/1/2019 | Sold | $384,500-1.2%$183/sqft |
Source: HomeSmart Intl Solds #219002779_92211 Report a problem | ||
| 3/29/2019 | Pending sale | $389,000$185/sqft |
Source: HomeSmart Professionals #219002779 Report a problem | ||
| 2/26/2019 | Price change | $389,000-2.5%$185/sqft |
Source: HomeSmart Professionals #219002779 Report a problem | ||
| 1/31/2019 | Listed for sale | $399,000+19.6%$190/sqft |
Source: HomeSmart Professionals #219002779 Report a problem | ||
| 10/6/2003 | Sold | $333,500$159/sqft |
Source: Public Record Report a problem | ||
Public tax history
| Year | Property taxes | Tax assessment |
|---|---|---|
| 2026 | -- | $437,489 +2% |
| 2025 | $5,673 +2.4% | $428,912 +2% |
| 2024 | $5,538 +2.4% | $420,503 +2% |
| 2023 | $5,408 +2.4% | $412,259 +2% |
| 2022 | $5,282 +2.3% | $404,177 +2% |
| 2021 | $5,162 +1.8% | $396,253 +1% |
| 2020 | $5,069 | $392,190 +3.3% |
| 2019 | -- | $379,600 +4% |
| 2018 | $4,654 +2.4% | $365,000 +2.8% |
| 2017 | $4,544 | $355,000 +1.4% |
| 2016 | $4,544 +0.5% | $350,000 +0.9% |
| 2015 | $4,520 +4.6% | $347,000 +5.2% |
| 2014 | $4,321 | $330,000 +7.5% |
| 2013 | -- | $307,000 -2.5% |
| 2012 | -- | $315,000 +0.6% |
| 2011 | -- | $313,000 -10.1% |
| 2010 | -- | $348,000 -1.1% |
| 2009 | -- | $352,000 -2.5% |
| 2008 | -- | $360,882 +2% |
| 2007 | -- | $353,806 +2% |
| 2006 | -- | $346,869 +2% |
| 2005 | -- | $340,068 +2582.1% |
| 2003 | -- | $12,679 |
Find assessor info on the county website
Monthly payment
Est. payment
Payment breakdown
Explore the cost of this home by adjusting the details. Changes won't be saved.Climate risks
Neighborhood: Sun City Palm Desert

Similar homes
- $549,9992 bd2 ba2.1k sqft78754 Falsetto Dr, Palm Desert, CA 92211For Sale
 MLS ID #IG26193406, Adria Chamberlain, KELLER WILLIAMS REALTY. CRMLS
 - $534,9002 bd2 ba1.5k sqft78876 Stansbury Ct, Palm Desert, CA 92211For Sale
 MLS ID #219151812DA, Linda Ajamian, HomeSmart. CRMLS
 - $569,0002 bd2 ba1.6k sqft35115 Staccato St, Palm Desert, CA 92211For Sale
 MLS ID #219150938DA, Michael Horne, Compass. CRMLS
 - $529,9002 bd2 ba2.1k sqft37338 Turnberry Isle Dr, Palm Desert, CA 92211For Sale
 MLS ID #219147150DA, Steven Karash, Equity Union. CRMLS
Local buyer's agents are ready to help
