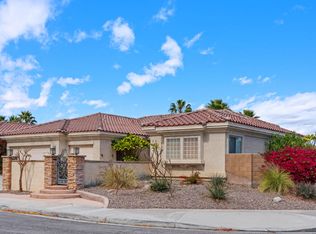
Set in the well-established Bella Vista community of North La Quinta, this 3-bedroom, 2-bath, 2,400 sq ft single-story home delivers the kind of comfortable, functional living that makes every day easier. Good bones, good space, good location -- with low HOA and fee simple land ownership.Step inside and the home opens up. Tile floors anchor the main living areas while wood-look flooring adds warmth in the bedrooms, giving each space its own feel while flowing naturally together. Sun tubes bring in soft natural light throughout the day -- the kind of detail that quietly makes a home feel alive without a light switch. The floor plan works equally well for daily living and easy entertaining.If you love to cook or entertain, this kitchen was made for you. Double ovens, generous cabinetry, and storage that actually handles a full pantry -- this is a kitchen built for people who use kitchens. Dark raised-panel cabinetry ties the space together and the coffered ceiling detail gives it a finished, welcoming look.The primary bedroom is roomy and relaxed -- plenty of space to spread out, with slider access to the backyard and an en-suite bath featuring dual sinks and rich cabinetry with ample storage. Guest bedrooms are solid and well-sized, ready for whatever life calls for.Mature desert-adapted landscaping frames the home beautifully from the street. Bella Vista sits on Fred Waring Drive between Washington and Adams -- easy reach of shopping, dining, the Indian Wells Tennis Garden, Palm Royale Country Club, and the broader Coachella Valley. No HOA. IID power district. No minimum rental restrictions.Move in and make it yours.
For sale
Listed by: Epique Realty • Stephen Powell
Price cut: $33.4K (6/22)
$616,500
43850 Venice Dr, La Quinta, CA 92253
3beds
2,400sqft
:
Get pre-qualified$4,188/mo
Single Family Residence
Built in 1998
7,841 Square Feet Lot
$604,200 Zestimate®
$257/sqft
$50/mo HOA
What's special
Dark raised-panel cabinetry
- 64 days |
- 309 |
- 8 |
Zillow last checked:
Listing updated:
Listed by:
Stephen Powell DRE #01488821 760-861-3735,
Epique Realty
Source: CRMLS,MLS#: 219148214DA Originating MLS: California Desert AOR & Palm Springs AOR
Originating MLS: California Desert AOR & Palm Springs AORFacts & features
Interior
Bedrooms & bathrooms
- Bedrooms: 3
- Bathrooms: 2
- Full bathrooms: 2
Rooms
- Room types: Family Room, Living Room, Dining Room
Kitchen
- Features: Solid Surface Counters
Heating
- Central
Cooling
- Central Air
Appliances
- Included: Dishwasher, Gas Cooktop, Disposal, Gas Oven, Microwave, Refrigerator
- Laundry: Laundry Room
Features
- Separate/Formal Dining Room, High Ceilings
- Flooring: Tile
- Windows: Blinds
- Has fireplace: Yes
- Fireplace features: Gas, Living Room
Interior area
- Total interior livable area: 2,400 sqft
Property
Parking
- Total spaces: 4
- Parking features: Driveway, Garage, Garage Door Opener, On Street
- Attached garage spaces: 2
- Uncovered spaces: 2
Features
- Stories: 1
- Fencing: Block
- Has view: Yes
- View description: Peek-A-Boo
Lot
- Size: 7,841 Square Feet
- Features: Rectangular Lot, Sprinkler System
Details
- Parcel number: 609541003
- Special conditions: Standard
Construction
Type & style
- Home type: SingleFamily
- Architectural style: Ranch
- Property subtype: Single Family Residence
Materials
- Stucco
- Foundation: Slab
- Roof: Tile
Condition
- New construction: No
- Year built: 1998
Community & HOA
Community
- Subdivision: Bella Vista
HOA
- Has HOA: Yes
- HOA fee: $149 quarterly
Location
- Region: La Quinta
Financial & listing details
- Price per square foot: $257/sqft
- Tax assessed value: $543,379
- Annual tax amount: $7,571
- Date on market: 5/22/2026
- Listing terms: Cash,Cash to New Loan,Conventional,FHA,VA Loan
- Inclusions: Bar, Amour, and dinning room set included. All other furniture negotiable
- Exclusions: Bar, Amour, and dinning room set included. All other furniture negotiable
Estimated market value
$604,200
$574,000 - $634,000
$3,470/mo
Price history
| Date | Event | Price |
|---|---|---|
| 6/22/2026 | Price change | $616,500-5.1%$257/sqft |
Source:  Greater Palm Springs Realtors #219148214 Report a problem Greater Palm Springs Realtors #219148214 Report a problem | ||
| 5/22/2026 | Listed for sale | $649,900+29.5%$271/sqft |
Source: Greater Palm Springs Realtors #219148214 Report a problem | ||
| 4/27/2021 | Sold | $502,000+3.5%$209/sqft |
Source:  CDAR/ Desert Area MLS #219058111 Report a problem CDAR/ Desert Area MLS #219058111 Report a problem | ||
| 3/15/2021 | Pending sale | $485,000$202/sqft |
Source: CDAR/ Desert Area MLS #219058111 Report a problem | ||
| 3/5/2021 | Listed for sale | $485,000+1.5%$202/sqft |
Source: Vine Property Group, Inc. #219058111 Report a problem | ||
| 12/16/2020 | Listing removed | $477,600$199/sqft |
Source: Vine Property Group, Inc. #219047819 Report a problem | ||
| 11/1/2020 | Pending sale | $477,600$199/sqft |
Source: Vine Property Group, Inc. #219047819 Report a problem | ||
| 9/7/2020 | Price change | $477,600-1%$199/sqft |
Source: Vine Property Group, Inc. #219047819 Report a problem | ||
| 8/14/2020 | Listed for sale | $482,600+22.2%$201/sqft |
Source: Vine Property Group, Inc. #219047819 Report a problem | ||
| 1/2/2019 | Sold | $395,000-5.7%$165/sqft |
Source: CDAR/ Desert Area MLS #218019464 Report a problem | ||
| 8/16/2018 | Price change | $419,000-2.3%$175/sqft |
Source: Windermere Homes & Estates #218019464 Report a problem | ||
| 7/6/2018 | Listed for sale | $429,000-1.4%$179/sqft |
Source: Windermere Homes & Estates #218019464 Report a problem | ||
| 9/17/2004 | Sold | $435,000+127.7%$181/sqft |
Source: Public Record Report a problem | ||
| 6/10/1999 | Sold | $191,000$80/sqft |
Source: Public Record Report a problem | ||
| 4/30/1999 | Sold | $191,000$80/sqft |
Source: Public Record Report a problem | ||
Public tax history
| Year | Property taxes | Tax assessment |
|---|---|---|
| 2025 | $7,571 +2.5% | $543,379 +2% |
| 2024 | $7,388 +2.7% | $532,725 +2% |
| 2023 | $7,195 +3% | $522,280 +2% |
| 2022 | $6,985 +23.5% | $512,040 +25.8% |
| 2021 | $5,658 +3.6% | $407,073 +1% |
| 2020 | $5,462 | $402,900 -25.9% |
| 2019 | -- | $543,541 +50.6% |
| 2018 | $4,924 +6% | $361,000 +6.8% |
| 2017 | $4,645 | $338,000 +0.3% |
| 2016 | $4,645 -3.8% | $337,000 -5.1% |
| 2015 | $4,828 -0.2% | $355,000 |
| 2014 | $4,836 | $355,000 +36% |
| 2013 | -- | $261,000 +0.4% |
| 2012 | -- | $260,000 |
| 2011 | -- | $260,000 -21% |
| 2010 | -- | $329,000 +13.8% |
| 2009 | -- | $289,000 -34.9% |
| 2008 | -- | $444,000 -1.9% |
| 2007 | -- | $452,573 +2% |
| 2006 | -- | $443,700 +2% |
| 2005 | -- | $435,000 +110.8% |
| 2003 | -- | $206,309 +2% |
| 2002 | -- | $202,265 +2% |
| 2001 | $2,499 +2.3% | $198,300 +2% |
| 2000 | $2,443 | $194,412 |
Find assessor info on the county website
Monthly payment
Est. payment
Payment breakdown
Explore the cost of this home by adjusting the details. Changes won't be saved.Climate risks
Neighborhood: 92253
Nearby schools
GreatSchools rating
- 9/10Gerald R. Ford Elementary SchoolGrades: K-5Distance: 1 mi
- 2/10Colonel Mitchell Paige Middle SchoolGrades: 6-8Distance: 0.4 mi
- 7/10La Quinta High SchoolGrades: 9-12Distance: 1.5 mi
Schools provided by the listing agent
- Middle: John Glenn
- High: La Quinta
Source: CRMLS. This data may not be complete. We recommend contacting the local school district to confirm school assignments for this home.
- $536,8003 bd2 ba2k sqft43800 Venice Dr, La Quinta, CA 92253Off Market
- $624,5003 bd2 ba2k sqft43880 Venice Dr, La Quinta, CA 92253Off Market

- $582,5003 bd2 ba1.8k sqft78652 Siena Ct, La Quinta, CA 92253Off Market
- $611,8003 bd2 ba2k sqft78641 Siena Ct, La Quinta, CA 92253Off Market
- $533,3003 bd2 ba1.8k sqft78653 Como Ct, La Quinta, CA 92253Off Market
- $662,9003 bd2 ba2k sqft78602 Pompeii Ct, La Quinta, CA 92253Off Market
- $633,3003 bd2 ba2k sqft43790 Venice Dr, La Quinta, CA 92253Off Market
- $564,3003 bd2 ba2.4k sqft43910 Venice Dr, La Quinta, CA 92253Off Market
A local agent can set up tours, give advice and negotiate with sellers.
Similar homes
- $619,0003 bd2 ba2k sqft79480 Calle Sonrisa, La Quinta, CA 92253For Sale
 MLS ID #219150622DA, Tyler Hauer-Salhus, Coldwell Banker Realty. CRMLS
 - $725,0003 bd3 ba2.3k sqft43555 Morning Star Ct, La Quinta, CA 92253For Sale
 MLS ID #219147700DA, Carol Carpenter, Equity Union. CRMLS
 - $624,9004 bd2 ba2.1k sqft79928 Castille Dr, La Quinta, CA 92253For Sale
 MLS ID #219148604DA, Anthony Maio, Bennion Deville Homes. CRMLS
 - $--4 bd3 ba2k sqft49275 Via Bolero, La Quinta, CA 92253Auction
 Auction.com 2
 - $569,0003 bd2 ba2.1k sqft43539 Corte Del Oro, La Quinta, CA 92253For SaleMLS ID #219148748DA, John Sloan Real Estate Group..., Keller Williams Realty. CRMLS
- $639,0003 bd2 ba1.7k sqft45210 Desert Hills Ct, La Quinta, CA 92253For SaleMLS ID #219142903DA, Kristopher Maddock, Equity Union. CRMLS
- $584,0003 bd2 ba1.9k sqft79580 Port Royal Ave, Bermuda Dunes, CA 92203For SaleMLS ID #219150601DA, April James, Jewel Realty. CRMLS
- $625,0004 bd2 ba1.2k sqft78620 Bottlebrush Dr, La Quinta, CA 92253For SaleMLS ID #219146349DA, Ron Roisum, Rancho La Quinta Properties. CRMLS
- $699,0003 bd2 ba1.9k sqft47845 Via Jardin, La Quinta, CA 92253For SaleMLS ID #219143671DA, Felipe Hernandez, Equity Union. CRMLS
- $575,0003 bd2 ba1.6k sqft53235 Avenida Juarez, La Quinta, CA 92253For SaleMLS ID #219147919DA, John Miller, Bennion Deville Homes. CRMLS
- $655,0003 bd2 ba1.4k sqft53595 Avenida Diaz, La Quinta, CA 92253For SaleMLS ID #219147527DA, Rosalyn Marcus, Windermere Real Estate. CRMLS
- $695,0004 bd3 ba2.5k sqft78282 Calico Glen Dr, Bermuda Dunes, CA 92203For SaleMLS ID #219148855DA, Cleo Vazquez, Redfin Corporation. CRMLS
- $800,0004 bd4 ba3k sqft79725 Corte Nuevo, La Quinta, CA 92253For SaleMLS ID #219146925PS, Alejandro Perez-Munoz, I Heart Real Estate, Inc.. CRMLS
- $680,0003 bd2 ba2.1k sqft45378 Banff Springs St, Indio, CA 92201For SaleMLS ID #219150076DA, Jonathan Roberson, Vylla Home, Inc.. CRMLS
- $599,0003 bd2 ba1.5k sqft45376 Shaugnessy Dr, Indio, CA 92201For SaleMLS ID #219149951DA, Chris Casas, Keller Williams Realty. CRMLS
- $679,9003 bd3 ba2.1k sqft125 Traviso Dr, Palm Desert, CA 92211For SaleMLS ID #219149943DA, Joan MacPherson, Bennion Deville Homes. CRMLS
- $895,0003 bd3 ba3.6k sqft79090 Barwick Pl, Bermuda Dunes, CA 92203For SaleMLS ID #219150559DA, Denise Randle, Re/Max Area Experts. CRMLS
- $639,9003 bd3 ba1.9k sqft240 Paseo Vista Cir, Palm Desert, CA 92260For SaleMLS ID #219149780DA, Steven Karash, Equity Union. CRMLS
- $611,9003 bd2 ba1.8k sqft40464 Periwinkle Ct, Palm Desert, CA 92260For SaleMLS ID #219147399DA, Heather Greenwood, Greater Desert Homes. CRMLS
- $599,0002 bd2 ba1.6k sqft81160 Red Rock Rd, La Quinta, CA 92253For SaleMLS ID #219149153DA, John Miller, Bennion Deville Homes. CRMLS
Local buyer's agents are ready to help
