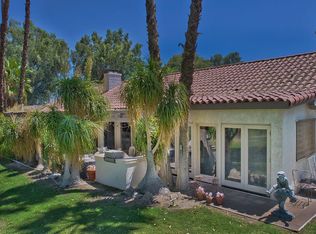
Welcome to resort-style living inside the prestigious guard-gated Bermuda Dunes Country Club. This single-level residence is ideally situated on the 14th Fairway at the end of a quiet cul-de-sac, offering exceptional privacy and picturesque golf course views.The home features 3 spacious bedrooms and 3 bathrooms, including a private casita that is ideal for guests, a home office, or extended family. The open floor plan is designed for comfortable living and effortless entertaining, while large windows invite abundant natural light and showcase the beautiful fairway setting.Step outside to your own private backyard retreat featuring a sparkling pool, generous patio space, and stunning golf course views--the perfect place to relax or entertain while enjoying the desert lifestyle.Residents have the opportunity to purchase seasonal golf memberships through Bermuda Dunes Country Club. The community also offers an on-site clubhouse with a restaurant, bar, and patio dining, providing outstanding amenities just moments from your front door. Conveniently located near world-class golf, tennis, shopping, dining, entertainment, and the many events that make the Coachella Valley a premier destination.Experience luxury desert living in one of the area's most desirable private golf communities.
For sale
Listed by: Coldwell Banker Realty • Denise Randle • 909-838-6521
Price cut: $96K (10/12)
$799,000
79090 Barwick Pl, Bermuda Dunes, CA 92203
3beds
3,600sqft
Single Family Residence
Built in 1978
10,454 Square Feet Lot
$773,000 Zestimate®
$222/sqft
$224/mo HOA
What's special
Generous patio spaceSingle-level residencePicturesque golf course viewsStunning golf course views
- 91 days
- 582
- 37
Zillow last checked:
Listing updated:
Listed by:
Denise Randle DRE #01208380 909-838-6521,
Coldwell Banker Realty
Source: CRMLS,MLS#: 219150559DA Originating MLS: California Desert AOR & Palm Springs AOR
Originating MLS: California Desert AOR & Palm Springs AORFacts & features
Interior
Bedrooms & bathrooms
- Bedrooms: 3
- Bathrooms: 3
- Full bathrooms: 3
Rooms
- Room types: Family Room, Guest Quarters, Great Room, Living Room, Other, Dining Room
Kitchen
- Features: Granite Counters, Kitchen Island
Other
- Features: Walk-In Closet(s)
Heating
- Forced Air, Natural Gas
Cooling
- Central Air, Electric
Appliances
- Included: Dishwasher, Gas Cooktop, Gas Range, Microwave, Refrigerator, Water Heater
Features
- Breakfast Area, Separate/Formal Dining Room, High Ceilings, Open Floorplan, Partially Furnished, Walk-In Closet(s)
- Flooring: Carpet, Tile
- Has fireplace: Yes
- Fireplace features: Gas, Living Room, Primary Bedroom
Interior area
- Total interior livable area: 3,600 sqft
Property
Parking
- Total spaces: 6
- Parking features: Garage, Golf Cart Garage, Garage Door Opener
- Attached garage spaces: 3
Features
- Levels: One
- Stories: 1
- Has private pool: Yes
- Pool features: In Ground
- Spa features: Heated, In Ground
- Fencing: Block,Privacy
- Has view: Yes
- View description: Golf Course
Lot
- Size: 10,454 Square Feet
- Features: Cul-De-Sac, Landscaped, On Golf Course, Sprinkler System
Details
- Additional structures: Guest House
- Parcel number: 609290005
- Special conditions: Standard
Construction
Type & style
- Home type: SingleFamily
- Architectural style: Mediterranean
- Property subtype: Single Family Residence
- Attached to another structure: Yes
Materials
- Stucco
- Foundation: Slab
- Roof: Tile
Condition
- Additions/Alterations
- New construction: No
- Year built: 1978
Utilities & green energy
- Sewer: Septic Tank
- Utilities for property: Cable Available
Community & HOA
Community
- Features: Gated
- Security: Gated Community
- Subdivision: Bdcc Country
HOA
- Has HOA: Yes
- Amenities included: Clubhouse, Golf Course
- HOA fee: $214 monthly
- Second HOA fee: $10 monthly
Location
- Region: Bermuda Dunes
Financial & listing details
- Price per square foot: $222/sqft
- Tax assessed value: $428,937
- Date on market: 7/21/2026
- Listing terms: Cash,Conventional
Estimated market value
$773,000
$734,000 - $812,000
$5,480/mo
Price history
| Date | Event | Price |
|---|---|---|
| 10/12/2026 | Price change | $799,000-10.7%$222/sqft |
Source:  Greater Palm Springs Realtors #219150559 Report a problem Greater Palm Springs Realtors #219150559 Report a problem | ||
| 9/7/2026 | Price change | $3,900-7.1%$1/sqft |
Source:  Mountain Resort Communities AOR #32601679 Report a problem Mountain Resort Communities AOR #32601679 Report a problem | ||
| 7/22/2026 | Listed for sale | $895,000+174.5%$249/sqft |
Source: Greater Palm Springs Realtors #219150559 Report a problem | ||
| 7/21/2026 | Listed for rent | $4,200-1.2%$1/sqft |
Source: Mountain Resort Communities AOR #32601679 Report a problem | ||
| 4/30/2026 | Listing removed | $4,250$1/sqft |
Source: Zillow Rentals Report a problem | ||
| 12/25/2025 | Listed for rent | $4,250$1/sqft |
Source: Zillow Rentals Report a problem | ||
| 1/29/2010 | Sold | $326,000+337%$91/sqft |
Source:  CDAR/ Desert Area MLS #21383896 Report a problem CDAR/ Desert Area MLS #21383896 Report a problem | ||
| 7/13/2009 | Sold | $74,596-81.3%$21/sqft |
Source: Public Record Report a problem | ||
| 5/1/2009 | Price change | $399,000-13.1%$111/sqft |
Source: NRT California #21353877 Report a problem | ||
| 1/31/2009 | Price change | $459,000-6.1%$128/sqft |
Source: NRT California #21353877 Report a problem | ||
| 1/8/2009 | Listed for sale | $489,000$136/sqft |
Source: NRT California #21353877 Report a problem | ||
Public tax history
| Year | Property taxes | Tax assessment |
|---|---|---|
| 2026 | -- | $428,937 +2% |
| 2025 | $5,096 +2% | $420,528 +2% |
| 2024 | $4,995 +2% | $412,284 +2% |
| 2023 | $4,896 +2% | $404,201 +2% |
| 2022 | $4,799 +2% | $396,277 +2% |
| 2021 | $4,704 +2% | $388,508 +1% |
| 2020 | $4,613 +2% | $384,525 +2% |
| 2019 | $4,522 +2% | $376,987 +2% |
| 2018 | $4,432 +2.2% | $369,596 +2% |
| 2017 | $4,338 | $362,350 +2% |
| 2016 | $4,338 +2.3% | $355,246 +1.5% |
| 2015 | $4,242 +1.8% | $349,912 +2% |
| 2014 | $4,168 | $343,060 +0.5% |
| 2013 | -- | $341,511 +7.1% |
| 2012 | -- | $319,000 -2.8% |
| 2011 | -- | $328,252 +14.8% |
| 2010 | -- | $286,000 -4.5% |
| 2009 | -- | $299,460 +2% |
| 2008 | -- | $293,589 +2% |
| 2007 | -- | $287,834 +2% |
| 2006 | -- | $282,191 +2% |
| 2005 | -- | $276,659 +3.9% |
| 2003 | -- | $266,265 +2% |
| 2002 | -- | $261,045 +2% |
| 2001 | $2,802 +2% | $255,927 +2% |
| 2000 | $2,745 | $250,909 |
Find assessor info on the county website
Monthly payment
Est. payment
Payment breakdown
Explore the cost of this home by adjusting the details. Changes won't be saved.Climate risks
Neighborhood: 92203
Nearby schools
Schools provided by the listing agent
- Elementary: James Monroe
- Middle: Colonel Mitchell
- High: Palm Desert
Source: CRMLS. This data may not be complete. We recommend contacting the local school district to confirm school assignments for this home.


Similar homes
- $927,0003 bd4 ba3.1k sqft79411 Four Paths Ln, Bermuda Dunes, CA 92203For Sale
 MLS ID #219152213DA, Kerry Anderson, Bennion Deville Homes. CRMLS
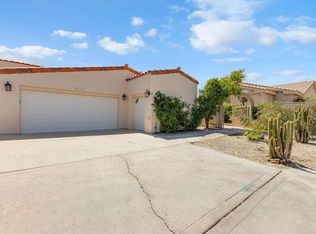
 - $575,0003 bd3 ba3.1k sqft79115 Bermuda Dunes Dr, Bermuda Dunes, CA 92203For Sale
 MLS ID #219153364DA, Tyler Hauer-Salhus, Coldwell Banker Realty. CRMLS
 - $715,0003 bd3 ba2.5k sqft43319 N Heritage Palms Dr, Indio, CA 92201For Sale
 MLS ID #219151285DA, Terry Cagen & Deborah Ferrell..., Berkshire Hathaway HomeServices California Properties. CRMLS
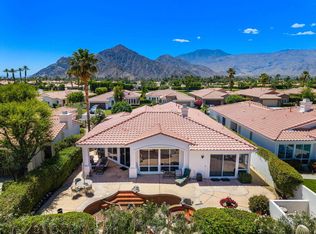
 - $849,0003 bd4 ba2.6k sqft78730 Castle Pines Dr, La Quinta, CA 92253For Sale
 MLS ID #219154560DA, Anthony Maio, Bennion Deville Homes. CRMLS
