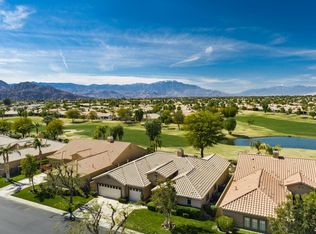
The good life awaits at 45809 Meadow Lake Drive, a beautifully situated 4-bedroom, 4-bathroom home with a pool, spa, and spectacular golf course views overlooking the 8th hole of the Big Rock Golf Club at Indian Springs.One of the community's most sought-after floor plans, the Malibu offers a bright and spacious great room design with an open kitchen, dining area, and a detached guest casita that provides the fourth bedroom and bathroom--perfect for guests, extended family, or a private office.Enter through the double-door entry and you'll immediately appreciate the home's open feel, highlighted by abundant natural light, expansive windows, and stunning fairway and mountain views. The spacious great room seamlessly connects to the outdoor living area through a large sliding glass door, creating the ideal setting for indoor-outdoor desert living.Privately located at the rear of the home, the primary suite enjoys the same breathtaking views and features direct access to the pool and spa through its own large sliding glass door. Two additional guest bedrooms and bathrooms within the main home provide plenty of space for family, visitors, or a dedicated workspace.Step outside to your backyard retreat, where a custom pool and spa take center stage against a backdrop of lush fairways and mountain vistas. With ample patio space and endless potential to personalize, this outdoor setting is ready to become your own private oasis.Offered for sale by the original owners, this rare Malibu with detached casita presents an exceptional opportunity to own one of Indian Springs' most desirable floor plans on an impressive view lot.Indian Springs continues to be one of the most desirable communities in the area, offering a prime location, great & reasonable golf, and low HOA dues that includes front yard landscaping, DirectTV, internet, two heated community pools & spas, fitness centers, and two main entrances staffed 24/7. Be sure to view the VR Tour!
For sale
Listed by: Keller Williams Realty • Chris Casas • 760-409-5549
$838,000
45809 Meadow Lake Dr, Indio, CA 92201
4beds
2,382sqft
Single Family Residence
Built in 2002
8,712 Square Feet Lot
$812,600 Zestimate®
$352/sqft
$400/mo HOA
What's special
Pool and spaImpressive view lotOpen kitchenExpansive windowsAbundant natural lightAmple patio spaceDining area
- 132 days
- 163
- 11
Zillow last checked:
Listing updated:
Listed by:
Chris Casas DRE #01320583 760-409-5549,
Keller Williams Realty
Source: CRMLS,MLS#: 219149049DA Originating MLS: California Desert AOR & Palm Springs AOR
Originating MLS: California Desert AOR & Palm Springs AORFacts & features
Interior
Bedrooms & bathrooms
- Bedrooms: 4
- Bathrooms: 4
- Full bathrooms: 4
Rooms
- Room types: Great Room, Primary Bedroom, Other, Dining Room
Primary bedroom
- Features: Primary Suite
Bathroom
- Features: Bathtub, Jetted Tub, Separate Shower, Vanity
Kitchen
- Features: Granite Counters, Kitchen Island
Other
- Features: Walk-In Closet(s)
Heating
- Forced Air, Fireplace(s), Natural Gas
Cooling
- Zoned
Appliances
- Included: Electric Oven, Gas Cooktop, Disposal, Microwave, Self Cleaning Oven, Water To Refrigerator
- Laundry: Laundry Room
Features
- Breakfast Area, Separate/Formal Dining Room, High Ceilings, Primary Suite, Walk-In Closet(s)
- Flooring: Carpet, Tile
- Doors: Double Door Entry, Sliding Doors
- Has fireplace: Yes
- Fireplace features: Great Room, See Through
Interior area
- Total interior livable area: 2,382 sqft
Property
Parking
- Total spaces: 6
- Parking features: Direct Access, Driveway, Garage, Golf Cart Garage, Garage Door Opener
- Attached garage spaces: 3
- Uncovered spaces: 3
Features
- Levels: One
- Stories: 1
- Patio & porch: Concrete
- Has private pool: Yes
- Pool features: Community, Gunite, Electric Heat, In Ground, Private
- Spa features: Community, Gunite, Heated, In Ground, Private
- Has view: Yes
- View description: Golf Course, Lake, Mountain(s)
- Has water view: Yes
- Water view: Lake
Lot
- Size: 8,712 Square Feet
- Features: Landscaped, Level, On Golf Course, Planned Unit Development
Details
- Additional structures: Guest House
- Parcel number: 606490028
- Special conditions: Standard
Construction
Type & style
- Home type: SingleFamily
- Property subtype: Single Family Residence
Materials
- Stucco
- Foundation: Slab
- Roof: Concrete,Tile
Condition
- New construction: No
- Year built: 2002
Details
- Builder model: Malibu w/Casita
Community & HOA
Community
- Features: Golf, Gated, Pool
- Security: Gated Community
- Subdivision: Indian Springs
HOA
- Has HOA: Yes
- Amenities included: Clubhouse, Fitness Center, Maintenance Grounds, Recreation Room, Cable TV
- HOA fee: $400 monthly
- HOA name: Indian Springs
Location
- Region: Indio
Financial & listing details
- Price per square foot: $352/sqft
- Tax assessed value: $557,499
- Date on market: 6/10/2026
- Listing terms: Cash to New Loan
Estimated market value
$812,600
$772,000 - $853,000
$5,090/mo
Price history
| Date | Event | Price |
|---|---|---|
| 6/10/2026 | Listed for sale | $838,000+126.5%$352/sqft |
Source:  Greater Palm Springs Realtors #219149049 Report a problem Greater Palm Springs Realtors #219149049 Report a problem | ||
| 4/26/2002 | Sold | $370,000$155/sqft |
Source: Public Record Report a problem | ||
Public tax history
| Year | Property taxes | Tax assessment |
|---|---|---|
| 2026 | -- | $557,499 +2% |
| 2025 | $7,833 +2.4% | $546,569 +2% |
| 2024 | $7,652 +2.8% | $535,853 +2% |
| 2023 | $7,442 +3.1% | $525,347 +2% |
| 2022 | $7,215 +1% | $515,047 +2% |
| 2021 | $7,141 +7.8% | $504,949 +1% |
| 2020 | $6,623 +2.3% | $499,772 +2% |
| 2019 | $6,477 +2.2% | $489,974 +2% |
| 2018 | $6,338 +2% | $480,368 +2% |
| 2017 | $6,216 | $470,950 +2% |
| 2016 | $6,216 +2.5% | $461,717 +1.5% |
| 2015 | $6,063 +4.9% | $454,784 +5.5% |
| 2014 | $5,781 | $431,000 +5.9% |
| 2013 | -- | $407,000 -5.3% |
| 2012 | -- | $430,000 +4.9% |
| 2011 | -- | $410,000 -3.2% |
| 2010 | -- | $423,442 -0.2% |
| 2009 | -- | $424,450 +2% |
| 2008 | -- | $416,129 +2% |
| 2007 | -- | $407,971 +2% |
| 2006 | -- | $399,973 +2% |
| 2005 | -- | $392,132 +3.9% |
| 2003 | -- | $377,400 +5470.5% |
| 2002 | -- | $6,775 |
Find assessor info on the county website
Monthly payment
Est. payment
Payment breakdown
Explore the cost of this home by adjusting the details. Changes won't be saved.Climate risks
Neighborhood: 92201

Similar homes
- $849,0003 bd4 ba2.6k sqft78730 Castle Pines Dr, La Quinta, CA 92253For Sale
 MLS ID #219154560DA, Anthony Maio, Bennion Deville Homes. CRMLS
 - $715,0003 bd3 ba2.5k sqft43319 N Heritage Palms Dr, Indio, CA 92201For Sale
 MLS ID #219151285DA, Terry Cagen & Deborah Ferrell..., Berkshire Hathaway HomeServices California Properties. CRMLS
 - $650,0002 bd2 ba2k sqft80156 Royal Birkdale Dr, Indio, CA 92201For Sale
 MLS ID #219152285DA, Terry Cagen & Deborah Ferrell..., Berkshire Hathaway HomeServices California Properties. CRMLS
 - $927,0003 bd4 ba3.1k sqft79411 Four Paths Ln, Bermuda Dunes, CA 92203For Sale
 MLS ID #219152213DA, Kerry Anderson, Bennion Deville Homes. CRMLS
