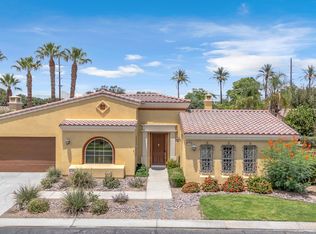
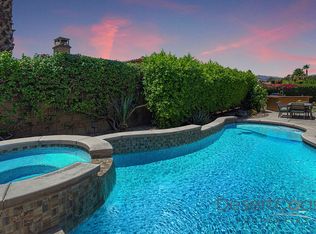
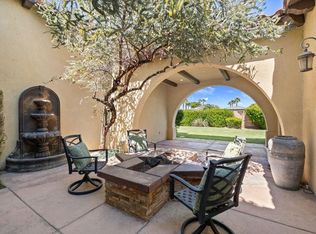
Sophisticated desert living awaits in this beautifully appointed residence within the gated community of Rancho Santana. Offering nearly 2,800 square feet with three spacious ensuite bedrooms and three bathrooms, the home combines refined finishes, generous living spaces, and exceptional indoor-outdoor appeal. An inviting open-concept floor plan is enhanced by wood-look ceramic tile flooring, custom window treatments, elegant granite surfaces, upgraded appliances, and thoughtfully placed recessed lighting throughout. The gourmet kitchen offers abundant workspace, a walk-in pantry, and seamless connection to the main living and dining areas, while a wet bar with wine refrigerator adds an ideal touch for entertaining and a skylight brings natural light into the laundry room. The private backyard is designed for relaxed desert living, featuring a large saltwater PebbleTec lap pool, spa, and water feature. A separate side patio creates an intimate retreat beneath a vine-covered patio structure, where seasonal table grapes and a charming fountain provide a beautiful setting for morning coffee, outdoor dining, or evening cocktails. Additional highlights include three-car garage parking, low-maintenance landscaping, exceptional bedroom privacy, and select furnishings and appliances remaining with the home. Ideally located just minutes from the Empire Polo Club, Old Town La Quinta, shopping, dining, and some of the Coachella Valley's most desirable attractions, with low HOA dues completing this exceptional Rancho Santana offering.
For sale
Listed by: Bennion Deville Homes • John Miller • 760-285-3642
$799,000
81650 Rancho Santana Dr, La Quinta, CA 92253
3beds
2,782sqft
Single Family Residence
Built in 2006
8,712 Square Feet Lot
$782,000 Zestimate®
$287/sqft
$223/mo HOA
What's special
Water featureThree-car garage parkingGourmet kitchenSeasonal table grapesCharming fountainThree spacious ensuite bedroomsAbundant workspace
- 6 days
- 358
- 23
Likely to sell faster than
Zillow last checked:
Listing updated:
Listed by:
John Miller DRE #01371356 760-285-3642,
Bennion Deville Homes,
John K. Miller Group DRE #01371356 760-285-3642,
Bennion Deville Homes
Source: CRMLS,MLS#: 219153925DA Originating MLS: California Desert AOR & Palm Springs AOR
Originating MLS: California Desert AOR & Palm Springs AORFacts & features
Interior
Bedrooms & bathrooms
- Bedrooms: 3
- Bathrooms: 3
- Full bathrooms: 3
Rooms
- Room types: Den, Family Room, Living Room, Other, Pantry, Retreat, Dining Room
Bathroom
- Features: Remodeled, Separate Shower, Vanity
Kitchen
- Features: Granite Counters, Kitchen Island
Other
- Features: Walk-In Closet(s)
Pantry
- Features: Walk-In Pantry
Heating
- Central, Fireplace(s), Natural Gas
Cooling
- Has cooling: Yes
Appliances
- Included: Dishwasher, Electric Oven, Gas Cooktop, Disposal, Gas Oven, Microwave, Refrigerator
- Laundry: Laundry Room
Features
- Breakfast Bar, Breakfast Area, Separate/Formal Dining Room, High Ceilings, Walk-In Pantry, Walk-In Closet(s)
- Flooring: Carpet, Tile
- Doors: Sliding Doors
- Windows: Shutters
- Has fireplace: Yes
- Fireplace features: Family Room, Gas
Interior area
- Total interior livable area: 2,782 sqft
Video & virtual tour
Property
Parking
- Total spaces: 3
- Parking features: Direct Access, Garage, Garage Door Opener, Tandem
- Attached garage spaces: 3
Features
- Levels: One
- Stories: 1
- Patio & porch: Covered
- Has private pool: Yes
- Pool features: Above Ground, In Ground, Pebble, Waterfall
- Spa features: Heated, In Ground
- Fencing: Block
- Has view: Yes
- View description: Pool
Lot
- Size: 8,712 Square Feet
- Features: Landscaped, Planned Unit Development, Sprinkler System
Details
- Parcel number: 779390046
- Special conditions: Standard
Construction
Type & style
- Home type: SingleFamily
- Property subtype: Single Family Residence
Materials
- Stucco
- Foundation: Slab
- Roof: Tile
Condition
- Updated/Remodeled
- New construction: No
- Year built: 2006
Utilities & green energy
- Utilities for property: Cable Available
Community & HOA
Community
- Features: Gated
- Security: Gated Community
- Subdivision: Rancho Santana
HOA
- Has HOA: Yes
- Amenities included: Management
- HOA fee: $223 monthly
- HOA name: Rancho Santana HOA
Location
- Region: La Quinta
Financial & listing details
- Price per square foot: $287/sqft
- Tax assessed value: $649,711
- Date on market: 10/7/2026
- Listing terms: Cash,Conventional,FHA,VA Loan
Estimated market value
$782,000
$743,000 - $821,000
$5,543/mo
Price history
| Date | Event | Price |
|---|---|---|
| 10/7/2026 | Listed for sale | $799,000-5.9%$287/sqft |
Source:  Greater Palm Springs Realtors #219153925 Report a problem Greater Palm Springs Realtors #219153925 Report a problem | ||
| 4/2/2026 | Listing removed | $849,000$305/sqft |
Source:  CDAR/ Desert Area MLS #219136104 Report a problem CDAR/ Desert Area MLS #219136104 Report a problem | ||
| 2/1/2026 | Price change | $849,000-1.8%$305/sqft |
Source: Greater Palm Springs Realtors #219136104 Report a problem | ||
| 1/19/2026 | Price change | $864,950-2.3%$311/sqft |
Source: Greater Palm Springs Realtors #219136104 Report a problem | ||
| 10/25/2025 | Price change | $885,000-2.6%$318/sqft |
Source: Greater Palm Springs Realtors #219136104 Report a problem | ||
| 9/30/2025 | Listed for sale | $909,000-4.3%$327/sqft |
Source: Greater Palm Springs Realtors #219136104 Report a problem | ||
| 2/27/2025 | Price change | $949,900-1%$341/sqft |
Source: Greater Palm Springs Realtors #219118571 Report a problem | ||
| 11/2/2024 | Price change | $959,900-0.5%$345/sqft |
Source: Greater Palm Springs Realtors #219118571 Report a problem | ||
| 10/20/2024 | Listed for sale | $964,900+82.1%$347/sqft |
Source: Greater Palm Springs Realtors #219118571 Report a problem | ||
| 8/22/2014 | Sold | $530,000-1.9%$191/sqft |
Source: CDAR/ Desert Area MLS #14767569 Report a problem | ||
| 6/13/2014 | Listed for sale | $540,000-1.6%$194/sqft |
Source: Prudential California Realty/Top 4% Producers Nationwide (President Circle) Report a problem | ||
| 5/1/2014 | Listing removed | $549,000$197/sqft |
Source: Tarbell REALTORS #21475059 Report a problem | ||
| 4/18/2014 | Listing removed | $2,800$1/sqft |
Source: Owner Report a problem | ||
| 4/9/2014 | Listed for rent | $2,800$1/sqft |
Source: Owner Report a problem | ||
| 5/5/2013 | Listed for sale | $549,000+14.6%$197/sqft |
Source: Tarbell Realtors #21475059 Report a problem | ||
| 8/31/2006 | Sold | $479,000$172/sqft |
Source: Public Record Report a problem | ||
Public tax history
| Year | Property taxes | Tax assessment |
|---|---|---|
| 2026 | -- | $649,711 +2% |
| 2025 | $8,724 +1.8% | $636,973 +2% |
| 2024 | $8,566 +1.6% | $624,484 +2% |
| 2023 | $8,429 +2.4% | $612,240 +2% |
| 2022 | $8,232 +2.2% | $600,236 +2% |
| 2021 | $8,057 +1.1% | $588,467 +1% |
| 2020 | $7,968 +1.8% | $582,434 +2% |
| 2019 | $7,829 +2.1% | $571,014 +2% |
| 2018 | $7,669 -0.2% | $559,818 +2% |
| 2017 | $7,687 | $548,842 +2% |
| 2016 | $7,687 +8% | $538,081 +1.5% |
| 2015 | $7,118 +11% | $530,000 +15.2% |
| 2014 | $6,415 | $460,000 +5% |
| 2013 | -- | $438,000 +10.9% |
| 2012 | -- | $395,000 -8.8% |
| 2011 | -- | $433,000 -4.4% |
| 2010 | -- | $453,000 -14.4% |
| 2009 | -- | $528,950 +2% |
| 2008 | -- | $518,580 +8.3% |
| 2007 | -- | $479,000 +99.6% |
| 2006 | -- | $240,000 +182.4% |
| 2005 | -- | $85,000 |
Find assessor info on the county website
Monthly payment
Est. payment
Payment breakdown
Explore the cost of this home by adjusting the details. Changes won't be saved.Climate risks
Neighborhood: 92253
- $828,8003 bd3 ba2.7k sqft81664 Rancho Santana Dr, La Quinta, CA 92253Off Market
- $--4 bd4 ba2.9k sqft81636 Rancho Santana Dr #A, La Quinta, CA 92253Off Market
- $788,0003 bd4 ba2.9k sqft81636 Rancho Santana Dr, La Quinta, CA 92253For Sale

- $1,001,5004 bd4 ba3.1k sqft81659 Rancho Santana Dr, La Quinta, CA 92253Off Market
Similar homes
- $869,0003 bd3 ba2.7k sqft52135 Shining Star Ln, La Quinta, CA 92253For Sale
 MLS ID #219153741DA, Derek Beesemyer, Berkshire Hathaway HomeServices California Properties. CRMLS
 - $899,0003 bd4 ba2.6k sqft52281 Whirlaway Trl, La Quinta, CA 92253For Sale
 MLS ID #219146147DA, Marcanne Green, Marcanne Green Real Estate. CRMLS
 - $899,9004 bd4 ba3.1k sqft81840 Contento, La Quinta, CA 92253For Sale
 MLS ID #219151041DA, Jolie Leydekkers, Windermere Real Estate. CRMLS
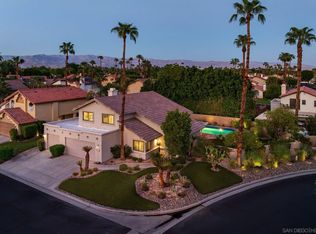
 - $799,0004 bd3 ba2.2k sqft49130 Tango Ct, La Quinta, CA 92253For Sale
 MLS ID #260024150, Andrew D Hultgren, San Diego Realty Specialists. SDMLS
