Welcome to desert living at its best! Situated on the 10th fairway, this beautifully updated 2,466 sq. ft. Southport Model is ideally located just steps from the clubhouse in Heritage Palms Country Club and offers the space, views, and lifestyle you've been looking for. With 3 bedrooms plus a den, 2 bathrooms, and beautiful golf course views, this popular floor plan is bright, open, and ready for relaxing, entertaining, and enjoying the desert sunshine. Step inside to a flexible dining area that can easily become whatever works for you--formal dining, a sitting area, game space, or something entirely your own. The adjoining great room is the heart of the home, featuring a cozy fireplace, newer windows and sliding glass doors, electric window shades, and wonderful golf course views. The updated kitchen makes gathering easy with Quartzite countertops, freshly painted cabinetry, newer porcelain tile flooring, KitchenAid double convection ovens, microwave and gas cooktop, newer dishwasher, pull-out cabinetry, and an expanded walk-in pantry. Just off the kitchen, the laundry room offers custom cabinetry, washer and dryer, sink, a 50-gallon water heater, and direct access to the spacious air-conditioned garage. Retreat to the primary suite through double doors, where you'll enjoy two walk-in closets, direct access to the back patio, and an updated ensuite bath featuring Quartzite countertops, a walk-in shower, and a Safe Step walk-in tub. Two additional guest bedrooms plus a versatile den give you plenty of room for visiting family and friends, a home office, craft room, or whatever fits your desert lifestyle. The remodeled guest bath features Quartzite countertops and a tub/shower combination. Step outside to your private patio overlooking the golf course, complete with a built-in natural gas BBQ. Fire up the grill, pour your favorite beverage, watch the golfers go by, and settle in for another beautiful desert sunset. Additional features include tile and carpet flooring, an extra refrigerator in the garage, and a 4-seat Club Car golf cart. Heritage Palms Country Club offers the ultimate desert lifestyle with golf, tennis, pickleball, fitness center, pools, dining, social activities, and a beautifully updated clubhouse. With the clubhouse just steps away, you'll be close to all the fun. This is the Heritage Palms lifestyle you've been waiting for.
For sale
Listed by: Berkshire Hathaway HomeServices California Properties • Terry Cagen & Deborah Ferrell... • 760-218-5971
$799,000
80428 Muirfield Dr, Indio, CA 92201
3beds
2,466sqft
Single Family Residence
Built in 1999
6,970 Square Feet Lot
$778,300 Zestimate®
$324/sqft
$685/mo HOA
What's special
Beautiful golf course viewsCozy fireplaceTwo walk-in closetsNewer porcelain tile flooringTile and carpet flooringFlexible dining areaFreshly painted cabinetry
- 14 days
- 220
- 7
Zillow last checked:
Listing updated:
Listed by:
Terry Cagen & Deborah Ferrell... DRE #02009748 760-218-5971,
Berkshire Hathaway HomeServices California Properties,
Deborah Ferrell DRE #01981624 310-990-0865,
Berkshire Hathaway HomeServices California Properties
Source: CRMLS,MLS#: 219153908DA Originating MLS: California Desert AOR & Palm Springs AOR
Facts & features
Interior
Bedrooms & bathrooms
- Bedrooms: 3
- Bathrooms: 2
- Full bathrooms: 2
Rooms
- Room types: Den, Entry/Foyer, Great Room, Pantry, Dining Room
Bathroom
- Features: Bathtub, Linen Closet, Remodeled, Separate Shower
Kitchen
- Features: Kitchen Island, Quartz Counters
Pantry
- Features: Walk-In Pantry
Heating
- Central, Fireplace(s)
Cooling
- Central Air
Appliances
- Included: Dishwasher, Gas Cooktop, Disposal, Microwave, Refrigerator, Range Hood, Water Softener, Vented Exhaust Fan
- Laundry: Laundry Room
Features
- Breakfast Bar, Built-in Features, Breakfast Area, Separate/Formal Dining Room, High Ceilings, Open Floorplan, Recessed Lighting, Walk-In Pantry
- Flooring: Carpet, Tile
- Doors: Double Door Entry, Sliding Doors
- Windows: Blinds, Shutters
- Has fireplace: Yes
- Fireplace features: Gas, Gas Starter, Great Room, See Through
Interior area
- Total interior livable area: 2,466 sqft
Video & virtual tour
Property
Parking
- Total spaces: 2
- Parking features: Direct Access, Driveway, Garage, Garage Door Opener
- Attached garage spaces: 2
Features
- Patio & porch: Concrete, Covered
- Has view: Yes
- View description: Golf Course, Mountain(s)
Lot
- Size: 6,970 Square Feet
- Features: Close to Clubhouse, Drip Irrigation/Bubblers, Front Yard, Lawn, Landscaped, On Golf Course, Sprinklers Timer, Sprinkler System
Details
- Parcel number: 606370004
- Special conditions: Standard
Construction
Type & style
- Home type: SingleFamily
- Property subtype: Single Family Residence
Materials
- Stucco
- Foundation: Slab
Condition
- New construction: No
- Year built: 1999
Utilities & green energy
- Utilities for property: Cable Available
Community & HOA
Community
- Features: Golf, Gated
- Security: Gated Community
- Senior community: Yes
- Subdivision: Heritage Palms Cc
HOA
- Has HOA: Yes
- Amenities included: Billiard Room, Clubhouse, Controlled Access, Fitness Center, Golf Course, Maintenance Grounds, Game Room, Meeting Room, Management, Meeting/Banquet/Party Room, Other Courts, Tennis Court(s), Cable TV
- HOA fee: $685 monthly
- HOA name: Heritage Palms Country Club
Location
- Region: Indio
Financial & listing details
- Price per square foot: $324/sqft
- Tax assessed value: $520,863
- Date on market: 10/7/2026
- Listing terms: Cash,Conventional
- Inclusions: Kitchen Appliances, Washer/Dryer, Garage Refrigerator, Water Softener, Refrigerator in Garage, Golf Cart
- Exclusions: Furnishings
Estimated market value
$778,300
$739,000 - $817,000
$3,759/mo
Price history
| Date | Event | Price |
|---|---|---|
| 10/7/2026 | Listed for sale | $799,000+81.6%$324/sqft |
Source:  Greater Palm Springs Realtors #219153908 Report a problem | ||
| 4/18/2017 | Sold | $440,000-4.1%$178/sqft |
Source:  CDAR/ Desert Area MLS #216028478 Report a problem | ||
| 3/17/2017 | Pending sale | $459,000$186/sqft |
Source: Riviera West REALTORS, INC. #216028478 Report a problem | ||
| 2/2/2017 | Price change | $459,000-2.1%$186/sqft |
Source: Riviera West REALTORS, INC. #216028478 Report a problem | ||
| 1/11/2017 | Pending sale | $469,000$190/sqft |
Source: Riviera West REALTORS, INC. #216028478 Report a problem | ||
| 10/1/2016 | Listing removed | $469,000$190/sqft |
Source: Riviera West REALTORS, INC. #216009480 Report a problem | ||
| 3/18/2016 | Listed for sale | $469,000-14.7%$190/sqft |
Source: Riviera West REALTORS, INC. #216009480 Report a problem | ||
| 7/18/2007 | Sold | $550,000$223/sqft |
Source: Public Record Report a problem | ||
Public tax history
| Year | Property taxes | Tax assessment |
|---|---|---|
| 2026 | -- | $520,863 +2% |
| 2025 | $7,407 +2.1% | $510,651 +2% |
| 2024 | $7,256 +5.4% | $500,639 +2% |
| 2023 | $6,883 +2.6% | $490,824 +2% |
| 2022 | $6,712 +0.9% | $481,201 +2% |
| 2021 | $6,652 +5.9% | $471,767 +1% |
| 2020 | $6,279 +41.2% | $466,930 +2% |
| 2019 | $4,448 +1.7% | $457,775 +2% |
| 2018 | $4,374 -17.7% | $448,800 -14.2% |
| 2017 | $5,315 | $523,000 +0.4% |
| 2016 | $5,315 -14.5% | $521,000 +12% |
| 2015 | $6,216 -4.9% | $465,000 -5.1% |
| 2014 | $6,535 | $490,000 +8.4% |
| 2013 | -- | $452,000 +11.3% |
| 2012 | -- | $406,000 +0.2% |
| 2011 | -- | $405,000 -13.3% |
| 2010 | -- | $467,000 -6.6% |
| 2009 | -- | $500,000 -2.3% |
| 2008 | -- | $512,000 +38.7% |
| 2007 | -- | $369,102 +2% |
| 2006 | -- | $361,866 +5.7% |
| 2005 | -- | $342,366 +3.9% |
| 2003 | -- | $329,504 +2% |
| 2002 | -- | $323,044 +2% |
| 2001 | $3,764 +1.8% | $316,710 +2% |
| 2000 | $3,697 | $310,500 |
Find assessor info on the county website
Monthly payment
Est. payment
Payment breakdown
Explore the cost of this home by adjusting the details. Changes won't be saved.Climate risks
Neighborhood: 92201


Similar homes
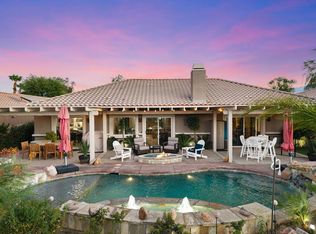
- $715,0003 bd3 ba2.5k sqft43319 N Heritage Palms Dr, Indio, CA 92201For Sale
 MLS ID #219151285DA, Terry Cagen & Deborah Ferrell..., Berkshire Hathaway HomeServices California Properties. CRMLS
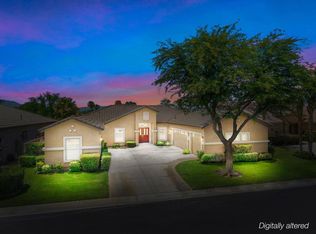
- $933,0003 bd2 ba2.1k sqft80300 Green Hills Dr, Indio, CA 92201For Sale
 MLS ID #219150848DA, Chris Casas, Keller Williams Realty. CRMLS
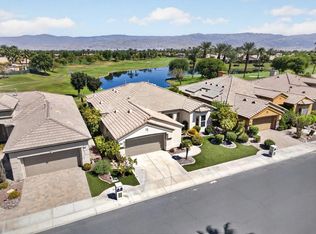
- $838,0004 bd4 ba2.3k sqft45809 Meadow Lake Dr, Indio, CA 92201For Sale
 MLS ID #219149049DA, Chris Casas, Keller Williams Realty. CRMLS
- $650,0002 bd2 ba2k sqft80156 Royal Birkdale Dr, Indio, CA 92201For Sale
 MLS ID #219152285DA, Terry Cagen & Deborah Ferrell..., Berkshire Hathaway HomeServices California Properties. CRMLS
