Bring your savviest buyers for the deal of the year! This well-located home in La Quinta Fairways is nestled in the heart of highly desirable South La Quinta and offers an incredible opportunity to create your dream home.Filled with natural light and featuring plantation shutters throughout, this home is priced to sell and ready for your personal updates and design touches. It has been well maintained and is in good condition, providing the perfect canvas for customization.The home offers three bedrooms, two and a half bathrooms, and sits on a private corner lot. Step outside to your own backyard retreat with a resurfaced saltwater pool finished with PebbleTec, beautiful sparkling blue tile, and new cool decking--ideal for relaxing or entertaining.The spacious primary suite features a large walk-in closet, dual vanities, and plenty of room to unwind. An oversized two-car garage provides ample space for a golf cart or workshop, along with abundant built-in storage cabinets.Don't miss this exceptional value in one of South La Quinta's most sought-after gated communities!
For sale
Listed by: Keller Williams Luxury Homes • Lisa Blodgett • 760-399-0113
$635,000
78950 Del Monte Ct, La Quinta, CA 92253
3beds
2,305sqft
Single Family Residence
Built in 1994
6,970 Square Feet Lot
$623,600 Zestimate®
$275/sqft
$411/mo HOA
What's special
Oversized two-car garageNew cool deckingSpacious primary suiteLarge walk-in closetFilled with natural lightAbundant built-in storage cabinetsPrivate corner lot
- 68 days
- 577
- 17
Zillow last checked:
Listing updated:
Listed by:
Lisa Blodgett DRE #01267659 760-399-0113,
Keller Williams Luxury Homes
Source: CRMLS,MLS#: 219151235DA Originating MLS: California Desert AOR & Palm Springs AOR
Originating MLS: California Desert AOR & Palm Springs AORFacts & features
Interior
Bedrooms & bathrooms
- Bedrooms: 3
- Bathrooms: 3
- Full bathrooms: 2
- 1/2 bathrooms: 1
Rooms
- Room types: Entry/Foyer, Living Room, Primary Bedroom, Other, Dining Room
Primary bedroom
- Features: Primary Suite
Bathroom
- Features: Linen Closet, Vanity
Kitchen
- Features: Solid Surface Counters
Other
- Features: Walk-In Closet(s)
Heating
- Central, Fireplace(s), Natural Gas
Cooling
- Central Air, Electric
Appliances
- Included: Dishwasher, Freezer, Gas Cooktop, Disposal, Gas Water Heater, Refrigerator
Features
- Breakfast Area, Separate/Formal Dining Room, Partially Furnished, Storage, Primary Suite, Walk-In Closet(s)
- Flooring: Carpet, Tile
- Doors: French Doors, Sliding Doors
- Windows: Shutters
- Has fireplace: Yes
- Fireplace features: Great Room, Multi-Sided
Interior area
- Total interior livable area: 2,305 sqft
Property
Parking
- Total spaces: 4
- Parking features: Driveway, Garage, Garage Door Opener
- Attached garage spaces: 2
Features
- Patio & porch: Deck
- Has private pool: Yes
- Pool features: Electric Heat, In Ground, Private, Salt Water
- Spa features: Heated, In Ground, Private
- Fencing: Block
- Has view: Yes
- View description: Peek-A-Boo
Lot
- Size: 6,970 Square Feet
- Features: Back Yard, Cul-De-Sac, Front Yard, Lawn, Landscaped, Sprinklers Timer, Sprinkler System
Details
- Parcel number: 770050002
- Special conditions: Standard
Construction
Type & style
- Home type: SingleFamily
- Property subtype: Single Family Residence
Materials
- Stucco
- Foundation: Slab
- Roof: Clay
Condition
- Repairs Cosmetic
- New construction: No
- Year built: 1994
Community & HOA
Community
- Features: Golf, Gated
- Security: Gated Community, 24 Hour Security
- Subdivision: La Quinta Fairways
HOA
- Has HOA: Yes
- Amenities included: Pet Restrictions, Security, Cable TV
- HOA fee: $411 monthly
- HOA name: Desert Resort Management
- HOA phone: 760-346-1161
Location
- Region: La Quinta
Financial & listing details
- Price per square foot: $275/sqft
- Tax assessed value: $840,000
- Date on market: 8/10/2026
- Listing terms: Cash,Cash to New Loan,Conventional
- Exclusions: Personal items, Tiffany lamps.
Estimated market value
$623,600
$592,000 - $655,000
$5,225/mo
Price history
| Date | Event | Price |
|---|---|---|
| 8/10/2026 | Listed for sale | $635,000-2.3%$275/sqft |
Source:  Greater Palm Springs Realtors #219151235 Report a problem Greater Palm Springs Realtors #219151235 Report a problem | ||
| 3/5/2026 | Listing removed | $650,000$282/sqft |
Source: Greater Palm Springs Realtors #219143588 Report a problem | ||
| 2/25/2026 | Listed for sale | $650,000+280.8%$282/sqft |
Source:  CDAR/ Desert Area MLS #219143588 Report a problem CDAR/ Desert Area MLS #219143588 Report a problem | ||
| 3/10/1995 | Sold | $170,681$74/sqft |
Source: Public Record Report a problem | ||
Public tax history
| Year | Property taxes | Tax assessment |
|---|---|---|
| 2026 | -- | $840,000 +177.9% |
| 2025 | $4,421 +2.9% | $302,304 +2% |
| 2024 | $4,298 -3.3% | $296,377 +2% |
| 2023 | $4,446 +10.7% | $290,566 +2% |
| 2022 | $4,017 -2.6% | $284,869 +2% |
| 2021 | $4,126 +7.4% | $279,284 +1% |
| 2020 | $3,843 -3% | $276,421 +2% |
| 2019 | $3,961 +2.6% | $271,002 +2% |
| 2018 | $3,860 +1.7% | $265,690 +2% |
| 2017 | $3,795 | $260,482 +2% |
| 2016 | $3,795 +6.2% | $255,376 +1.5% |
| 2015 | $3,572 +1.6% | $251,541 +2% |
| 2014 | $3,516 | $246,616 +0.5% |
| 2013 | -- | $245,504 +2% |
| 2012 | -- | $240,691 +2% |
| 2011 | -- | $235,973 +0.8% |
| 2010 | -- | $234,211 -0.2% |
| 2009 | -- | $234,769 +2% |
| 2008 | -- | $230,167 +2% |
| 2007 | -- | $225,655 +2% |
| 2006 | -- | $221,232 +2% |
| 2005 | -- | $216,895 +3.9% |
| 2003 | -- | $208,748 +2% |
| 2002 | -- | $204,656 +2% |
| 2001 | $2,686 +1.4% | $200,644 +2% |
| 2000 | $2,650 | $196,711 |
Find assessor info on the county website
Monthly payment
Est. payment
Payment breakdown
Explore the cost of this home by adjusting the details. Changes won't be saved.Climate risks
Neighborhood: 92253
Nearby schools
Schools provided by the listing agent
- Elementary: Benjamin Franklin
- Middle: La Quinta
Source: CRMLS. This data may not be complete. We recommend contacting the local school district to confirm school assignments for this home.

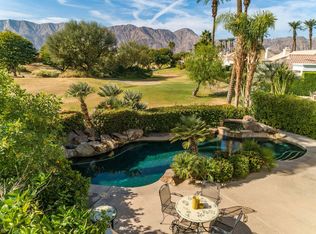
Similar homes
- $659,0003 bd2 ba1.8k sqft78715 Via Melodia, La Quinta, CA 92253For Sale
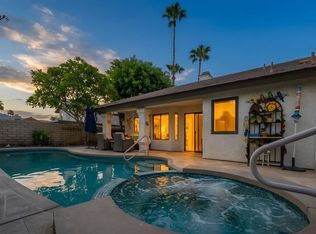 MLS ID #219150374DA, Chris Casas, Keller Williams Realty. CRMLS
 - $675,0004 bd2 ba2.3k sqft54400 Avenida Carranza, La Quinta, CA 92253For Sale
 MLS ID #219152570DA, Serena Leiterman, Equity Union. CRMLS
 - $549,0004 bd2 ba2.1k sqft79928 Castille Dr, La Quinta, CA 92253For Sale
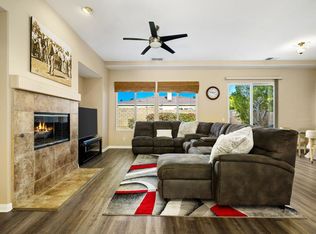 MLS ID #219154027DA, Anthony Maio, Bennion Deville Homes. CRMLS
 - $799,0003 bd3 ba2.7k sqft81650 Rancho Santana Dr, La Quinta, CA 92253For Sale
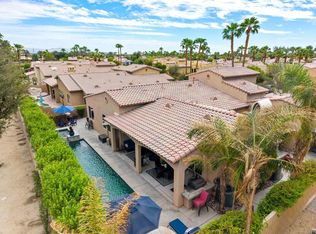 MLS ID #219153925DA, John Miller, Bennion Deville Homes. CRMLS
