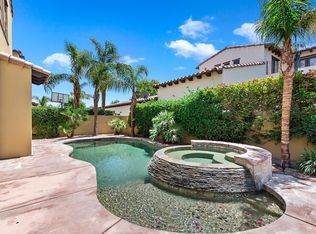
Welcome to one of the most distinctive homes in the prestigious gated community of La Cantera--where timeless design meets elevated desert living. Thoughtfully customized from top to bottom, this residence showcases rich wood-planked ceilings, striking brick fireplace accents, and curated built-ins that add both warmth and character throughout.Designed for both everyday comfort and memorable entertaining, the home features a formal dining room, stylish wet bar, and plantation shutters that complement the refined interior aesthetic. The chef's kitchen is a true showpiece, appointed with premium Thermador stainless steel appliances, generous prep space, and seamless flow into the main living areas.The highly desirable floorplan offers two bedrooms on the main level, including a stunning primary retreat that feels like a private sanctuary. Upstairs, you'll find two additional bedrooms and a spacious loft, along with double French doors that open to a breathtaking balcony--perfect for soaking in sweeping southwest mountain views. Step outside to your own private resort-style backyard, where a large covered patio overlooks a beautifully designed pool with an oversized Baja shelf, spa with dual fire features, and a fully equipped outdoor kitchen. Lush landscaping and mature fruit trees complete this serene outdoor escape, creating a setting that is as inviting as it is unforgettable. Residents of La Cantera enjoy a private, gated setting known for its tranquil streets, scenic surroundings, and pride of ownership. Ideally situated in the heart of La Quinta, this home offers convenient access to world-class golf at nearby courses within PGA West, upscale shopping and dining at Old Town La Quinta, and endless outdoor recreation including hiking, biking, and nearby equestrian trails. Whether you're seeking a full-time residence or a luxurious desert retreat, this location truly captures the best of the Coachella Valley lifestyle.
For sale
Listed by: Bennion Deville Homes • Craig Conley
Price cut: $15K (6/9)
$1,184,000
51730 Via Bendita, La Quinta, CA 92253
4beds
3,502sqft
:
Get pre-qualified$7,920/mo
Single Family Residence
Built in 2005
9,583 Square Feet Lot
$1,137,600 Zestimate®
$338/sqft
$360/mo HOA
What's special
Striking brick fireplace accentsPrivate resort-style backyardRich wood-planked ceilingsFormal dining roomLarge covered patioStylish wet barFully equipped outdoor kitchen
- 124 days |
- 492 |
- 32 |
Zillow last checked:
Listing updated:
Listed by:
Craig Conley DRE #01294885 760-485-1111,
Bennion Deville Homes
Source: CRMLS,MLS#: 219145540DA Originating MLS: California Desert AOR & Palm Springs AOR
Originating MLS: California Desert AOR & Palm Springs AORFacts & features
Interior
Bedrooms & bathrooms
- Bedrooms: 4
- Bathrooms: 4
- Full bathrooms: 3
- 1/2 bathrooms: 1
Rooms
- Room types: Bonus Room, Entry/Foyer, Great Room, Loft, Primary Bedroom, Dining Room
Primary bedroom
- Features: Main Level Primary
Bathroom
- Features: Bathtub, Separate Shower, Vanity
Kitchen
- Features: Granite Counters, Kitchen Island
Heating
- Forced Air, Fireplace(s), Natural Gas
Cooling
- Has cooling: Yes
Appliances
- Included: Dishwasher, Electric Oven, Gas Cooktop, Disposal, Gas Range, Microwave, Refrigerator, Range Hood, Tankless Water Heater
- Laundry: Laundry Room
Features
- Wet Bar, Breakfast Bar, Built-in Features, Balcony, Coffered Ceiling(s), Separate/Formal Dining Room, Open Floorplan, Paneling/Wainscoting, Recessed Lighting, Bar, Loft, Main Level Primary
- Flooring: Carpet, Tile
- Doors: French Doors, Sliding Doors
- Windows: Shutters
- Has fireplace: Yes
- Fireplace features: Gas, Great Room, Masonry
Interior area
- Total interior livable area: 3,502 sqft
Property
Parking
- Total spaces: 4
- Parking features: Direct Access, Driveway, Garage, Garage Door Opener, Side By Side
- Attached garage spaces: 2
- Uncovered spaces: 2
Features
- Levels: Two
- Stories: 2
- Patio & porch: Covered, Rooftop
- Exterior features: Barbecue
- Has private pool: Yes
- Pool features: Electric Heat, In Ground, Pebble, Private
- Spa features: Heated, In Ground, Private
- Fencing: Block
- Has view: Yes
- View description: Desert, Mountain(s), Panoramic, Pool
Lot
- Size: 9,583 Square Feet
- Features: Corner Lot, Landscaped, Planned Unit Development, Sprinkler System
Details
- Parcel number: 777430030
- Special conditions: Standard
Construction
Type & style
- Home type: SingleFamily
- Architectural style: Mediterranean
- Property subtype: Single Family Residence
Materials
- Stucco
- Foundation: Slab
- Roof: Tile
Condition
- New construction: No
- Year built: 2005
Community & HOA
Community
- Features: Gated
- Security: Gated Community
- Subdivision: La Cantera
HOA
- Has HOA: Yes
- Amenities included: Controlled Access, Maintenance Grounds
- HOA fee: $360 monthly
Location
- Region: La Quinta
Financial & listing details
- Price per square foot: $338/sqft
- Tax assessed value: $721,098
- Annual tax amount: $9,982
- Date on market: 3/30/2026
- Listing terms: Cash,Cash to New Loan,Conventional,1031 Exchange
Estimated market value
$1,137,600
$1.08M - $1.19M
$6,749/mo
Price history
| Date | Event | Price |
|---|---|---|
| 6/9/2026 | Price change | $1,184,000-1.3%$338/sqft |
Source:  Greater Palm Springs Realtors #219145540 Report a problem Greater Palm Springs Realtors #219145540 Report a problem | ||
| 3/30/2026 | Listed for sale | $1,199,000+99.8%$342/sqft |
Source: Greater Palm Springs Realtors #219145540 Report a problem | ||
| 12/4/2014 | Sold | $600,000+0%$171/sqft |
Source:  CDAR/ Desert Area MLS #214022087 Report a problem CDAR/ Desert Area MLS #214022087 Report a problem | ||
| 10/21/2014 | Pending sale | $599,999$171/sqft |
Source: Vine Property Group #214022087 Report a problem | ||
| 8/30/2014 | Listed for sale | $599,999$171/sqft |
Source: Vine Property Group #214022087 Report a problem | ||
| 8/30/2014 | Pending sale | $599,999$171/sqft |
Source: Vine Property Group #214022087 Report a problem | ||
| 6/7/2014 | Listed for sale | $599,999-3.8%$171/sqft |
Source: Vine Property Group #214022087 Report a problem | ||
| 5/4/2014 | Listing removed | $5,000$1/sqft |
Source: Vine Property Group, Inc. #21479828 Report a problem | ||
| 8/17/2013 | Listed for rent | $5,000$1/sqft |
Source: Vine Property Group, Inc. #21479828 Report a problem | ||
| 8/6/2013 | Listing removed | $624,000$178/sqft |
Source: HomeSmart Professionals #21455090 Report a problem | ||
| 5/10/2013 | Listed for sale | $624,000$178/sqft |
Source: HomeSmart Professionals #21455090 Report a problem | ||
| 3/5/2013 | Listing removed | $624,000$178/sqft |
Source: HomeSmart Professionals #21455090 Report a problem | ||
| 8/17/2012 | Price change | $624,000-0.2%$178/sqft |
Source: RE/MAX REAL ESTATE CONSULTANTS #21455090 Report a problem | ||
| 6/3/2012 | Listed for sale | $625,000-7.4%$178/sqft |
Source: RE/MAX Real Estate Consultants #21455090 Report a problem | ||
| 11/27/2011 | Listing removed | $675,000$193/sqft |
Source: DesertRealEstate.com #21429572 Report a problem | ||
| 6/2/2011 | Listed for sale | $675,000$193/sqft |
Source: DesertRealEstate.com #21429572 Report a problem | ||
| 12/20/2010 | Listing removed | $675,000$193/sqft |
Source: Windermere Real Estate #21395110 Report a problem | ||
| 4/11/2010 | Listed for sale | $675,000+18.4%$193/sqft |
Source: Windermere Real Estate Coachella Valley #21395110 Report a problem | ||
| 4/30/2008 | Sold | $570,000-27.7%$163/sqft |
Source: Public Record Report a problem | ||
| 10/16/2007 | Sold | $788,400-31.4%$225/sqft |
Source: Public Record Report a problem | ||
| 12/8/2006 | Sold | $1,150,000+34.6%$328/sqft |
Source: Public Record Report a problem | ||
| 3/3/2006 | Sold | $854,500$244/sqft |
Source: Public Record Report a problem | ||
Public tax history
| Year | Property taxes | Tax assessment |
|---|---|---|
| 2025 | $9,982 +1.8% | $721,098 +2% |
| 2024 | $9,805 +1.6% | $706,960 +2% |
| 2023 | $9,649 +2.3% | $693,099 +2% |
| 2022 | $9,429 +3.1% | $679,510 +2% |
| 2021 | $9,146 +1.1% | $666,188 +1% |
| 2020 | $9,043 +1.8% | $659,358 +2% |
| 2019 | $8,885 +2.1% | $646,430 +2% |
| 2018 | $8,705 -0.2% | $633,756 +2% |
| 2017 | $8,720 | $621,331 +2% |
| 2016 | $8,720 +8% | $609,149 +1.5% |
| 2015 | $8,071 -2.7% | $600,000 -0.3% |
| 2014 | $8,297 | $602,000 +4.9% |
| 2013 | -- | $574,000 +7.3% |
| 2012 | -- | $535,000 +2.1% |
| 2011 | -- | $524,000 +16.4% |
| 2010 | -- | $450,000 -20.4% |
| 2009 | -- | $565,000 -42.3% |
| 2008 | -- | $980,000 -10.9% |
| 2007 | -- | $1,100,000 +246.1% |
| 2006 | -- | $317,863 +300.9% |
| 2005 | -- | $79,278 |
Find assessor info on the county website
Monthly payment
Est. payment
Payment breakdown
Explore the cost of this home by adjusting the details. Changes won't be saved.Climate risks
Neighborhood: 92253
Nearby schools
GreatSchools rating
- 4/10Mountain Vista Elementary SchoolGrades: K-6Distance: 1.2 mi
- 3/10Cahuilla Desert Academy Junior HighGrades: 7-8Distance: 1.9 mi
- 3/10Coachella Valley High SchoolGrades: 9-12Distance: 3.8 mi
- $1,400,0004 bd3 ba3.5k sqft80679 Via Tranquila, La Quinta, CA 92253For Sale

- $1,244,0004 bd4 ba3.5k sqft51735 Via Roblada, La Quinta, CA 92253Off Market

- $1,204,0004 bd4 ba3.5k sqft80663 Via Tranquila, La Quinta, CA 92253Off Market

- $10,0004 bd4 ba3.2k sqft80695 Via Tranquila, La Quinta, CA 92253For Rent
- $1,099,1003 bd4 ba2.9k sqft51805 Via Roblada, La Quinta, CA 92253Off Market
- $1,191,4004 bd3 ba2.8k sqft51825 Via Roblada, La Quinta, CA 92253Off Market
- $1,280,3004 bd4 ba3.5k sqft80711 Via Tranquila, La Quinta, CA 92253Off Market
- $950,0003 bd4 ba2.9k sqft51800 Via Bendita, La Quinta, CA 92253Sold
A local agent can set up tours, give advice and negotiate with sellers.
Similar homes
- $1,199,0003 bd4 ba2.9k sqft80099 Via Tesoro, La Quinta, CA 92253For Sale
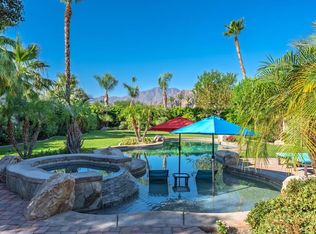 MLS ID #219150363DA, Jon Caruana, Compass. CRMLS
 - $1,400,0004 bd3 ba3.5k sqft80679 Via Tranquila, La Quinta, CA 92253For SaleMLS ID #219150713DA, Lori Bowers, The Lori Bowers Group. CRMLS
- $--4 bd3 ba2k sqft49275 Via Bolero, La Quinta, CA 92253Auction
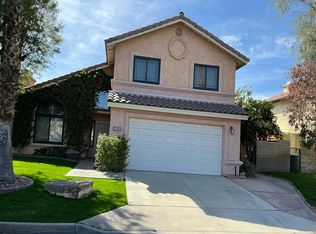 Auction.com 2
 - $1,220,0004 bd4 ba3k sqft47760 Via Montana, La Quinta, CA 92253For Sale
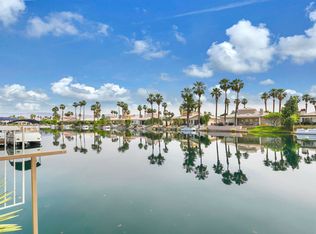 MLS ID #219146630DA, Stephanie Gambrel, HomeSmart. CRMLS
 - $1,150,0004 bd5 ba2.7k sqft57914 Santa Rosa Trl, La Quinta, CA 92253For SaleMLS ID #219138594DA, Douglas Kolker, Berkshire Hathaway HomeServices California Properties. CRMLS
- $1,275,0004 bd4 ba3.1k sqft81307 Jasmine Ct, La Quinta, CA 92253For SaleMLS ID #219145763DA, Rachel Wills, Vista Sotheby's International. CRMLS
- $1,179,9003 bd4 ba2.4k sqft60907 Fire Barrel Dr, La Quinta, CA 92253For SaleMLS ID #219145628DA, John Miller, Bennion Deville Homes. CRMLS
- $899,0005 bd4 ba3.2k sqft43244 W Parkway Esplanade, La Quinta, CA 92253For SaleMLS ID #219150632DA, Lavonda Lee, Compass. CRMLS
- $1,178,0003 bd3 ba2.5k sqft61564 Tulare Ln, La Quinta, CA 92253For SaleMLS ID #219146216DA, John Miller, Bennion Deville Homes. CRMLS
- $1,285,0004 bd4 ba3.1k sqft80262 Amazon Ave, Indio, CA 92201For SaleMLS ID #219148884DA, Kimberly Garcia, NextHome Select. CRMLS
- $899,0003 bd4 ba2.6k sqft52281 Whirlaway Trl, La Quinta, CA 92253For SaleMLS ID #219146147DA, Marcanne Green, Marcanne Green Real Estate. CRMLS
- $1,685,0003 bd4 ba3k sqft50465 Verano Dr, La Quinta, CA 92253For SaleMLS ID #219150514DA, Mike + Maria Patakas Team, Desert Sotheby's International Realty. CRMLS
- $1,045,0004 bd4 ba2.3k sqft50300 Spyglass Hill Dr, La Quinta, CA 92253For SaleBHHS broker feed
- $914,9004 bd4 ba3.4k sqft57810 Residenza Ct, La Quinta, CA 92253For SaleMLS ID #219139295DA, Julia Lawson, Equity Union. CRMLS
- $1,295,0003 bd4 ba2.7k sqft81300 Cantor Ct, La Quinta, CA 92253For SaleMLS ID #219148094DA, John Miller, Bennion Deville Homes. CRMLS
- $929,0004 bd3 ba2.7k sqft43309 W Parkway Esplanade, La Quinta, CA 92253For SaleMLS ID #219149877DA, Sheri Dettman and Assoc..., Equity Union. CRMLS
- $1,380,0003 bd4 ba2.7k sqft50310 Valencia Ct, La Quinta, CA 92253For SaleMLS ID #219146411DA, Galina Tucker, Compass. CRMLS
- $1,575,0004 bd4 ba3k sqft77869 Desert Dr, La Quinta, CA 92253For SaleMLS ID #219148399DA, Marie Sontz, Coldwell Banker Realty. CRMLS
- $800,0004 bd4 ba3k sqft79725 Corte Nuevo, La Quinta, CA 92253For SaleMLS ID #219146925PS, Alejandro Perez-Munoz, I Heart Real Estate, Inc.. CRMLS
- $1,699,0004 bd4 ba3.5k sqft81655 Brown Deer Park, La Quinta, CA 92253For SaleMLS ID #219144794DA, Cheryl Sommer, Coldwell Banker Realty. CRMLS
Local buyer's agents are ready to help
