WOW!! This beautiful and HIGHLY UPGRADED home is an INCREDIBLE VALUE at just $262 per sq. ft!!! Welcome to 57810 Residenza Court, nestled within the gated community of Piazza Serena--a neighborhood renowned for its stunning MEDITERRANEAN-STYLE single-family homes, expansive yards, and elegant living spaces. This impeccably UPDATED home boasts 3,494 sq. ft. of interior living space, featuring 4 spacious bedroom suites, 4 luxurious baths, and both formal and casual living areas, perfect for entertaining guests or enjoying more intimate moments. Recent upgrades include two Carrier 16-SEER HVAC units, an iAquaLink Pool Controller, and newer KitchenAid appliances. For car enthusiasts, the property offers two separate but connected garages, providing ample space for up to 4 vehicles and custom storage solutions. Situated on a serene cul-de-sac, this home features a sparkling SALTWATER POOL & SPA, a FIREPIT, and a BUILT-IN BBQ--ideal for outdoor gatherings. Located in desirable South La Quinta, the home is close to shopping, dining, entertainment, and world-class golf clubs, with easy access to the Empire Polo Club for the Stagecoach and Coachella Music Festivals. Many of the furnishings are available outside of escrow, offering a seamless turnkey move-in experience. A comprehensive list of features and upgrades is available upon request.
For sale
Listed by: Equity Union • Julia Lawson
Price cut: $10K (7/1)
$914,900
57810 Residenza Ct, La Quinta, CA 92253
4beds
3,494sqft
:
Get pre-qualified$6,253/mo
Single Family Residence
Built in 2005
0.31 Acres Lot
$895,200 Zestimate®
$262/sqft
$172/mo HOA
What's special
Mediterranean-style single-family homesSerene cul-de-sacNewer kitchenaid appliancesElegant living spacesBuilt-in bbqCustom storage solutionsExpansive yards
- 215 days |
- 935 |
- 39 |
Zillow last checked:
Listing updated:
Listed by:
Julia Lawson DRE #01417939 760-275-3761,
Equity Union
Source: CRMLS,MLS#: 219139295DA Originating MLS: California Desert AOR & Palm Springs AOR
Originating MLS: California Desert AOR & Palm Springs AORFacts & features
Interior
Bedrooms & bathrooms
- Bedrooms: 4
- Bathrooms: 4
- Full bathrooms: 3
- 1/2 bathrooms: 1
Rooms
- Room types: Entry/Foyer, Family Room, Great Room, Living Room, Primary Bedroom, Other, Pantry, Retreat, Utility Room, Dining Room
Primary bedroom
- Features: Primary Suite
Bathroom
- Features: Bathtub, Linen Closet, Separate Shower, Tile Counters, Vanity
Kitchen
- Features: Granite Counters, Kitchen Island
Other
- Features: Walk-In Closet(s)
Pantry
- Features: Walk-In Pantry
Heating
- Central, Forced Air, Fireplace(s), Natural Gas
Cooling
- Central Air
Appliances
- Included: Convection Oven, Dishwasher, Gas Cooktop, Disposal, Microwave, Refrigerator, Self Cleaning Oven, Vented Exhaust Fan, Water To Refrigerator
- Laundry: Laundry Room
Features
- Breakfast Bar, Built-in Features, Crown Molding, Coffered Ceiling(s), Separate/Formal Dining Room, High Ceilings, Open Floorplan, Recessed Lighting, Storage, Primary Suite, Utility Room, Walk-In Pantry, Walk-In Closet(s)
- Flooring: Carpet, Tile
- Doors: Double Door Entry, French Doors, Sliding Doors
- Windows: Screens, Shutters
- Has fireplace: Yes
- Fireplace features: Gas, Great Room, Masonry, Raised Hearth
Interior area
- Total interior livable area: 3,494 sqft
Property
Parking
- Total spaces: 12
- Parking features: Direct Access, Driveway, Garage, Garage Door Opener, Oversized, Side By Side
- Attached garage spaces: 4
- Uncovered spaces: 4
Features
- Levels: One
- Stories: 1
- Patio & porch: Concrete, Covered
- Exterior features: Barbecue, Fire Pit
- Has private pool: Yes
- Pool features: Electric Heat, In Ground, Private, Salt Water
- Spa features: Heated, In Ground, Private
- Fencing: Block,Privacy
- Has view: Yes
- View description: Pool
Lot
- Size: 0.31 Acres
- Features: Back Yard, Cul-De-Sac, Front Yard, Lawn, Landscaped, Level, Planned Unit Development, Sprinklers Timer, Sprinkler System, Yard
Details
- Parcel number: 764460032
- Special conditions: Standard
Construction
Type & style
- Home type: SingleFamily
- Architectural style: Mediterranean
- Property subtype: Single Family Residence
Materials
- Stucco
- Foundation: Slab
- Roof: Concrete,Tile
Condition
- Updated/Remodeled
- New construction: No
- Year built: 2005
Details
- Builder name: Richmond American Homes
Utilities & green energy
- Utilities for property: Cable Available
Community & HOA
Community
- Features: Gated
- Security: Gated Community
- Subdivision: Piazza Serena
HOA
- Has HOA: Yes
- Amenities included: Controlled Access, Security
- HOA fee: $172 monthly
- HOA name: Personalized Property Mgt.
- HOA phone: 760-325-9500
Location
- Region: La Quinta
Financial & listing details
- Price per square foot: $262/sqft
- Tax assessed value: $930,000
- Annual tax amount: $12,397
- Date on market: 11/28/2025
- Listing terms: Cash,Cash to New Loan,Conventional,1031 Exchange,VA Loan,VA No Loan
- Inclusions: Refrigerator, Washer and Dryer
- Exclusions: Furnishings (all furnishings and sports memorabilia are available outside of escrow)
Estimated market value
$895,200
$850,000 - $940,000
$4,532/mo
Price history
| Date | Event | Price |
|---|---|---|
| 7/1/2026 | Price change | $914,900-1.1%$262/sqft |
Source:  CDAR/ Desert Area MLS #219139295 Report a problem CDAR/ Desert Area MLS #219139295 Report a problem | ||
| 6/5/2026 | Price change | $924,900-3.6%$265/sqft |
Source:  Greater Palm Springs Realtors #219139295 Report a problem Greater Palm Springs Realtors #219139295 Report a problem | ||
| 3/10/2026 | Price change | $959,000-2%$274/sqft |
Source: CDAR/ Desert Area MLS #219139295 Report a problem | ||
| 2/16/2026 | Listed for sale | $979,000$280/sqft |
Source: Greater Palm Springs Realtors #219139295 Report a problem | ||
| 1/23/2026 | Listing removed | $979,000$280/sqft |
Source:  CRMLS #219139295DA Report a problem CRMLS #219139295DA Report a problem | ||
| 11/28/2025 | Listed for sale | $979,000+4.2%$280/sqft |
Source: CDAR/ Desert Area MLS #219139295 Report a problem | ||
| 8/2/2025 | Listing removed | $939,900$269/sqft |
Source: Greater Palm Springs Realtors #219124045 Report a problem | ||
| 5/20/2025 | Price change | $939,900-1.1%$269/sqft |
Source: Greater Palm Springs Realtors #219124045 Report a problem | ||
| 2/3/2025 | Listed for sale | $949,900+12%$272/sqft |
Source: Greater Palm Springs Realtors #219124045 Report a problem | ||
| 11/7/2005 | Sold | $848,500$243/sqft |
Source: Public Record Report a problem | ||
Public tax history
| Year | Property taxes | Tax assessment |
|---|---|---|
| 2025 | $12,397 -14.9% | $930,000 -15.5% |
| 2024 | $14,572 +15.4% | $1,100,000 +16.8% |
| 2023 | $12,626 +9.7% | $941,487 +10% |
| 2022 | $11,504 +22% | $855,898 +23% |
| 2021 | $9,428 +11.5% | $695,852 +12% |
| 2020 | $8,457 +2.7% | $621,296 +3% |
| 2019 | $8,233 +4% | $603,200 +4% |
| 2018 | $7,920 +3% | $580,000 +5.5% |
| 2017 | $7,692 | $550,000 -14.1% |
| 2016 | $7,692 +23.2% | $640,000 +38.8% |
| 2015 | $6,243 +4.8% | $461,000 +6.7% |
| 2014 | $5,959 | $432,000 +8.3% |
| 2013 | -- | $399,000 +21.6% |
| 2012 | -- | $328,000 -26.8% |
| 2011 | -- | $448,000 -6.3% |
| 2010 | -- | $478,000 +0.6% |
| 2009 | -- | $475,000 -9.5% |
| 2008 | -- | $525,000 -19.2% |
| 2007 | -- | $650,000 -23.3% |
| 2006 | -- | $848,000 |
Find assessor info on the county website
Monthly payment
Est. payment
Payment breakdown
Explore the cost of this home by adjusting the details. Changes won't be saved.Climate risks
Neighborhood: 92253
Nearby schools
GreatSchools rating
- 7/10Westside Elementary SchoolGrades: K-6Distance: 0.9 mi
- 3/10Cahuilla Desert Academy Junior HighGrades: 7-8Distance: 2.9 mi
- 3/10Coachella Valley High SchoolGrades: 9-12Distance: 2.3 mi
Schools provided by the listing agent
- High: Coachella Valley
Source: CRMLS. This data may not be complete. We recommend contacting the local school district to confirm school assignments for this home.
- $840,9003 bd4 ba3k sqft57850 Residenza Ct, La Quinta, CA 92253Off Market

- $816,2004 bd3 ba2.8k sqft57770 Residenza Ct, La Quinta, CA 92253Off Market
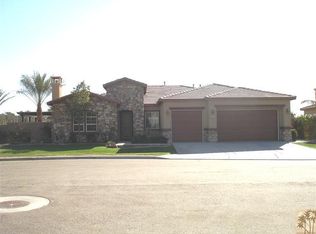
- $949,8004 bd4 ba3k sqft57815 Residenza Ct, La Quinta, CA 92253Off Market

- $698,5003 bd2 ba2.4k sqft57775 Pasatiempo Ct, La Quinta, CA 92253Sold
- $696,0003 bd2 ba2.4k sqft57855 Pasatiempo Ct, La Quinta, CA 92253Sold
- $882,0004 bd4 ba3.4k sqft57855 Residenza Ct, La Quinta, CA 92253Sold
- $876,5004 bd3 ba3.1k sqft57890 Residenza Ct, La Quinta, CA 92253Off Market
- $891,6004 bd4 ba2.6k sqft57775 Residenza Ct, La Quinta, CA 92253Off Market
A local agent can set up tours, give advice and negotiate with sellers.
Similar homes
- $899,0003 bd4 ba2.6k sqft52281 Whirlaway Trl, La Quinta, CA 92253For Sale
 MLS ID #219146147DA, Marcanne Green, Marcanne Green Real Estate. CRMLS
 - $--4 bd3 ba2k sqft49275 Via Bolero, La Quinta, CA 92253Auction
 Auction.com 2
 - $999,9004 bd3 ba2.1k sqft60553 Juniper Ln, La Quinta, CA 92253For Sale
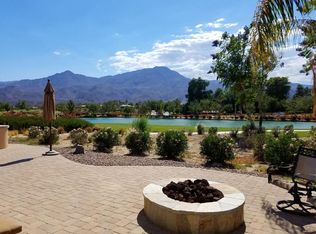 MLS ID #219147098DA, Valerie Thompson, Countryside Properties. CRMLS
 - $929,0004 bd3 ba2.7k sqft43309 W Parkway Esplanade, La Quinta, CA 92253For Sale
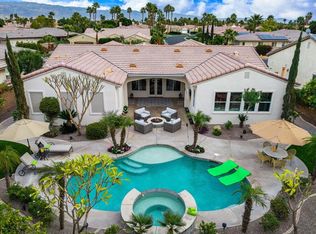 MLS ID #219149877DA, Sheri Dettman and Assoc..., Equity Union. CRMLS
 - $848,0003 bd2 ba1.8k sqft60463 Juniper Ln, La Quinta, CA 92253For SaleMLS ID #219149802DA, John Miller, Bennion Deville Homes. CRMLS
- $1,199,0003 bd4 ba2.9k sqft80099 Via Tesoro, La Quinta, CA 92253For SaleMLS ID #219150363DA, Jon Caruana, Compass. CRMLS
- $1,150,0004 bd5 ba2.7k sqft57914 Santa Rosa Trl, La Quinta, CA 92253For SaleMLS ID #219138594DA, Douglas Kolker, Berkshire Hathaway HomeServices California Properties. CRMLS
- $795,0003 bd3 ba1.8k sqft81931 Prism Dr, La Quinta, CA 92253For SaleMLS ID #219147976DA, Donna Ambrose, Desert Sotheby's Int'l Realty. CRMLS
- $800,0004 bd4 ba3k sqft79725 Corte Nuevo, La Quinta, CA 92253For SaleMLS ID #219146925PS, Alejandro Perez-Munoz, I Heart Real Estate, Inc.. CRMLS
- $1,184,0004 bd4 ba3.5k sqft51730 Via Bendita, La Quinta, CA 92253For SaleMLS ID #219145540DA, Craig Conley, Bennion Deville Homes. CRMLS
- $679,9004 bd3 ba1.9k sqft60179 Honeysuckle St, La Quinta, CA 92253For SaleMLS ID #219146651DA, John Miller, Bennion Deville Homes. CRMLS
- $1,045,0004 bd4 ba2.3k sqft50300 Spyglass Hill Dr, La Quinta, CA 92253For SaleMLS ID #219144446DA, Alane Anderson, Berkshire Hathaway HomeServices California Properties. CRMLS
- $1,178,0003 bd3 ba2.5k sqft61564 Tulare Ln, La Quinta, CA 92253For SaleMLS ID #219146216DA, John Miller, Bennion Deville Homes. CRMLS
- $1,295,0003 bd4 ba2.7k sqft81300 Cantor Ct, La Quinta, CA 92253For SaleMLS ID #219148094DA, John Miller, Bennion Deville Homes. CRMLS
- $1,179,9003 bd4 ba2.4k sqft60907 Fire Barrel Dr, La Quinta, CA 92253For SaleMLS ID #219145628DA, John Miller, Bennion Deville Homes. CRMLS
- $895,0003 bd3 ba3.6k sqft79090 Barwick Pl, Bermuda Dunes, CA 92203For SaleMLS ID #219150559DA, Denise Randle, Re/Max Area Experts. CRMLS
- $619,0003 bd2 ba2k sqft79480 Calle Sonrisa, La Quinta, CA 92253For SaleMLS ID #219150622DA, Tyler Hauer-Salhus, Coldwell Banker Realty. CRMLS
- $859,0004 bd4 ba2.7k sqft48144 Newport Bridge Pl, Indio, CA 92201For SaleMLS ID #219144388DA, Rocio Flores, Open Door Realty. CRMLS
- $884,0003 bd3 ba2.7k sqft80738 Indian Springs Dr, Indio, CA 92201For SaleMLS ID #219148469DA, Adam Cheng, Compass. CRMLS
- $745,0003 bd4 ba2.2k sqft80247 Via Tesoro, La Quinta, CA 92253For SaleMLS ID #219145788DA, Karen Ahaesy, Compass. CRMLS
Local buyer's agents are ready to help
