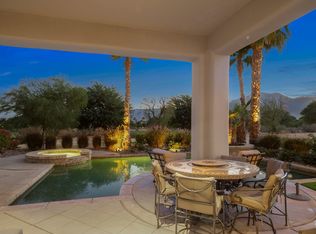
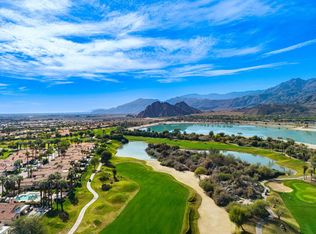
STUNNING VIEWS! Prime property on the Greg Norman golf course at PGA West. These gorgeous views of the mountain, lake and double fairways will take your breath away.This home, a former model, boasts almost 3600 sq. ft. of living space, including 4 bedrooms and 3 1/2 bathrooms. Beautiful crown molding adorns every room. The casita is detached for your guest's comfort. Situated on an 11,000 lot with pool, spa, waterfalls and swim up bar, the backyard entertaining is second to none. The step down built-in barbecue space adjoins the pool. The low maintenance yard with artificial turf and automatic sprinklers and drip system allows for ease and relaxation. The kitchen features two islands, two dishwashers, double oven and warming drawer for entertaining a crowd or simply the family. The nearby step down bar includes a wine refrigerator. The primary retreat includes a wall of windows to take in the mountain and backyard views while enjoying a cup of coffee from your private coffee bar. A bedroom fireplace enhances the ambiance of the evening or takes the chill off in the morning. The primary bathroom suite includes dual vanities plus a makeup table for her. Separate walk-in closets and a luxurious tub complete this spa-like area. The second bedroom with bathroom are on the opposite side of the house for privacy. The third bedroom could be converted to an office or game room and is conveniently located inside the main house. The casita is beautifully appointed with microwave, and coffee bar. It has a new AC unit/heat pump as well as water heater. The garage has custom cabinetry, epoxy floors, AC, and a tesla charging outlet. Nothing has been spared in this near perfect home. HOAs include internet, cable, garbage, security & front yard maintenance.
For sale
Listed by: Coldwell Banker Realty • Cheryl Sommer • 760-972-6433
$1,699,000
81655 Brown Deer Park, La Quinta, CA 92253
4beds
3,593sqft
:
Get pre-qualified$11,440/mo
Single Family Residence
Built in 2001
0.26 Acres Lot
$1,606,700 Zestimate®
$473/sqft
$706/mo HOA
What's special
- 136 days |
- 514 |
- 23 |
Zillow last checked:
Listing updated:
Listed by:
Cheryl Sommer DRE #01992778 760-972-6433,
Coldwell Banker Realty
Source: CRMLS,MLS#: 219144794DA Originating MLS: California Desert AOR & Palm Springs AOR
Originating MLS: California Desert AOR & Palm Springs AORFacts & features
Interior
Bedrooms & bathrooms
- Bedrooms: 4
- Bathrooms: 4
- Full bathrooms: 3
- 1/2 bathrooms: 1
Rooms
- Room types: Bonus Room, Bedroom, Den, Entry/Foyer, Game Room, Guest Quarters, Great Room, Primary Bedroom, Other, Pantry, Utility Room, Dining Room
Primary bedroom
- Features: Primary Suite
Primary bedroom
- Features: Main Level Primary
Bedroom
- Features: Bedroom on Main Level
Bathroom
- Features: Bathtub, Separate Shower, Tile Counters, Vanity
Kitchen
- Features: Granite Counters, Kitchen Island
Other
- Features: Walk-In Closet(s)
Pantry
- Features: Walk-In Pantry
Heating
- Central, Forced Air, Fireplace(s), Heat Pump, Natural Gas, Zoned
Cooling
- Central Air, Heat Pump, Wall/Window Unit(s), Zoned
Appliances
- Included: Convection Oven, Dishwasher, Electric Oven, Gas Cooktop, Gas Water Heater, Microwave, Refrigerator, Self Cleaning Oven, Trash Compactor, Vented Exhaust Fan, Water To Refrigerator
- Laundry: Laundry Room
Features
- Wet Bar, Breakfast Bar, Breakfast Area, Crown Molding, Separate/Formal Dining Room, High Ceilings, Partially Furnished, Recessed Lighting, Storage, Bedroom on Main Level, Main Level Primary, Primary Suite, Utility Room, Walk-In Pantry, Walk-In Closet(s)
- Flooring: Carpet, Tile
- Doors: Sliding Doors
- Windows: Blinds, Double Pane Windows, Drapes, Screens, Tinted Windows
- Has fireplace: Yes
- Fireplace features: Gas, Great Room, Primary Bedroom, Outside, See Through
Interior area
- Total interior livable area: 3,593 sqft
Property
Parking
- Total spaces: 6
- Parking features: Covered, Driveway, Garage, Golf Cart Garage, Garage Door Opener, On Street
- Attached garage spaces: 3
Features
- Levels: One
- Stories: 1
- Patio & porch: Concrete, Covered
- Exterior features: Barbecue
- Has private pool: Yes
- Pool features: Gunite, Electric Heat, In Ground, Private, Salt Water, Waterfall
- Spa features: Gunite, Heated, In Ground, Private
- Fencing: Stucco Wall
- Has view: Yes
- View description: Golf Course, Lake, Mountain(s)
- Has water view: Yes
- Water view: Lake
Lot
- Size: 0.26 Acres
- Features: Back Yard, Close to Clubhouse, Drip Irrigation/Bubblers, Front Yard, Lawn, Landscaped, Level, On Golf Course, Planned Unit Development, Sprinklers Timer, Sprinkler System, Yard
Details
- Additional structures: Guest House
- Parcel number: 780250002
- Special conditions: Standard
Construction
Type & style
- Home type: SingleFamily
- Property subtype: Single Family Residence
Materials
- Stucco
- Foundation: Block, Slab
- Roof: Clay,Tile
Condition
- New construction: No
- Year built: 2001
Utilities & green energy
- Electric: 220 Volts in Garage, 220 Volts in Laundry
- Utilities for property: Cable Available
Community & HOA
Community
- Features: Golf, Gated
- Security: Gated Community, 24 Hour Security, Security Lights
- Subdivision: Pga Greg Norman
HOA
- Has HOA: Yes
- Amenities included: Maintenance Grounds, Pet Restrictions, Security, Trash, Cable TV
- Services included: Earthquake Insurance
- HOA fee: $706 monthly
- HOA name: Fairways- PGA West
- HOA phone: 760-776-5100
Location
- Region: La Quinta
Financial & listing details
- Price per square foot: $473/sqft
- Tax assessed value: $1,082,430
- Annual tax amount: $14,612
- Date on market: 3/22/2026
- Listing terms: Cash,Cash to New Loan,Conventional
- Inclusions: Furnishings per inventory.
- Exclusions: See inventory list
Estimated market value
$1,606,700
$1.53M - $1.69M
$7,330/mo
Price history
| Date | Event | Price |
|---|---|---|
| 3/22/2026 | Listed for sale | $1,699,000+69.9%$473/sqft |
Source:  Greater Palm Springs Realtors #219144794 Report a problem Greater Palm Springs Realtors #219144794 Report a problem | ||
| 7/29/2020 | Sold | $1,000,000-7.4%$278/sqft |
Source:  CDAR/ Desert Area MLS #219045109 Report a problem CDAR/ Desert Area MLS #219045109 Report a problem | ||
| 7/3/2020 | Pending sale | $1,080,000$301/sqft |
Source: California Lifestyle Realty #219045109 Report a problem | ||
| 6/27/2020 | Listed for sale | $1,080,000+8.1%$301/sqft |
Source: California Lifestyle Realty #219045109 Report a problem | ||
| 4/5/2016 | Listing removed | $999,000$278/sqft |
Source: California Lifestyle Realty #215028804 Report a problem | ||
| 11/26/2015 | Price change | $999,000-8.8%$278/sqft |
Source: California Lifestyle Realty #215028804 Report a problem | ||
| 1/17/2015 | Price change | $1,095,000-8.4%$305/sqft |
Source: Coldwell Banker Residential Brokerage - La Quinta #214083669 Report a problem | ||
| 10/2/2014 | Listed for sale | $1,195,000-19.5%$333/sqft |
Source: Coldwell Banker Residential Brokerage - La Quinta #214083669 Report a problem | ||
| 1/2/2007 | Sold | $1,485,000+98%$413/sqft |
Source: Public Record Report a problem | ||
| 10/19/2001 | Sold | $750,000$209/sqft |
Source: Public Record Report a problem | ||
Public tax history
| Year | Property taxes | Tax assessment |
|---|---|---|
| 2025 | $14,612 +1.6% | $1,082,430 +2% |
| 2024 | $14,375 +1.4% | $1,061,207 +2% |
| 2023 | $14,177 +2.1% | $1,040,400 +2% |
| 2022 | $13,891 +3.4% | $1,020,000 +2% |
| 2021 | $13,440 +5.9% | $1,000,000 +6.1% |
| 2020 | $12,693 | $942,450 -18.4% |
| 2019 | -- | $1,154,394 +26.2% |
| 2018 | $12,339 +1.1% | $915,000 +3.4% |
| 2017 | $12,204 | $885,000 -5.1% |
| 2016 | $12,204 -4.7% | $933,000 -4.5% |
| 2015 | $12,807 +5.6% | $977,000 +7.5% |
| 2014 | $12,128 | $909,000 +15.2% |
| 2013 | -- | $789,000 +3.7% |
| 2012 | -- | $761,000 +2% |
| 2011 | -- | $746,000 -7.7% |
| 2010 | -- | $808,000 -28.7% |
| 2009 | -- | $1,133,000 -5.6% |
| 2008 | -- | $1,200,000 +67.4% |
| 2007 | -- | $716,714 +2% |
| 2006 | -- | $702,661 +2% |
| 2005 | -- | $688,884 +3.9% |
| 2003 | -- | $663,000 +2% |
| 2002 | -- | $650,000 +147.4% |
| 2001 | $3,021 +228.1% | $262,700 +209.1% |
| 2000 | $921 | $85,000 |
Find assessor info on the county website
Monthly payment
Est. payment
Payment breakdown
Explore the cost of this home by adjusting the details. Changes won't be saved.Climate risks
Neighborhood: 92253
Nearby schools
GreatSchools rating
- 7/10Westside Elementary SchoolGrades: K-6Distance: 0.7 mi
- 3/10Cahuilla Desert Academy Junior HighGrades: 7-8Distance: 1.8 mi
- 3/10Coachella Valley High SchoolGrades: 9-12Distance: 2.3 mi
- $1,670,5003 bd4 ba3.8k sqft81665 Brown Deer Park, La Quinta, CA 92253Off Market

- $1,875,4004 bd5 ba3.9k sqft81645 Brown Deer Park, La Quinta, CA 92253Off Market
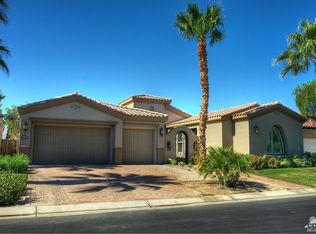
- $1,722,7004 bd5 ba4.3k sqft81675 Brown Deer Park, La Quinta, CA 92253Off Market
- $1,523,0003 bd4 ba3.7k sqft81685 Brown Deer Park, La Quinta, CA 92253Off Market
- $2,084,1004 bd4 ba3.9k sqft81695 Brown Deer Park, La Quinta, CA 92253Off Market
- $2,159,0003 bd4 ba3.7k sqft81705 Brown Deer Park, La Quinta, CA 92253Off Market
- $2,022,3004 bd5 ba4.2k sqft81715 Brown Deer Park, La Quinta, CA 92253Off Market
- $17,5004 bd5 ba3.3k sqft81765 Four Seasons Pl, La Quinta, CA 92253For Rent
A local agent can set up tours, give advice and negotiate with sellers.
Similar homes
- $1,849,0004 bd5 ba3.8k sqft56430 Muirfield Vlg, La Quinta, CA 92253For Sale
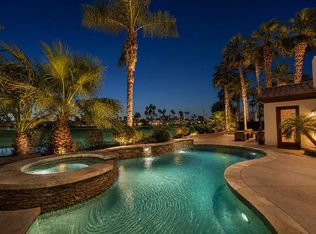 MLS ID #219147251DA, Jon Caruana, Compass. CRMLS
 - $1,999,0003 bd4 ba4k sqft81185 Kingston Heath, La Quinta, CA 92253For Sale
 MLS ID #219148024DA, Sandi Phillips and Asso..., Compass. CRMLS
 - $1,685,0003 bd4 ba3k sqft50465 Verano Dr, La Quinta, CA 92253For Sale
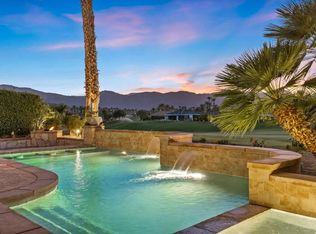 MLS ID #219150514DA, Mike + Maria Patakas Team, Desert Sotheby's International Realty. CRMLS
 - $1,595,0004 bd5 ba3k sqft57133 Merion, La Quinta, CA 92253For Sale
 MLS ID #219149614DA, Janine Stevens, Bennion Deville Homes. CRMLS
 - $1,400,0004 bd3 ba3.5k sqft80679 Via Tranquila, La Quinta, CA 92253For SaleMLS ID #219150713DA, Lori Bowers, The Lori Bowers Group. CRMLS
- $979,0004 bd4 ba3.1k sqft81840 Contento, La Quinta, CA 92253For SaleMLS ID #219151041DA, Jolie Leydekkers, Windermere Real Estate. CRMLS
- $1,685,0004 bd4 ba2.9k sqft49940 Mission Dr W, La Quinta, CA 92253For SaleMLS ID #219136606DA, Kimberly Oleson, Coldwell Banker Realty. CRMLS
- $2,150,0004 bd5 ba4.9k sqft54565 Sea Hero Cir, La Quinta, CA 92253For SaleMLS ID #219150209DA, Barbara Klein, Barbara Klein, Broker. CRMLS
- $1,575,0004 bd4 ba3k sqft77869 Desert Dr, La Quinta, CA 92253For SaleMLS ID #219148399DA, Marie Sontz, Coldwell Banker Realty. CRMLS
- $1,249,0003 bd4 ba2.6k sqft80570 Via Terracina, La Quinta, CA 92253For SaleMLS ID #219151061DA, Anne Claydon, Mountain View Premier Realty. CRMLS
- $1,549,0003 bd3 ba2.8k sqft50280 Indian Camp Rd, La Quinta, CA 92253For SaleMLS ID #219150620DA, Mary Williams, California Lifestyle Realty. CRMLS
- $2,260,0004 bd5 ba3.1k sqft58365 Mijas, La Quinta, CA 92253For SaleMLS ID #219150498DA, Carla Lehman, Premier Properties. CRMLS
- $1,350,0003 bd4 ba2.7k sqft81770 Via La Serena, La Quinta, CA 92253For SaleMLS ID #219149094DA, David Boersma, Desert Sands Realty. CRMLS
- $1,595,0003 bd3 ba3.5k sqft51230 Avenida Obregon, La Quinta, CA 92253For SaleMLS ID #219145845DA, Lucas Coronel, Hacienda Agency, Inc.. CRMLS
- $1,679,0004 bd5 ba4.4k sqft80864 Rockhurst Dr, Indio, CA 92201For SaleMLS ID #219147929DA, Serena Leiterman, Equity Union. CRMLS
- $1,275,0004 bd4 ba3.1k sqft81307 Jasmine Ct, La Quinta, CA 92253For SaleMLS ID #219145763DA, Rachel Wills, Vista Sotheby's International. CRMLS
- $2,200,0004 bd5 ba3.1k sqft58460 Aracena, La Quinta, CA 92253For SaleMLS ID #219148416DA, Carla Lehman, Premier Properties. CRMLS
- $1,184,0004 bd4 ba3.5k sqft51730 Via Bendita, La Quinta, CA 92253For SaleMLS ID #219145540DA, Craig Conley, Bennion Deville Homes. CRMLS
- $2,375,0003 bd4 ba3.6k sqft80976 Bellerive, La Quinta, CA 92253For SaleMLS ID #219148611DA, Joe Vetrano, Compass. CRMLS
- $1,199,0003 bd4 ba2.9k sqft80099 Via Tesoro, La Quinta, CA 92253For SaleMLS ID #219150363DA, Jon Caruana, Compass. CRMLS
Local buyer's agents are ready to help
