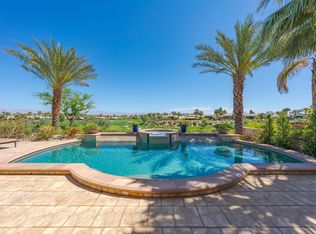
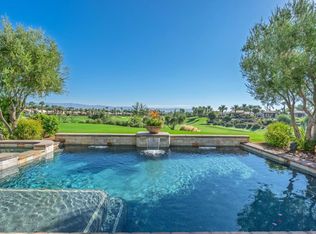
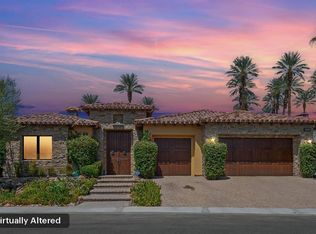
Positioned along the 2nd green of the Rees Jones designed course at the prestigious Andalusia Country Club, this beautiful 4-bedroom, 4.5-bath residence with detached casita blends timeless desert architecture with warm, sophisticated interiors. Designed for effortless indoor-outdoor living, the open floor plan showcases rich stone flooring, soaring ceilings, and a dramatic stacked-stone fireplace wall that anchors the great room alongside custom built-in entertainment cabinetry, creating a warm and inviting atmosphere for both relaxing and entertaining. At the heart of the home, the gourmet kitchen highlights granite slab countertops, custom wood cabinetry, stainless steel appliances, and an oversized center island with prep sink and bar seating. The adjacent great room flows seamlessly through expansive sliding glass doors to the outdoor living spaces, where serene golf course views provide a stunning backdrop for desert evenings. The spacious primary suite offers a luxurious private retreat, while each bedroom includes its own en-suite bath for comfort and privacy. A detached casita provides an ideal space for visitors, offering a secluded and welcoming guest experience. Offered furnished within one of the desert's premier private golf communities, this exceptional residence embodies the relaxed luxury and refined lifestyle that define Andalusia living. Come live the life you've always imagined!
For sale
Listed by: Premier Properties • Carla Lehman • 760-844-2445
$2,200,000
58460 Aracena, La Quinta, CA 92253
4beds
3,177sqft
Single Family Residence
Built in 2006
10,019 Square Feet Lot
$2,103,900 Zestimate®
$692/sqft
$1,317/mo HOA
What's special
Detached casitaDramatic stacked-stone fireplace wallGourmet kitchenCustom built-in entertainment cabinetryRich stone flooringCustom wood cabinetryTimeless desert architecture
- 145 days
- 205
- 9
Zillow last checked:
Listing updated:
Listed by:
Carla Lehman DRE #01465554 760-844-2445,
Premier Properties
Source: CRMLS,MLS#: 219148416DA Originating MLS: California Desert AOR & Palm Springs AOR
Originating MLS: California Desert AOR & Palm Springs AORFacts & features
Interior
Bedrooms & bathrooms
- Bedrooms: 4
- Bathrooms: 5
- Full bathrooms: 4
- 1/2 bathrooms: 1
Rooms
- Room types: Entry/Foyer, Guest Quarters, Great Room, Primary Bedroom, Other, Pantry, Dining Room
Primary bedroom
- Features: Primary Suite
Bathroom
- Features: Bathtub, Jetted Tub, Separate Shower, Vanity
Kitchen
- Features: Kitchen Island, Stone Counters
Other
- Features: Walk-In Closet(s)
Pantry
- Features: Walk-In Pantry
Heating
- Central, Forced Air, Fireplace(s), Natural Gas, Zoned
Cooling
- Central Air, Zoned
Appliances
- Included: Dishwasher, Gas Cooktop, Disposal, Gas Water Heater, Microwave, Refrigerator, Range Hood, Trash Compactor, Vented Exhaust Fan
- Laundry: Laundry Room
Features
- Breakfast Bar, Built-in Features, Separate/Formal Dining Room, High Ceilings, Open Floorplan, Recessed Lighting, Primary Suite, Walk-In Pantry, Walk-In Closet(s)
- Flooring: Carpet, Tile
- Doors: Double Door Entry, French Doors, Sliding Doors
- Windows: Shutters
- Has fireplace: Yes
- Fireplace features: Gas, Great Room, See Through
Interior area
- Total interior livable area: 3,177 sqft
Property
Parking
- Total spaces: 2
- Parking features: Direct Access, Garage, Garage Door Opener
- Attached garage spaces: 2
Features
- Levels: One
- Stories: 1
- Patio & porch: Covered
- Exterior features: Barbecue
- Has private pool: Yes
- Pool features: Electric Heat, In Ground, Private
- Spa features: Heated, In Ground, Private
- Fencing: Stucco Wall
- Has view: Yes
- View description: Golf Course, Mountain(s), Panoramic, Pool
Lot
- Size: 10,019 Square Feet
- Features: Landscaped, On Golf Course, Planned Unit Development, Sprinklers Timer, Sprinkler System
Details
- Additional structures: Guest House
- Parcel number: 764610044
- Special conditions: Standard
Construction
Type & style
- Home type: SingleFamily
- Architectural style: Mediterranean
- Property subtype: Single Family Residence
Materials
- Stucco
- Foundation: Slab
- Roof: Concrete,Tile
Condition
- New construction: No
- Year built: 2006
Details
- Builder name: Andalusia Homes, Inc.
Utilities & green energy
- Utilities for property: Cable Available
Community & HOA
Community
- Features: Golf, Gated
- Security: Gated Community, 24 Hour Security
- Subdivision: Andalusia At Cm
HOA
- Has HOA: Yes
- Amenities included: Bocce Court, Clubhouse, Sport Court, Fitness Center, Fire Pit, Maintenance Grounds, Management, Security, Tennis Court(s), Trail(s)
- HOA fee: $1,317 monthly
- HOA name: Andalusia @ CM
- HOA phone: 760-777-1009
Location
- Region: La Quinta
Financial & listing details
- Price per square foot: $692/sqft
- Tax assessed value: $1,942,674
- Date on market: 5/27/2026
- Listing terms: Cash,Cash to New Loan
- Inclusions: Furnished as per seller's written inventory list.
Estimated market value
$2,103,900
$2.00M - $2.21M
$7,845/mo
Price history
| Date | Event | Price |
|---|---|---|
| 5/27/2026 | Listed for sale | $2,200,000+51.7%$692/sqft |
Source:  Greater Palm Springs Realtors #219148416 Report a problem Greater Palm Springs Realtors #219148416 Report a problem | ||
| 9/14/2007 | Sold | $1,450,000$456/sqft |
Source: Public Record Report a problem | ||
Public tax history
| Year | Property taxes | Tax assessment |
|---|---|---|
| 2026 | -- | $1,942,674 +2% |
| 2025 | $24,700 +17.9% | $1,904,583 +19% |
| 2024 | $20,950 -0.9% | $1,600,000 -0.2% |
| 2023 | $21,143 +9.6% | $1,603,775 +10% |
| 2022 | $19,289 +22.3% | $1,457,977 +23% |
| 2021 | $15,778 +11.7% | $1,185,347 +12% |
| 2020 | $14,128 +2.7% | $1,058,345 +3% |
| 2019 | $13,756 +3.9% | $1,027,520 +4% |
| 2018 | $13,235 -11.3% | $988,000 -9.8% |
| 2017 | $14,923 | $1,095,000 +16.1% |
| 2016 | $14,923 +22.6% | $943,000 +1.4% |
| 2015 | $12,172 -2.7% | $930,000 -1.4% |
| 2014 | $12,515 | $943,000 +4.3% |
| 2013 | -- | $904,000 -1.8% |
| 2012 | -- | $921,000 -10% |
| 2011 | -- | $1,023,000 +1.5% |
| 2010 | -- | $1,008,000 -27% |
| 2009 | -- | $1,381,000 -4.8% |
| 2008 | -- | $1,450,000 +224.6% |
| 2007 | -- | $446,683 |
Find assessor info on the county website
Monthly payment
Est. payment
Payment breakdown
Explore the cost of this home by adjusting the details. Changes won't be saved.Climate risks
Neighborhood: 92253


Similar homes
- $2,260,0004 bd5 ba3.1k sqft58365 Mijas, La Quinta, CA 92253For Sale
 MLS ID #219150498DA, Carla Lehman, Premier Properties. CRMLS
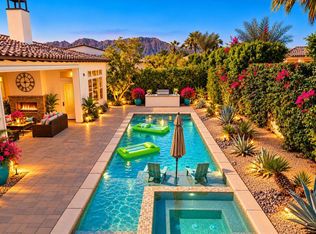
 - $2,000,0004 bd5 ba3.5k sqft81660 Macbeth St, La Quinta, CA 92253For Sale
 MLS ID #219154531DA, Sheri Dettman and Assoc..., Equity Union. CRMLS
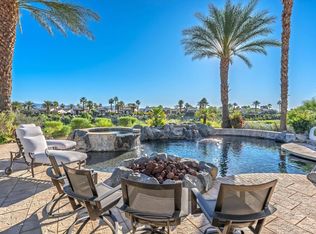
 - $2,485,0003 bd4 ba3.7k sqft58520 Aracena, La Quinta, CA 92253For Sale
 MLS ID #219145292DA, Carla Lehman, Premier Properties. CRMLS
 - $2,350,0004 bd5 ba4.3k sqft81874 Couples Ct, La Quinta, CA 92253For Sale
 MLS ID #219152435DA, Marsha Kay McMahon-Jones, Redfin Corporation. CRMLS
