Welcome to the exceptional lifestyle of Griffin Ranch, where beautiful homes, resort style amenities, and the best of desert living come together in one of La Quinta's most desirable gated communities. This stunning Belmont Residence 3 was designed for those who love to entertain, welcome family and friends, and enjoy the luxury of indoor outdoor living.The thoughtfully designed floor plan offers wonderful separation and privacy, with the spacious primary suite on one side of the home and guest accommodations on the other. A standout feature is the Next Gen Suite, a true home within a home that provides the perfect retreat for extended family, visiting guests, or multigenerational living.At the heart of the home, the beautifully appointed kitchen features solid granite countertops, a Wolf cooktop, 48 inch GE Monogram refrigerator, double ovens, and a farmhouse sink. Whether preparing an intimate dinner or entertaining a crowd, this kitchen is ready for it all.And then there is the outdoor living. Ten bifold doors create a seamless connection between the interior living spaces and the covered veranda, opening to your completely private backyard oasis. Spend sun filled afternoons lounging by the pool, relaxing in the spa, or entertaining friends around the grill. As the sun sets, gather around the outdoor fireplace or firepit with your favorite beverage and enjoy those spectacular desert evenings. The primary suite also offers direct access to this beautiful outdoor retreat, making every day feel like a getaway.Life at Griffin Ranch extends well beyond your front door. Residents enjoy an impressive clubhouse, fitness center, Pilates room, game room with pool table and table tennis, tennis and pickleball courts, bocce ball courts, scenic walking paths, and a dog park. Whether your day begins with a morning workout, a friendly game of pickleball, or a leisurely walk through the community, Griffin Ranch offers a lifestyle that is as active or relaxed as you choose.Beyond the gates, you are close to world class golf, scenic hiking and biking trails, exceptional shopping and dining, and entertainment at Acrisure Arena.With its inviting spaces for gathering, private accommodations for family & guests, and an outdoor setting designed to enjoy the desert year round, this home offers the perfect combination of comfort, sophistication, & effortless entertaining. This is more than a beautiful home. It's an opportunity to embrace an exceptional lifestyle.
For sale
Listed by: Equity Union • Sheri Dettman and Assoc... • 760-668-2838
$2,000,000
81660 Macbeth St, La Quinta, CA 92253
4beds
3,503sqft
Single Family Residence
Built in 2015
0.28 Acres Lot
$1,900,100 Zestimate®
$571/sqft
$610/mo HOA
What's special
Outdoor fireplaceFarmhouse sinkCompletely private backyard oasisBeautifully appointed kitchenSpacious primary suiteThoughtfully designed floor planSolid granite countertops
- 3 days
- 451
- 26
Zillow last checked:
Listing updated:
Listed by:
Sheri Dettman and Assoc... DRE #01753976 760-668-2838,
Equity Union
Source: CRMLS,MLS#: 219154531DA Originating MLS: California Desert AOR & Palm Springs AOR
Facts & features
Interior
Bedrooms & bathrooms
- Bedrooms: 4
- Bathrooms: 5
- Full bathrooms: 4
- 1/2 bathrooms: 1
Rooms
- Room types: Great Room, Other, Pantry, Retreat, Dining Room
Bathroom
- Features: Bathtub, Linen Closet, Separate Shower, Vanity
Kitchen
- Features: Granite Counters, Kitchen Island
Other
- Features: Walk-In Closet(s)
Pantry
- Features: Walk-In Pantry
Heating
- Central, Forced Air, Fireplace(s), Natural Gas, Zoned
Cooling
- Central Air, Zoned
Appliances
- Included: Dishwasher, Electric Oven, Gas Cooktop, Disposal, Microwave, Refrigerator, Range Hood, Self Cleaning Oven, Tankless Water Heater, Water To Refrigerator
- Laundry: Laundry Room
Features
- Breakfast Bar, Built-in Features, Separate/Formal Dining Room, High Ceilings, Open Floorplan, Storage, Bar, Walk-In Pantry, Walk-In Closet(s)
- Flooring: Tile
- Doors: Sliding Doors
- Windows: Shutters
- Has fireplace: Yes
- Fireplace features: Gas, Great Room, Outside
Interior area
- Total interior livable area: 3,503 sqft
Video & virtual tour
Property
Parking
- Total spaces: 3
- Parking features: Direct Access, Driveway, Garage, Golf Cart Garage, Garage Door Opener
- Attached garage spaces: 3
Features
- Patio & porch: Covered
- Has private pool: Yes
- Pool features: Community, In Ground, Pebble, Private, Salt Water
- Spa features: Community, Heated
- Fencing: Block
- Has view: Yes
- View description: Pool
Lot
- Size: 0.28 Acres
- Features: Drip Irrigation/Bubblers, Planned Unit Development
Details
- Parcel number: 780140060
- Special conditions: Standard
Construction
Type & style
- Home type: SingleFamily
- Architectural style: Mediterranean
- Property subtype: Single Family Residence
Materials
- Stucco
- Foundation: Slab
- Roof: Clay
Condition
- New construction: No
- Year built: 2015
Details
- Builder model: Belmont Res 3
Community & HOA
Community
- Features: Gated, Pool
- Security: Security Gate, Gated Community, 24 Hour Security
- Subdivision: Griffin Ranch
HOA
- Has HOA: Yes
- Amenities included: Bocce Court, Billiard Room, Clubhouse, Controlled Access, Fitness Center, Fire Pit, Maintenance Grounds, Game Room, Management, Meeting/Banquet/Party Room, Security, Tennis Court(s)
- HOA fee: $610 monthly
Location
- Region: La Quinta
Financial & listing details
- Price per square foot: $571/sqft
- Tax assessed value: $945,847
- Date on market: 10/17/2026
- Listing terms: Cash to New Loan
- Exclusions: Some furnishings may be available and negotiable per inventory.
Estimated market value
$1,900,100
$1.81M - $2.00M
$7,806/mo
Price history
| Date | Event | Price |
|---|---|---|
| 10/17/2026 | Listed for sale | $2,000,000+150.3%$571/sqft |
Source:  CDAR/ Desert Area MLS #219154531 Report a problem | ||
| 4/18/2017 | Sold | $799,000$228/sqft |
Source: Public Record Report a problem | ||
Public tax history
| Year | Property taxes | Tax assessment |
|---|---|---|
| 2026 | -- | $945,847 +2% |
| 2025 | $12,373 +1.7% | $927,302 +2% |
| 2024 | $12,167 +1.4% | $909,121 +2% |
| 2023 | $11,995 +2.1% | $891,296 +2% |
| 2022 | $11,744 +2.1% | $873,820 +2% |
| 2021 | $11,507 +1.1% | $856,687 +1% |
| 2020 | $11,379 +261.4% | $847,903 +308% |
| 2019 | $3,148 -71.3% | $207,819 -74.5% |
| 2018 | $10,959 -13.9% | $814,980 -12.1% |
| 2017 | $12,731 | $926,820 +2% |
| 2016 | $12,731 | $908,648 |
Find assessor info on the county website
Monthly payment
Est. payment
Payment breakdown
Explore the cost of this home by adjusting the details. Changes won't be saved.Climate risks
Neighborhood: 92253


Similar homes
- $1,875,0003 bd4 ba2.9k sqft81665 Haflinger Way, La Quinta, CA 92253For Sale
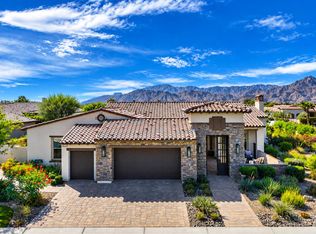 MLS ID #219153650DA, Kevin Prosser, Compass. CRMLS
- $1,999,0003 bd4 ba4k sqft81185 Kingston Heath, La Quinta, CA 92253For Sale
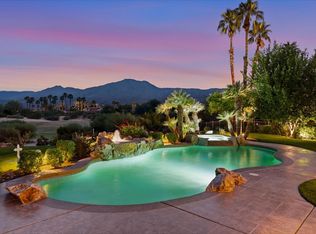 MLS ID #219148024DA, Sandi Phillips and Asso..., Compass. CRMLS
- $1,799,0004 bd5 ba3.8k sqft56430 Muirfield Vlg, La Quinta, CA 92253For Sale
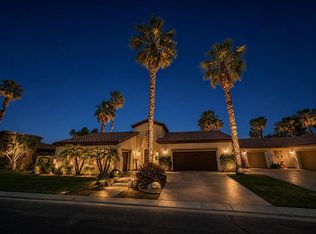 MLS ID #219151967DA, Jon Caruana, Compass. CRMLS
- $1,795,0004 bd4 ba2.8k sqft57545 Stone Creek Trl W, La Quinta, CA 92253For Sale
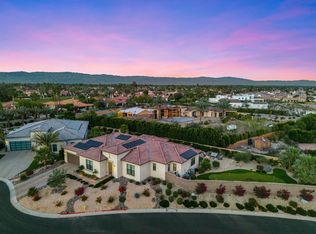 MLS ID #219153964DA, Rick Parnell, Windermere Real Estate. CRMLS
