Skip main navigation
Off market
  • $1,386,900

    81700 Macbeth St, La Quinta, CA 92253

    3beds
    2,985sqft
    SingleFamily
    Built in 2015
    0.28 Acres Lot
    $1,386,900 Zestimate®
    $465/sqft
    $7,560 Estimated rent

    Home value

    $1,386,900

    $1.28M - $1.53M

    $7,560/mo

    Zestimate® history
    Loading
    Loading...

    Owner options

    List your home for rent

    $7,560/mo

    Rent Zestimate®

    Find your next renter with Zillow Rental Manager. Plus, with online applications, you can quickly screen prospective tenants – for free.

    Learn more

    $7,560/mo

    Rent Zestimate®

    Refinance and save

    $9,351/mo

    Est. payment

    Refinancing to a lower rate could help reduce your monthly payments and save thousands over the life of the loan.

    See today's rates

    $9,351/mo

    Est. payment

    Explore your selling options

    Work with a Zillow partner agent

    Leverage their expertise and Zillow's premium Showcase listings to get your home seen by more buyers.

    Get started

    List with your own agent

    Get your home in front of millions of buyers by listing it on Zillow.

    Learn how to do it

    Sell it yourself

    Take full control of how buyers see your home on Zillow by listing For Sale by Owner (FSBO).

    List your home

    What's special

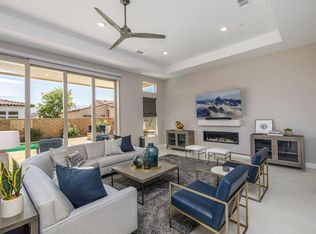
    This 2985 square foot single family home has 3 bedrooms and 4.0 bathrooms. This home is located at 81700 Macbeth St, La Quinta, CA 92253.

    This property is off market, which means it's not currently listed for sale or rent on Zillow. This may be different from what's available on other websites or public sources.

    Facts & features

    Interior

    Bedrooms & bathrooms
    • Bedrooms: 3
    • Bathrooms: 4
    • Full bathrooms: 3
    • 1/2 bathrooms: 1
    Heating
    • Forced air, Gas
    Cooling
    • Central
    Appliances
    • Included: Dishwasher, Garbage disposal, Microwave, Refrigerator, Trash compactor, Washer
    Features
    • High Ceilings, Built-Ins, Hi-Speed Data Wiring, Crown Moldings, Recessed Lighting, Open Floor Plan, Other, Trey Ceiling(s), Home Automation Sys
    • Flooring: Tile, Carpet
    • Has fireplace: Yes
    Interior area
    • Total interior livable area: 2,985 sqft

    Property

    Parking
    • Parking features: Garage - Attached
    Features
    • Entry location: Ground Level-NoSteps, Foyer
    • Has spa: Yes
    • Fencing: Block Wall
    • Has view: Yes
    • View description: Mountain
    Lot
    • Size: 0.28 Acres
    Details
    • Parcel number: 780140058

    Construction

    Type & style
    • Home type: SingleFamily
    Materials
    • Roof: Other
    Condition
    • New Construction
    • Year built: 2015

    Utilities & green energy

    • Sewer: In, Connected & Paid

    Community & neighborhood

    Community
    • Community features: Doorman, Fitness Center
    Location
    • Region: La Quinta

    HOA & financial

    HOA
    • Has HOA: Yes
    • HOA fee: $654 monthly

    Other

    Other facts
    • Association: California Desert Association of REALTORS
    • Assoc Fees Include: Building and Grounds, Clubhouse, On Site Security, Concierge
    • Assoc Amenities: Club House, Rec/Multipurpose Rm, Guest Parking, Maintains Landscape, Meeting Room, Onsite Management, Racquetball Court, Other Courts, Banquet Facilities, Billiard Room, Card Room, Fire Pit, Horse Trails, Picnic Area, Other, Hot Water, Playground
    • Appliances: Gas Dryer Hookup, Ice Maker-StandAlone, Water Purifier
    • Bedroom Features: Master Suite, Master-Main Floor, Dressing Area, Master Retreat
    • Year Built Source: Assessor
    • Doors: Sliding Glass Dr(s), Double Door Entry, French Doors
    • Eating Areas: Dining Area, Formal Dining Rm, Breakfast/Bar, Kitchen Island
    • Entry Location: Ground Level-NoSteps, Foyer
    • Ext Construction: Stucco, Stone, Combination
    • Foundation: Concrete Slab
    • Heating Type: Zoned
    • Laundry Locations: Inside, Laundry Area
    • Lot Description: Landscaped, Lot-Level/Flat, Street Paved, Yard, Back Yard, Front Yard, Curbs, Street Private
    • HOA: Yes
    • HOA 1 Fee Frequency: Monthly
    • Kitchen Features: Pantry, Gourmet Kitchen, Counter-Granite Slab
    • Rooms: Living Room, Entry, Formal Entry, Other, Den
    • Assoc Pet Rules: Assoc Pet Rules, Pets Permitted, Call for Rules
    • Security/Safety: 24 Hour, Sec Sys-Owned, Automatic Gate, Card/Code Access, Fire & Smoke Det Sys, Fire Sprinklers
    • Sewer: In, Connected & Paid
    • Land: Fee
    • Pool Construction: In Ground, Pebble
    • Patio Features: Other
    • Sprinklers Desc.: Sprinkler Timer, Drip System
    • View Type: Desert View, Pool View, Pond View, Orchard/Grove View
    • Bathroom Features: Double Vanity(s), Master Baths-Dual, Shower and Tub, Powder Room, Linen Closet, Shower Over Tub, Tub - Soaking, Low Flow Shower(s)
    • View: Yes
    • Water: Water District
    • Water Htr Features: Gas
    • Fencing: Block Wall
    • Interior Features: High Ceilings, Built-Ins, Hi-Speed Data Wiring, Crown Moldings, Recessed Lighting, Open Floor Plan, Other, Trey Ceiling(s), Home Automation Sys
    • Building Style: Mediterranean
    • Window Treatments: Custom Covering, Blinds, Shutters, Drapes/Curtains, Stained Glass, Wood Frame, Awning(s), Low-E
    • Property Orientation: FrontDoor FacesSouth, Leisure Faces North
    • Pool Accessories: Waterfall, Fountain
    • Property Condition: New Construction
    • Community Features: Community Mailbox
    • Street Suffix: Street
    • Other Prop Features: Energy Efficient, Premium Lot, Putting Green, Other
    • Lot Location: Park Nearby
    • Subdiv/Trac Code: Griffin Ranch
    • Disclosures: CC and R's,Homeowners Assoc,Pet Restrictions
    • Garage: Yes
    • Pool: Yes
    • Sprinklers: Yes
    • Cook Top: Gas
    • Oven: Convection Oven, Self-Cleaning
    • Range Hood: Yes
    • Pool Descriptions: Pool-Heated/Gas
    • Residence Descrip.: One Level/Story
    • Unit Location: Not Applicable
    • Pool Location: Community Pool

    Price history

    DateEventPrice
    12/12/2018Sold$825,000+0%$276/sqft
    Source: CDAR/ Desert Area MLS #218022548 Report a problem
    10/27/2018Listed for sale$824,900$276/sqft
    Source: Bennion Deville Homes #218022548 Report a problem
    10/27/2018Pending sale$824,900$276/sqft
    Source: Bennion Deville Homes #218022548 Report a problem
    10/23/2018Price change$824,900-3%$276/sqft
    Source: Bennion Deville Homes #218022548 Report a problem
    9/18/2018Listed for sale$850,000$285/sqft
    Source: Bennion Deville Homes #218022548 Report a problem
    9/18/2018Pending sale$850,000$285/sqft
    Source: Bennion Deville Homes #218022548 Report a problem
    9/17/2018Listed for sale$850,000$285/sqft
    Source: Bennion Deville Homes #218022548 Report a problem
    9/15/2018Pending sale$850,000$285/sqft
    Source: Bennion Deville Homes #218022548 Report a problem
    9/5/2018Price change$850,000-4.4%$285/sqft
    Source: Bennion Deville Homes #218022548 Report a problem
    8/17/2018Price change$889,000-0.7%$298/sqft
    Source: Bennion Deville Homes #218022548 Report a problem
    6/16/2018Listed for sale$895,000$300/sqft
    Source: Keller Williams Luxury Homes #218016934 Report a problem

    Public tax history

    YearProperty taxesTax assessment
    2025$12,284 +1.7%$920,185 +2%
    2024$12,079 +1.4%$902,144 +2%
    2023$11,907 +2.1%$884,456 +2%
    2022$11,658 +2.1%$867,115 +2%
    2021$11,422 +1.1%$850,114 +1%
    2020$11,295 +1.8%$841,398 +2%
    2019$11,100 -10.7%$824,900 -11.3%
    2018$12,437 +0.2%$929,615 +2%
    2017$12,408 $911,389 +2%
    2016$12,408 $893,520

    Find assessor info on the county website

    Neighborhood: 92253

    Nearby schools

    GreatSchools rating
    Schools provided by the listing agent
    • District: Coachella Valley USD

    Source: The MLS. This data may not be complete. We recommend contacting the local school district to confirm school assignments for this home.

    Get a cash offer in 3 minutes
    Find out how much your home could sell for in as little as 3 minutes with a no-obligation cash offer.
    Estimated market value
    $1,386,900
    Get a cash offer in 3 minutes
    Find out how much your home could sell for in as little as 3 minutes with a no-obligation cash offer.
    Estimated market value
    $1,386,900