Skip main navigation
Sold for $1,650,000
  • Listing Provided by: Compass
    Bought with: California Lifestyle Realty
    $1,650,000

    81665 Haflinger Way, La Quinta, CA 92253

    3beds
    2,967sqft
    Single Family Residence
    Built in 2020
    0.33 Acres Lot
    $1,829,200 Zestimate®
    $556/sqft
    $7,644 Estimated rent

    Home value

    $1,829,200

    $1.68M - $2.01M

    $7,644/mo

    Zestimate® history
    Loading
    Loading...

    Owner options

    List your home for rent

    $7,644/mo

    Rent Zestimate®

    Find your next renter with Zillow Rental Manager. Plus, with online applications, you can quickly screen prospective tenants – for free.

    Learn more

    $7,644/mo

    Rent Zestimate®

    Refinance and save

    $11,057/mo

    Est. payment

    Refinancing to a lower rate could help reduce your monthly payments and save thousands over the life of the loan.

    See today's rates

    $11,057/mo

    Est. payment

    Explore your selling options

    Work with a Zillow partner agent

    Leverage their expertise and Zillow's premium Showcase listings to get your home seen by more buyers.

    Get started

    List with your own agent

    Get your home in front of millions of buyers by listing it on Zillow.

    Learn how to do it

    Sell it yourself

    Take full control of how buyers see your home on Zillow by listing For Sale by Owner (FSBO).

    List your home

    What's special

    Gas fireplaceJr olympic poolBocce ballElectric shadesSwim lanesMaster suiteCustom window coverings
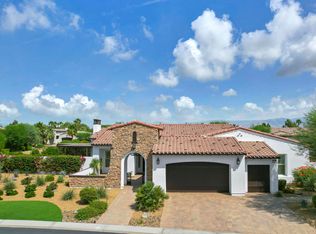
    The owner and designer knocked this one out of the park. The colors, custom window coverings and builder upgrades are spot on. This Encore Plan 1 in Griffin Ranch is everything you could ask for on this popular 3 bedroom, all en-suite bathroom floor plan. The upgrades were well thought out from the playful putting green at the entrance to the amazing Southern facing backyard with clear views of the Santa Rosa Mountains, features including the highly upgraded saltwater pool with water descents, misting system, and barbecue Island with built in Alfresco gas grill. This open floor plan from Kitchen to Great room features 10' tall stackable doors and electric shades, gas fireplace and separate dining area large enough to fit the whole family. Down the Hall you'll find the Den/office with a dual workstation, next is the Master suite & bathroom with walk in shower, standalone tub and oversize walk-in closet. Griffin Ranch Community is recognized for their larger than normal homesites, wide walkable streets, full time security and most of all, friendly homeowner pickleball groups. With 8 pickleball courts, 2 tennis courts, fitness center, Jr Olympic pool with swim lanes, bocce ball and more, this is a dream location for winter escapes or fulltime living. Right across the street from PGA West, you're only a short golf cart away from your next round. See this home ''live'' and you won't want to miss out. Call Kevin or Joni, you will be glad you did!

    Zillow last checked:

    Listing updated:

    Listing Provided by:

    Kevin Prosser DRE #01898166 760-397-3222,

    Compass,

    Co-Listing Agent: Joni Prosser DRE #02001156 760-902-8536,

    Compass

    Bought with:

    Linda Olsen

    California Lifestyle Realty

    Source: CRMLS,MLS#: 219100147DAMLS LogoOriginating MLS: California Desert AOR & Palm Springs AOR

    Facts & features

    Interior

    Bedrooms & bathrooms
    • Bedrooms: 3
    • Bathrooms: 4
    • Full bathrooms: 3
    • 1/2 bathrooms: 1
    Primary bedroom
    • Features: Primary Suite
    Bathroom
    • Features: Linen Closet, Tile Counters
    Kitchen
    • Features: Quartz Counters
    Other
    • Features: Walk-In Closet(s)
    Heating
    • Central, Electric, Forced Air, Zoned
    Cooling
    • Central Air, Electric, Gas, Zoned
    Appliances
    • Included: Convection Oven, Dishwasher, Gas Cooktop, Disposal, Range Hood, Tankless Water Heater
    Features
    • Breakfast Bar, Separate/Formal Dining Room, Primary Suite, Walk-In Closet(s)
    • Flooring: Carpet, Tile
    • Windows: Blinds, Double Pane Windows, Drapes
    • Has fireplace: Yes
    • Fireplace features: Gas, Great Room
    Interior area
    • Total interior livable area: 2,967 sqft

    Property

    Parking
    • Total spaces: 11
    • Parking features: Driveway, Garage, Golf Cart Garage, Garage Door Opener
    • Attached garage spaces: 2
    • Carport spaces: 3
    • Covered spaces: 5
    • Uncovered spaces: 3
    Features
    • Patio & porch: Covered
    • Has private pool: Yes
    • Pool features: Community, In Ground, Pebble, Salt Water
    • Spa features: Community, Heated, In Ground
    • Fencing: Block,Stucco Wall
    • Has view: Yes
    • View description: Mountain(s)
    Lot
    • Size: 0.33 Acres
    • Features: Corner Lot, Drip Irrigation/Bubblers, Landscaped, Level, Planned Unit Development, Sprinklers Timer, Sprinkler System
    Details
    • Parcel number: 780140021
    • Special conditions: Standard

    Construction

    Type & style
    • Home type: SingleFamily
    • Architectural style: Traditional
    • Property subtype: Single Family Residence
    • Attached to another structure: Yes
    Materials
    • Stucco
    • Foundation: Slab
    • Roof: Clay
    Condition
    • New construction: No
    • Year built: 2020
    Details
    • Builder model: Encore 1
    • Builder name: Lennar

    Utilities & green energy

    • Electric: 220 Volts in Kitchen
    • Utilities for property: Cable Available

    Community & neighborhood

    Security
    • Security features: Fire Detection System, Fire Sprinkler System, Gated Community, 24 Hour Security, Resident Manager, Smoke Detector(s)
    Community
    • Community features: Gated, Pool
    Location
    • Region: La Quinta
    • Subdivision: Griffin Ranch

    HOA & financial

    HOA
    • Has HOA: Yes
    • HOA fee: $550 monthly
    • Amenities included: Bocce Court, Billiard Room, Clubhouse, Controlled Access, Fitness Center, Game Room, Hot Water, Meeting Room, Management, Meeting/Banquet/Party Room, Other Courts, Barbecue, Other, Pet Restrictions, Recreation Room, Security, Tennis Court(s)
    • Association name: Griffin Ranch Home Owners Association

    Other

    Other facts
    • Listing terms: Cash,Cash to New Loan

    Price history

    DateEventPrice
    11/28/2023Sold$1,650,000-2.7%$556/sqft
    Source: CRMLS #219100147DA Report a problem
    10/29/2023Pending sale$1,695,000$571/sqft
    Source: CRMLS #219100147DA Report a problem
    10/11/2023Contingent$1,695,000$571/sqft
    Source: CRMLS #219100147DA Report a problem
    9/20/2023Listed for sale$1,695,000+68.3%$571/sqft
    Source: Greater Palm Springs Realtors #219100147 Report a problem
    4/28/2021Sold$1,007,000$339/sqft
    Source: Public Record Report a problem

    Public tax history

    YearProperty taxesTax assessment
    2025$21,863 +1.5%$1,682,999 +2%
    2024$21,547 +48.1%$1,650,000 +57.5%
    2023$14,553 +3.4%$1,047,641 +2%
    2022$14,073 +112.5%$1,027,100 +127.7%
    2021$6,621 +122.7%$451,114 +95.8%
    2020$2,973 +1.7%$230,340 +2%
    2019$2,923 $225,824

    Find assessor info on the county website

    Neighborhood: 92253

    Nearby schools

    GreatSchools rating
    Get a cash offer in 3 minutes
    Find out how much your home could sell for in as little as 3 minutes with a no-obligation cash offer.
    Estimated market value
    $1,829,200
    Get a cash offer in 3 minutes
    Find out how much your home could sell for in as little as 3 minutes with a no-obligation cash offer.
    Estimated market value
    $1,829,200