Skip main navigation
For sale
  • Listed by: Compass • Kevin Prosser • Contact: 760-397-3222
    Price cut: $70K (5/7)
    $1,725,000

    81660 Chant Ct, La Quinta, CA 92253

    3beds
    2,967sqft
    : 
    Loading
    Get pre-qualified
    Single Family Residence
    Built in 2020
    0.31 Acres Lot
    $1,665,900 Zestimate®
    $581/sqft
    $610/mo HOA

    What's special

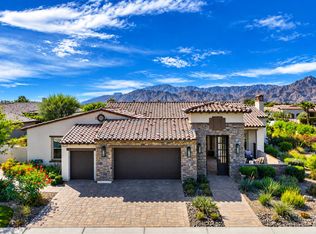
    Price adjustment on this Griffin Ranch home that you need to see. It is a great home, in a great location with an amazing view of the Santa Rosa mountains. This home features two outstanding outdoor entertainment areas, with a sun soaked pool for fun in the sun and a covered veranda & shaded bocce court for those looking to escape the heat. This home truly provides the best of both worlds! The Encore floor plan has 3 bedrooms, all en suite, upgraded cabinets with clean current Quartz counters, the Office/Den/TV room provides a spectacular work at home or relaxation space with upgraded frosted barn doors for complete privacy. The garage has a brand-new epoxy floor and mini split A/C. Additional features include a soft water system through-out the home, Alkaline water purification under the kitchen sink, custom beams in the great room, electric shades as well as shutters, and for you sound & audio buffs the home is equipped with 'control 4'. The sellers took a standard Encore 1 floor plan and turned it into one special home. Griffin Ranch community is recognized as one of the very finest communities & is located just a short golf cart ride from PGA West 'Western home of golf with 6 championship golf courses.' The amazing amenities include a10,000 sf clubhouse with catering kitchen & bar, meeting space, pool & ping pong table, fire pits, pickleball, tennis, bocce, a world class fitness center, Jr. Olympic pool & hot tub, 9 hole putting green and a pet friendly walking park. This 24 hour guard gated community is truly Desert Living at its best! This home is priced to sell, and includes the designer furniture. Don't wait, call today.
    99 days
    |
    270
    |
    12
    |

    Zillow last checked:

    Listing updated:

    Listed by:

    Kevin Prosser DRE #01898166 760-397-3222,

    Compass,

    Brian Fountain DRE #02148538 949-554-8799,

    Compass

    Source: CRMLS,MLS#: 219146210DAMLS LogoOriginating MLS: California Desert AOR & Palm Springs AOR

    Loading...

      Facts & features

      Interior

      Bedrooms & bathrooms
      • Bedrooms: 3
      • Bathrooms: 4
      • Full bathrooms: 3
      • 1/2 bathrooms: 1
      Rooms
      • Room types: Den, Great Room, Other, Pantry, Retreat, Dining Room
      Kitchen
      • Features: Kitchen Island, Quartz Counters
      Other
      • Features: Walk-In Closet(s)
      Pantry
      • Features: Walk-In Pantry
      Heating
      • Central, Forced Air, Natural Gas
      Cooling
      • Central Air, Electric
      Appliances
      • Included: Convection Oven, Dishwasher, Electric Oven, Gas Cooktop, Gas Water Heater, Microwave, Refrigerator, Water Softener, Tankless Water Heater, Vented Exhaust Fan, Water To Refrigerator, Water Purifier
      • Laundry: Laundry Room
      Features
      • Beamed Ceilings, Breakfast Bar, Separate/Formal Dining Room, High Ceilings, Open Floorplan, Partially Furnished, Walk-In Pantry, Walk-In Closet(s)
      • Flooring: Tile
      • Doors: Sliding Doors
      • Has fireplace: Yes
      • Fireplace features: Gas, Great Room
      Interior area
      • Total interior livable area: 2,967 sqft

      Property

      Parking
      • Total spaces: 2.5
      • Parking features: Direct Access, Garage, Garage Door Opener
      • Attached garage spaces: 2.5
      Features
      • Levels: One
      • Stories: 1
      • Patio & porch: Covered
      • Has private pool: Yes
      • Pool features: Community, Electric Heat, In Ground, Pebble, Private, Salt Water
      • Spa features: Community, Heated, In Ground
      • Fencing: Block,Stucco Wall
      • Has view: Yes
      • View description: Mountain(s)
      Lot
      • Size: 0.31 Acres
      • Features: Back Yard, Corner Lot, Cul-De-Sac, Drip Irrigation/Bubblers, Lawn, Landscaped, Planned Unit Development, Sprinklers Timer, Sprinkler System
      Details
      • Parcel number: 780140020
      • Special conditions: Standard

      Construction

      Type & style
      • Home type: SingleFamily
      • Architectural style: Mediterranean
      • Property subtype: Single Family Residence
      Materials
      • Stucco
      • Foundation: Slab
      • Roof: Clay
      Condition
      • New construction: No
      • Year built: 2020
      Details
      • Builder model: Encore 1
      • Builder name: Lennar

      Utilities & green energy

      • Electric: 220 Volts in Laundry, 220 Volts For Spa, 220 Volts
      • Utilities for property: Cable Available

      Community & HOA

      Community
      • Features: Gated, Pool
      • Security: Fire Sprinkler System, Gated Community, 24 Hour Security, Resident Manager
      • Subdivision: Griffin Ranch
      HOA
      • Has HOA: Yes
      • Amenities included: Bocce Court, Billiard Room, Clubhouse, Controlled Access, Sport Court, Fitness Center, Fire Pit, Game Room, Hot Water, Meeting Room, Management, Meeting/Banquet/Party Room, Other Courts, Barbecue, Picnic Area, Pet Restrictions, Security, Tennis Court(s)
      • HOA fee: $610 monthly
      • HOA name: Griffin Ranch Homeowners Association
      Location
      • Region: La Quinta

      Financial & listing details

      • Price per square foot: $581/sqft
      • Tax assessed value: $934,006
      • Annual tax amount: $12,648
      • Date on market: 4/10/2026
      • Listing terms: Cash,Cash to New Loan

        Estimated market value

        $1,665,900

        $1.58M - $1.75M

        $7,613/mo

        Price history

        DateEventPrice
        5/7/2026Price change$1,725,000-3.9%$581/sqft
        Source: CDAR/ Desert Area MLS #219146210 Report a problem
        4/10/2026Listed for sale$1,795,000+7.2%$605/sqft
        Source: Greater Palm Springs Realtors #219146210 Report a problem
        4/24/2025Sold$1,675,000-1.2%$565/sqft
        Source: CRMLS #219126964DA Report a problem
        4/9/2025Pending sale$1,695,000$571/sqft
        Source: Greater Palm Springs Realtors #219126964 Report a problem
        3/26/2025Contingent$1,695,000$571/sqft
        Source: Greater Palm Springs Realtors #219126964 Report a problem
        3/21/2025Listed for sale$1,695,000+97.2%$571/sqft
        Source: Greater Palm Springs Realtors #219126964 Report a problem
        1/15/2021Sold$859,500$290/sqft
        Source: Public Record Report a problem

        Public tax history

        YearProperty taxesTax assessment
        2025$12,648 +3.3%$934,006 +2%
        2024$12,240 +1.9%$915,693 +2.5%
        2023$12,016 +2.1%$893,720 +2%
        2022$11,765 +16%$876,197 +17.4%
        2021$10,142 +210.3%$746,211 +224%
        2020$3,269 +11.8%$230,340 +2%
        2019$2,923 $225,824
        Find assessor info on the county website

        Monthly payment

        Est. payment

        Payment breakdown

        Explore the cost of this home by adjusting the details. Changes won't be saved.
        All calculations are estimates and provided by Zillow, Inc. for informational purposes only. Actual amounts may vary.
        HOA fees may include property taxes on listings classified as Co-Ops. Contact the listing agent and/or owner for fee details.
        Mortgage interest rates are dependent on a number of factors, including credit score, down payment, and repayment length. Interest rate data provided by Zillow Group Marketplace, Inc. as of 1/1/1970 from various mortgage lenders with which we have lead or other similar arrangements; the Estimated Payment is an average of those rates.
        See how much you could borrow to make a competitive offer.

        Climate risks

        Neighborhood: 92253

        Getting around

        1 / 100
        Car-Dependent
        26 / 100
        Somewhat Bikeable

        Nearby schools

        GreatSchools rating

        A local agent can set up tours, give advice and negotiate with sellers.

        Browse local experts

        Similar homes

            • Local buyer's agents are ready to help